Exciting Updates Underway and a New Price Improvement! The seller is actively investing in making this home even more attractive to future buyers. Current enhancements include fresh interior paint to create a bright, clean, and updated feel throughout the home, along with improvements to both the front and backyard landscaping designed to elevate curb appeal and outdoor enjoyment. With these upgrades underway and a newly improved price, buyers have a unique opportunity to secure this home before all improvements are completed and before renewed market attention follows the updates. This is an excellent chance to purchase a home that is only getting better while taking advantage of today's pricing. Don't miss the opportunity to see the transformation in progress and envision the finished product. Schedule your private showing today and discover the value, potential, and charm this property has to offer.
Active
Price increase: $35.1K (7/10)
$735,000
1258 Heavenly Cir, Stockton, CA 95209
6beds
2,926sqft
:
Get pre-qualified$4,991/mo
Single Family Residence
Built in 2021
9,561 Square Feet Lot
$728,900 Zestimate®
$251/sqft
$131/mo HOA
What's special
Outdoor enjoymentElevate curb appeal
- 42 days |
- 796 |
- 30 |
Zillow last checked:
Listing updated:
Listed by:
Edith Villapudua DRE #02129216 209-623-8876,
HomeSmart PV and Associates
Source: MetroList Services of CA,MLS#: 226074908Originating MLS: MetroList Services, Inc.
Facts & features
Interior
Bedrooms & bathrooms
- Bedrooms: 6
- Bathrooms: 3
- Full bathrooms: 3
Rooms
- Room types: Dining Room, Family Room, Kitchen, Laundry, Living Room
Primary bedroom
- Features: Walk-In Closet
Primary bathroom
- Features: Tub, Walk-In Closet(s)
Dining room
- Features: Breakfast Nook, Dining/Family Combo
Kitchen
- Features: Breakfast Area, Pantry Closet, Granite Counters, Island w/Sink, Kitchen/Family Combo
Heating
- Central, Hot Water
Cooling
- Ceiling Fan(s), Central Air
Appliances
- Included: Free-Standing Refrigerator, Gas Cooktop, Built-In Gas Oven, Gas Plumbed, Built-In Gas Range, Dishwasher, Disposal, Microwave, Plumbed For Ice Maker, Tankless Water Heater
- Laundry: Laundry Room, Cabinets, Electric Dryer Hookup, Gas Dryer Hookup, Inside
Features
- Flooring: Carpet, Tile, Vinyl
- Has fireplace: No
Interior area
- Total structure area: 0
- Total interior livable area: 2,926 sqft
Video & virtual tour
Property
Parking
- Total spaces: 3
- Parking features: 1/2 Car Space, Private, Attached, Garage Door Opener, Garage Faces Front, Downslope Driveway/Sidewalks
- Attached garage spaces: 3
Features
- Levels: Two
- Stories: 2
- Fencing: Back Yard
Lot
- Size: 9,561 Square Feet
- Features: Adjacent to Golf Course, Close to Clubhouse, Cul-De-Sac, Street Lights
Details
- Parcel number: 070640140000
- Zoning: R1
- Special conditions: Standard
Construction
Type & style
- Home type: SingleFamily
- Architectural style: Traditional
- Property subtype: Single Family Residence
Materials
- Stucco, Glass, Wood
- Foundation: Concrete, Slab
- Roof: Tile
Condition
- Year built: 2021
Utilities & green energy
- Electric: 220 Volts in Laundry
- Sewer: Public Sewer
- Water: Meter on Site
- Utilities for property: Cable Available, Public, Sewer Connected, Internet Available, Underground Utilities, Natural Gas Connected
Community & HOA
HOA
- Has HOA: Yes
- Amenities included: Playground, Pool, Clubhouse, Putting Green(s), Racquetball, Recreation Facilities
- Services included: Common Areas, Pool, Recreation Facility
- HOA fee: $131 monthly
Location
- Region: Stockton
Financial & listing details
- Price per square foot: $251/sqft
- Tax assessed value: $638,634
- Annual tax amount: $9,083
- Price range: $735K - $735K
- Date on market: 6/11/2026
- Road surface type: Asphalt, Chip And Seal
Estimated market value
$728,900
$692,000 - $765,000
$3,617/mo
Price history
| Date | Event | Price |
|---|---|---|
| 7/10/2026 | Price change | $735,000+5%$251/sqft |
Source: MetroList Services of CA #226074908 Report a problem | ||
| 6/11/2026 | Listed for sale | $699,900+18.6%$239/sqft |
Source: MetroList Services of CA #226074908 Report a problem | ||
| 3/2/2021 | Sold | $590,000$202/sqft |
Source: Public Record Report a problem | ||
Public tax history
| Year | Property taxes | Tax assessment |
|---|---|---|
| 2025 | $9,083 +3.1% | $638,634 +2% |
| 2024 | $8,810 +21.9% | $626,112 +2% |
| 2023 | $7,229 +2.6% | $613,836 +2% |
| 2022 | $7,044 +242.9% | $601,800 +291.7% |
| 2021 | $2,054 +64.8% | $153,643 +80.8% |
| 2020 | $1,246 +1.9% | $85,000 |
| 2019 | $1,223 +0.7% | $85,000 |
| 2018 | $1,215 +3.8% | $85,000 |
| 2017 | $1,170 +8.3% | $85,000 |
| 2016 | $1,081 +31.5% | $85,000 -38.6% |
| 2015 | $822 | $138,380 +130.6% |
| 2014 | $822 | $60,000 |
| 2013 | -- | $60,000 +71.4% |
| 2012 | -- | $35,000 |
| 2011 | -- | $35,000 +25% |
| 2010 | -- | $28,000 -65% |
| 2009 | -- | $80,000 |
| 2008 | -- | $80,000 -35.6% |
| 2007 | -- | $124,138 +2% |
| 2006 | -- | $121,704 +46.1% |
| 2005 | -- | $83,318 |
Find assessor info on the county website
Monthly payment
Est. payment
Payment breakdown
Explore the cost of this home by adjusting the details. Changes won't be saved.Climate risks
Neighborhood: Spanos Park East
Nearby schools
GreatSchools rating
- 4/10Podesta Ranch Elementary SchoolGrades: K-6Distance: 0.8 mi
- 4/10Christa McAuliffe Middle SchoolGrades: 7-8Distance: 2.2 mi
- 5/10Bear Creek High SchoolGrades: 9-12Distance: 1.3 mi
- $829,7005 bd3 ba3.4k sqft1252 Heavenly Cir, Stockton, CA 95209Off Market
- $669,2006 bd3 ba2.9k sqft1264 Heavenly Cir, Stockton, CA 95209Off Market
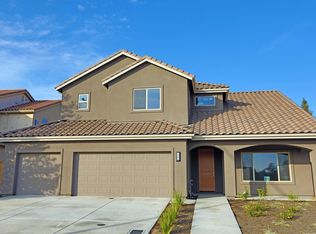
- $757,1005 bd3 ba3.4k sqft10917 Saint Moritz Cir, Stockton, CA 95209Off Market
- $907,7005 bd3 ba5.1k sqft10921 Saint Moritz Cir, Stockton, CA 95209Off Market

- $975,0006 bd3 ba5.1k sqft10913 Saint Moritz Cir, Stockton, CA 95209Sold
- $636,8003 bd2 ba2.4k sqft10893 Saint Moritz Cir, Stockton, CA 95209Off Market
- $704,4006 bd3 ba2.9k sqft1247 Heavenly Cir, Stockton, CA 95209Off Market
- $940,6006 bd3 ba5.1k sqft1270 Heavenly Cir, Stockton, CA 95209Off Market
A local agent can set up tours, give advice and negotiate with sellers.
A local lender can help you make sure your offer is ready when you are.
Similar homes
- $690,0005 bd4 ba2.9k sqft10433 Lone Star Way, Stockton, CA 95209For Sale
 MLS ID #41139262, Timothy Eng. Bay East AOR
 - $625,4004 bd2 ba2.5k sqft10689 Wellington Cir, Stockton, CA 95209For Sale
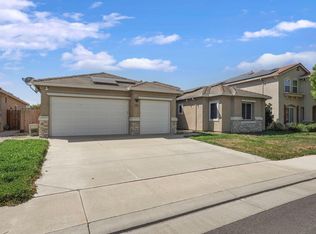 MLS ID #226081559, Brian Lewis. MetroList Services of CA
 - $580,0004 bd3 ba2k sqft712 Renoir Ln, Stockton, CA 95209For Sale
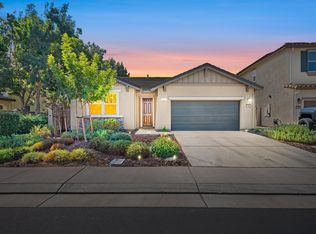 MLS ID #226076114, Eric Liu. MetroList Services of CA
 - $500,0003 bd3 ba1.7k sqft10853 Orta Ln, Stockton, CA 95209For Sale
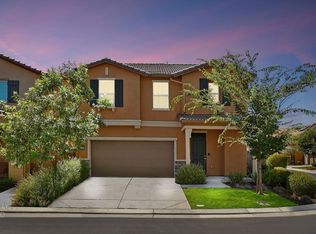 MLS ID #226091485, Christina O'Neal. MetroList Services of CA
 - $585,0003 bd2 ba2k sqft10611 Blackhawk Ct, Stockton, CA 95209For SaleMLS ID #226082294, Linda Contreras. MetroList Services of CA
- $735,0004 bd4 ba3.1k sqft10918 Miacomet Ct, Stockton, CA 95219For SaleMLS ID #226056118, Lance McHan. MetroList Services of CA
- $549,0004 bd2 ba1.8k sqft10546 Cherise Way, Stockton, CA 95209For SaleMLS ID #226052123, Ahmad Zeinali Hashjin. MetroList Services of CA
- $715,0004 bd3 ba2.8k sqft2308 Heavenly Way, Lodi, CA 95242For SaleMLS ID #226072623, Buddy D'Amico DRE #02117719, eXp Realty of Northern CA Inc.. SFAR
- $799,9995 bd3 ba3.1k sqft2012 Van Ruiten Dr, Lodi, CA 95242For SaleMLS ID #226083666, Nate Hyske. MetroList Services of CA
- $725,0004 bd3 ba2.6k sqft185 Jubilee Ln, Lodi, CA 95242For SaleMLS ID #226083715, Marlon Foust. MetroList Services of CA
- $679,0005 bd4 ba2.5k sqft1854 Botticelli Way, Lodi, CA 95242For SaleMLS ID #226063027, Liz Tapia. MetroList Services of CA
- $679,9904 bd4 ba3.1k sqft10933 Monomoy Way, Stockton, CA 95219For SaleMLS ID #226006399, Harshdeep Kaur. MetroList Services of CA
- $574,9995 bd3 ba2.7k sqft6674 Crestview Cir, Stockton, CA 95219For SaleMLS ID #226082563, Jose Alfredo Ochoa Chavez DRE #02052165, BarbCo. SFAR
- $489,0003 bd3 ba2.2k sqft73 Pilato Dr, Stockton, CA 95209For SaleMLS ID #226000120, Isaiah Alonso. MetroList Services of CA
- $799,9993 bd3 ba2.2k sqft2013 Van Ruiten Dr, Lodi, CA 95242For SaleMLS ID #226013780, Chad Jameson. MetroList Services of CA
- $725,0004 bd3 ba2.6k sqft18432 Ironstone St, Woodbridge, CA 95258For SaleMLS ID #226078859, Christina Bahlke-Wagner. MetroList Services of CA
- $575,0004 bd3 ba2.3k sqft6735 Oakum Way, Stockton, CA 95219For SaleMLS ID #226083092, Kiranpal Sohal. MetroList Services of CA
- $619,9004 bd3 ba2.4k sqft10024 Denali Ln, Stockton, CA 95219For SaleMLS ID #226080725, Gurpiar Sidhu. MetroList Services of CA
- $899,0005 bd3 ba3.1k sqft2925 Fuchsia Dr, Lodi, CA 95242For SaleMLS ID #226052561, Qaisar Ullah. MetroList Services of CA
- $719,0004 bd3 ba2.3k sqft690 Channel Dr, Lathrop, CA 95330For SaleMLS ID #226092482, Claudia P. Quintana. MetroList Services of CA
Local buyer's agents are ready to help
