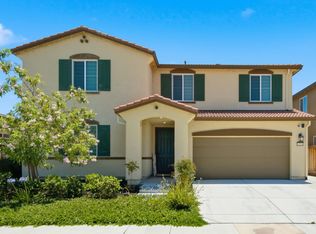
Amazing opportunity to own this beautiful home in the limited Waterford Estates. Original owners have diligently maintained this gorgeous single-level home and handpicked the many beautiful designer features throughout. The expansive entry, high ceilings, family oriented great room and thoughtful floor plan are ideal for the most discriminating buyer. Spacious, clean, sensible and beautiful are the best way to describe this gem. The double entry gates to the exterior yard that lead to the incredibly clean 30 X 20 shop will make for an abundance of opportunity, whether you're a collector, carpenter, hobbyist, or perhaps a perfect fit for your special interests. This property is unique with its location, corner lot, and space for RV and more. We are expecting this home to check off many of your must haves. Call soon to schedule your private viewing.
Contingent - show
$585,000
10611 Blackhawk Ct, Stockton, CA 95209
3beds
2,096sqft
:
Get pre-qualified$3,868/mo
Single Family Residence
Built in 2020
8,694 Square Feet Lot
$579,900 Zestimate®
$279/sqft
$-- HOA
What's special
Space for rvSingle-level homeThoughtful floor planCorner lotHigh ceilingsFamily oriented great roomExpansive entry
- 22 days |
- 1,355 |
- 90 |
Zillow last checked:
Listing updated:
Listed by:
Linda Contreras DRE #00957358 209-986-1332,
PMZ Real Estate,
Ashley O'Shea DRE #02059698 209-684-5741,
PMZ Real Estate
Source: MetroList Services of CA,MLS#: 226082294Originating MLS: MetroList Services, Inc.
Facts & features
Interior
Bedrooms & bathrooms
- Bedrooms: 3
- Bathrooms: 2
- Full bathrooms: 2
Rooms
- Room types: Office, Laundry, Workshop
Primary bedroom
- Features: Outside Access
Primary bathroom
- Features: Shower Stall(s), Double Vanity, Tile, Tub, Walk-In Closet(s), Window
Dining room
- Features: Space in Kitchen
Kitchen
- Features: Pantry Closet, Quartz Counter, Island w/Sink
Heating
- Central
Cooling
- Ceiling Fan(s), Central Air
Appliances
- Included: Built-In Electric Oven, Built-In Gas Range, Range Hood, Dishwasher, Disposal, Microwave, Tankless Water Heater
- Laundry: Laundry Room, Cabinets, Electric Dryer Hookup, Inside Room
Features
- Flooring: Carpet, Tile
- Has fireplace: No
Interior area
- Total structure area: 0
- Total interior livable area: 2,096 sqft
Property
Parking
- Total spaces: 4
- Parking features: Attached, Boat, RV Access/Parking, Garage Door Opener, Garage Faces Front, Driveway
- Attached garage spaces: 2
- Uncovered spaces: 2
Features
- Fencing: Wood,Fenced
Lot
- Size: 8,694 Square Feet
- Features: Sprinklers In Front, Corner Lot, Cul-De-Sac, Curb(s)/Gutter(s), Street Lights, Landscape Front
Details
- Additional structures: RV/Boat Storage, Workshop
- Parcel number: 070310380000
- Zoning: R1
- Special conditions: Standard
Construction
Type & style
- Home type: SingleFamily
- Architectural style: A-Frame
- Property subtype: Single Family Residence
Materials
- Stucco, Wood Siding
- Foundation: Slab
- Roof: Tile
Condition
- Year built: 2020
Details
- Builder name: FCB Homes
Utilities & green energy
- Electric: 220 Volts in Laundry
- Sewer: Public Sewer
- Water: Public
- Utilities for property: Electric, Natural Gas Connected
Community & HOA
Community
- Subdivision: Waterford Estates
Location
- Region: Stockton
Financial & listing details
- Price per square foot: $279/sqft
- Tax assessed value: $520,025
- Annual tax amount: $6,110
- Price range: $585K - $585K
- Date on market: 7/7/2026
- Road surface type: Paved
Estimated market value
$579,900
$551,000 - $609,000
$2,932/mo
Price history
| Date | Event | Price |
|---|---|---|
| 7/7/2026 | Listed for sale | $585,000+23%$279/sqft |
Source: MetroList Services of CA #226082294 Report a problem | ||
| 6/5/2020 | Sold | $475,500$227/sqft |
Source: Public Record Report a problem | ||
Public tax history
| Year | Property taxes | Tax assessment |
|---|---|---|
| 2025 | $6,110 +1.9% | $520,025 +2% |
| 2024 | $5,995 +1.3% | $509,829 +2% |
| 2023 | $5,917 +2.4% | $499,833 +2% |
| 2022 | $5,776 -2% | $490,033 +2% |
| 2021 | $5,895 +281.2% | $480,426 +335% |
| 2020 | $1,547 +144.5% | $110,443 +227.1% |
| 2019 | $633 +2.7% | $33,768 +2% |
| 2018 | $616 +8.8% | $33,106 +2% |
| 2017 | $566 +14.6% | $32,457 +2% |
| 2016 | $494 +0.5% | $31,821 +1.5% |
| 2015 | $491 | $31,344 +2% |
| 2014 | $491 | $30,730 +0.5% |
| 2013 | -- | $30,590 +9.3% |
| 2012 | -- | $28,000 |
| 2011 | -- | $28,000 |
| 2010 | -- | $28,000 -4.3% |
| 2009 | -- | $29,253 +2% |
| 2008 | -- | $28,680 +2% |
| 2007 | -- | $28,117 +2% |
| 2006 | -- | $27,566 +2% |
| 2005 | -- | $27,025 +2% |
| 2004 | -- | $26,495 +1.9% |
| 2003 | -- | $26,010 +101.2% |
| 2002 | -- | $12,927 |
Find assessor info on the county website
Monthly payment
Est. payment
Payment breakdown
Explore the cost of this home by adjusting the details. Changes won't be saved.Climate risks
Neighborhood: Spanos Park East
Nearby schools
GreatSchools rating
- 6/10John Muir Elementary SchoolGrades: K-6Distance: 0.4 mi
- 4/10Christa McAuliffe Middle SchoolGrades: 7-8Distance: 1.1 mi
- 5/10Bear Creek High SchoolGrades: 9-12Distance: 0.3 mi
- $685,1003 bd2 ba2k sqft10619 Blackhawk Ct, Stockton, CA 95209Off Market
- $672,0004 bd2 ba2k sqft10537 Blackhawk Ct, Stockton, CA 95209Off Market
- $520,1004 bd2 ba1.7k sqft10612 Blackhawk Ct, Stockton, CA 95209Off Market
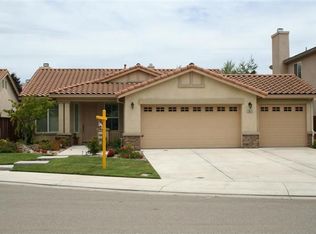
- $603,2004 bd2 ba2.6k sqft10548 Blackhawk Ct, Stockton, CA 95209Off Market
- $568,7003 bd2 ba1.8k sqft10529 Blackhawk Ct, Stockton, CA 95209Off Market
- $577,1004 bd2 ba2.1k sqft10620 Blackhawk Ct, Stockton, CA 95209Off Market
- $512,1004 bd2 ba1.7k sqft10540 Blackhawk Ct, Stockton, CA 95209Off Market
- $541,8004 bd2 ba1.7k sqft10532 Blackhawk Ct, Stockton, CA 95209Off Market
A local agent can set up tours, give advice and negotiate with sellers.
A local lender can help you make sure your offer is ready when you are.
Similar homes
- $585,0004 bd3 ba2.1k sqft144 Molveno Dr, Stockton, CA 95209For Sale
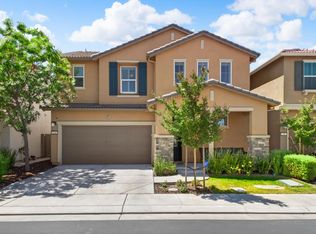 MLS ID #226066102, Rocelie Rodgers. MetroList Services of CA
 - $500,0003 bd3 ba1.7k sqft10853 Orta Ln, Stockton, CA 95209For Sale
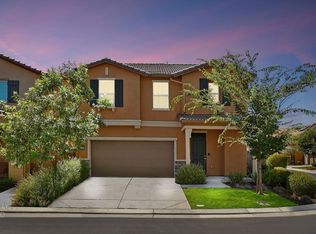 MLS ID #226091485, Christina O'Neal. MetroList Services of CA
 - $560,0004 bd3 ba2.1k sqft6901 Wamasquid Ln, Stockton, CA 95219For Sale
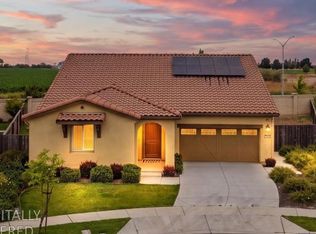 MLS ID #226081930, Sonya Hanker. MetroList Services of CA
 - $619,9004 bd3 ba2.4k sqft10024 Denali Ln, Stockton, CA 95219For Sale
 MLS ID #226080725, Gurpiar Sidhu. MetroList Services of CA
 - $555,0003 bd2 ba1.6k sqft10942 Miacomet Ct, Stockton, CA 95219For SaleMLS ID #226068032, Maria Estrada. MetroList Services of CA
- $567,0004 bd2 ba2k sqft9524 Priscilla Ln, Stockton, CA 95212For SaleMLS ID #226023433, Jonathan Louis Castaing DRE #02323501, Lisa Drake Properties. SFAR
- $650,0003 bd2 ba2k sqft10908 Monomoy Way, Stockton, CA 95219For SaleMLS ID #226077766, John Anderson. MetroList Services of CA
- $559,9004 bd2 ba2.1k sqft3133 Penelope Dr, Stockton, CA 95212For SaleMLS ID #226028954, Linda Castro. MetroList Services of CA
- $459,9004 bd2 ba1.7k sqft8734 Hermosa Ct, Stockton, CA 95210For SaleMLS ID #226092164, Ruth Morey. MetroList Services of CA
- $585,0003 bd3 ba2k sqft803 Riva Ct, Lodi, CA 95242For SaleMLS ID #226077596, Michelle Halldorson. MetroList Services of CA
- $575,0003 bd1 ba1.2k sqft4921 E Hogan Ln, Lodi, CA 95240For SaleMLS ID #226085184, Dominique Ferreira. MetroList Services of CA
- $659,9995 bd4 ba2.5k sqft10816 Merritt Dr, Stockton, CA 95219For SaleMLS ID #226063657, Trevor Matthews. MetroList Services of CA
- $569,0003 bd2 ba1.5k sqft2708 Chardonnay Ln, Lodi, CA 95242For SaleMLS ID #226064218, Lindsey Hyske. MetroList Services of CA
- $649,0004 bd2 ba2k sqft1545 Jasmine Way, Lodi, CA 95242For SaleMLS ID #226093063, Angel McGregor. MetroList Services of CA
- $474,5003 bd2 ba1.6k sqft3636 N Merrimac Cir, Stockton, CA 95219For SaleMLS ID #226071028, David Church. MetroList Services of CA
- $758,8884 bd3 ba2.6k sqft5409 Pasadena Dr, Stockton, CA 95219For SaleMLS ID #226043184, Judy Vo. MetroList Services of CA
- $624,9993 bd2 ba1.8k sqft933 Golden Oak Dr, Lodi, CA 95242For SaleMLS ID #226064738, Luisa Renwick. MetroList Services of CA
- $615,0003 bd3 ba2.6k sqft816 Evert Ct, Lodi, CA 95242For SaleMLS ID #226051283, Roxanne Rocha. MetroList Services of CA
- $630,0004 bd3 ba1.9k sqft2912 Zinnia Way, Lodi, CA 95242For SaleMLS ID #226078912, Ashlee Prudhel. MetroList Services of CA
- $625,0003 bd2 ba1.9k sqft2640 Tiffany St, Lodi, CA 95242For SaleMLS ID #226063013, Trina Batterson. MetroList Services of CA
Local buyer's agents are ready to help
