Modern, Light-Filled Home Backing to Greenbelt in Lincoln Village West. Welcome to your private retreat in the highly desirable Merrimac Greens community. This beautifully updated 3-bedroom, 2-bath home offers nearly 1,700 sq ft of bright, comfortable living space designed for both relaxation and entertaining. From the moment you step inside, you'll notice an abundance of natural light streaming through oversized windows, a skylight, and expansive sliding doors that seamlessly connect indoor and outdoor living. At the heart of the home is a gorgeous, fully remodeled kitchen (2025) featuring quartz countertops, upgraded cabinetry, and stainless-steel appliancesperfect for hosting or everyday living. The open dining and family areas overlook a serene patio and greenbelt, creating a peaceful backdrop that feels like an extension of your home. The thoughtfully designed floor plan offers privacy, with the guest bedrooms set apart from the spacious primary suite, which includes its own sliding-door access to a private courtyard. A vaulted-ceiling bedroom adds character and flexibility for guests, a home office, or hobbies. Step outside to your backyard oasis, backing to a fenced greenbelt and the community's solar-heated pool, ideal for relaxing evenings or entertaining. A gas BBQ hookup makes outdoor gatherings effortless. Enjoy peace of mind with major upgrades already completed, including a solar system with two battery backups (2024), an updated electrical panel (2024), LVP flooring and interior paint (2024), and a new HVAC system and ductwork (2019). Living here means more than just owning a homeit's a lifestyle. The HOA maintains the landscaping and common areas, and residents enjoy exclusive access to a solar-heated community pool and the nearby Beach Club with sports courts, a playground, and picnic areas. Move-in ready, low-maintenance living in a prime location near shopping, dining, and schools. Come experience the perfect blend of comfort, style, and community.
Active
Price cut: $4.5K (7/2)
$474,500
3636 N Merrimac Cir, Stockton, CA 95219
3beds
1,689sqft
:
Get pre-qualified$3,463/mo
Single Family Residence
Built in 1968
4,795 Square Feet Lot
$473,400 Zestimate®
$281/sqft
$325/mo HOA
What's special
Serene patioOversized windowsBacking to greenbeltAbundance of natural lightGas bbq hookupInterior paintQuartz countertops
- 54 days |
- 824 |
- 41 |
Likely to sell faster than
Zillow last checked:
Listing updated:
Listed by:
David Church DRE #02073276 209-740-6434,
KW Central Valley
Source: MetroList Services of CA,MLS#: 226071028Originating MLS: MetroList Services, Inc.
Facts & features
Interior
Bedrooms & bathrooms
- Bedrooms: 3
- Bathrooms: 2
- Full bathrooms: 2
Dining room
- Features: Formal Area
Kitchen
- Features: Pantry Closet, Quartz Counter, Kitchen Island, Kitchen/Family Combo
Heating
- Central, Fireplace Insert
Cooling
- Ceiling Fan(s), Central Air
Appliances
- Laundry: Laundry Closet, Electric Dryer Hookup
Features
- Central Vac Plumbed
- Flooring: Carpet, Tile, Luxury Vinyl Plank
- Number of fireplaces: 1
- Fireplace features: Family Room
Interior area
- Total structure area: 0
- Total interior livable area: 1,689 sqft
Property
Parking
- Total spaces: 2
- Parking features: Attached, Garage Door Opener, Garage Faces Side
- Attached garage spaces: 2
Features
- Exterior features: Covered Courtyard, Uncovered Courtyard
- Has private pool: Yes
- Pool features: Membership Fee, In Ground
Lot
- Size: 4,795 Square Feet
- Features: Auto Sprinkler F&R, Close to Clubhouse, Garden, Greenbelt, Low Maintenance
Details
- Zoning: RES
- Special conditions: Standard
Construction
Type & style
- Home type: SingleFamily
- Property subtype: Single Family Residence
- Attached to another structure: Yes
Materials
- Stucco, Wood, Wood Siding
- Foundation: Raised
- Roof: Composition
Condition
- Year built: 1968
Utilities & green energy
- Electric: Battery Backup, 220 Volts in Laundry
- Sewer: Public Sewer
- Water: Public
- Utilities for property: Cable Available, Public, Internet Available, Solar
Green energy
- Energy generation: Solar
Community & HOA
HOA
- Has HOA: Yes
- Amenities included: Barbecue, Playground, Pool, Clubhouse, Game Court Exterior, Greenbelt, Trail(s), Other, Park
- Services included: Organized Activities, Common Areas, Pool, Maintenance Structure, Maintenance Grounds, Management
- HOA fee: $325 monthly
Location
- Region: Stockton
Financial & listing details
- Price per square foot: $281/sqft
- Price range: $474.5K - $474.5K
- Date on market: 6/4/2026
Estimated market value
$473,400
$450,000 - $497,000
$2,549/mo
Price history
| Date | Event | Price |
|---|---|---|
| 7/2/2026 | Price change | $474,500-0.9%$281/sqft |
Source: MetroList Services of CA #226071028 Report a problem | ||
| 6/4/2026 | Listed for sale | $479,000-2%$284/sqft |
Source: MetroList Services of CA #226071028 Report a problem | ||
| 5/21/2026 | Listing removed | $489,000$290/sqft |
Source: MetroList Services of CA #226056522 Report a problem | ||
| 5/12/2026 | Price change | $489,000-1.2%$290/sqft |
Source: MetroList Services of CA #226056522 Report a problem | ||
| 5/7/2026 | Listed for sale | $495,000+15.3%$293/sqft |
Source: MetroList Services of CA #226056522 Report a problem | ||
| 4/19/2024 | Sold | $429,500$254/sqft |
Source: MetroList Services of CA #223109383 Report a problem | ||
| 3/21/2024 | Pending sale | $429,500$254/sqft |
Source: MetroList Services of CA #223109383 Report a problem | ||
| 3/14/2024 | Price change | $429,500-2.3%$254/sqft |
Source: MetroList Services of CA #223109383 Report a problem | ||
| 3/4/2024 | Listed for sale | $439,500$260/sqft |
Source: MetroList Services of CA #223109383 Report a problem | ||
| 2/20/2024 | Pending sale | $439,500$260/sqft |
Source: MetroList Services of CA #223109383 Report a problem | ||
| 2/13/2024 | Price change | $439,500-1.1%$260/sqft |
Source: MetroList Services of CA #223109383 Report a problem | ||
| 2/4/2024 | Price change | $444,500-1%$263/sqft |
Source: MetroList Services of CA #223109383 Report a problem | ||
| 1/24/2024 | Price change | $449,000-1.3%$266/sqft |
Source: MetroList Services of CA #223109383 Report a problem | ||
| 1/2/2024 | Price change | $455,000-1.1%$269/sqft |
Source: MetroList Services of CA #223109383 Report a problem | ||
| 11/28/2023 | Price change | $460,000-3.2%$272/sqft |
Source: MetroList Services of CA #223109383 Report a problem | ||
| 11/11/2023 | Listed for sale | $475,000$281/sqft |
Source: MetroList Services of CA #223109383 Report a problem | ||
Public tax history
Tax history is unavailable.
Monthly payment
Est. payment
Payment breakdown
Explore the cost of this home by adjusting the details. Changes won't be saved.Climate risks
Neighborhood: Lincoln Village West
Nearby schools
GreatSchools rating
- 5/10Mable Barron SchoolGrades: K-8Distance: 0.3 mi
- 7/10Lincoln High SchoolGrades: 9-12Distance: 1.5 mi
- $429,5003 bd2 ba1.6k sqft3636 Merrimac North Cir, Stockton, CA 95219Sold
- $397,1003 bd2 ba1.5k sqft3628 Merrimac North Cir, Stockton, CA 95219Off Market
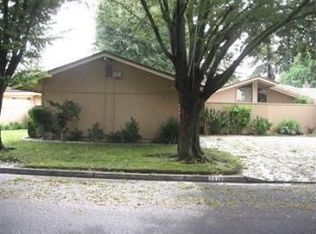
- $396,9003 bd2 ba1.5k sqft3628 N Merrimac Cir, Stockton, CA 95219Off Market
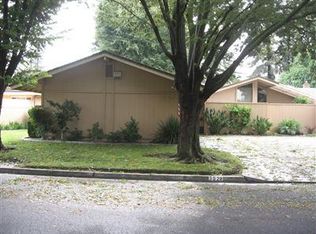
- $378,3003 bd2 ba1.6k sqft3620 Merrimac North Cir, Stockton, CA 95219Off Market
- $391,3004 bd2 ba1.6k sqft3650 Merrimac North Cir, Stockton, CA 95219Off Market
- $370,3003 bd2 ba1.6k sqft3658 Merrimac North Cir, Stockton, CA 95219Off Market
- $384,9003 bd2 ba1.6k sqft3608 N Merrimac Cir, Stockton, CA 95219Off Market
- $378,0003 bd2 ba1.6k sqft6645 Cumberland Pl, Stockton, CA 95219Off Market
A local agent can set up tours, give advice and negotiate with sellers.
A local lender can help you make sure your offer is ready when you are.
Similar homes
- $459,0003 bd2 ba1.8k sqft3637 Lighthouse Ct, Stockton, CA 95219For Sale
 MLS ID #226092601, Norma Halstead. MetroList Services of CA
 - $549,9003 bd2 ba1.6k sqft3821 Moultrie Dr, Stockton, CA 95219For Sale
 MLS ID #226068466, Charlie Lewis. MetroList Services of CA
 - $519,0003 bd3 ba2k sqft3155 Autumn Chase Cir, Stockton, CA 95219For Sale
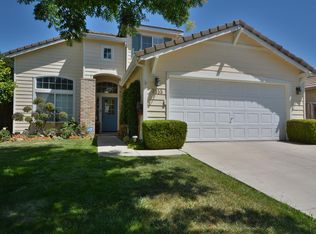 MLS ID #226070551, Judy Pham. MetroList Services of CA
 - $495,0003 bd2 ba1.4k sqft5718 Tam O Shanter Dr, Stockton, CA 95210For Sale
 MLS ID #226093597, Jose Ruiz. MetroList Services of CA
 - $485,0003 bd2 ba1.6k sqft2855 Del Rio Dr, Stockton, CA 95204For SaleMLS ID #226091988, Karen Cooper. MetroList Services of CA
- $475,0003 bd2 ba1.6k sqft610 E Robinhood Dr, Stockton, CA 95207For SaleMLS ID #226087269, ELLIS Archerda. MetroList Services of CA
- $555,0003 bd2 ba1.5k sqft3349 Willowbrook Cir, Stockton, CA 95219For SaleMLS ID #226084778, Jodeane Fischer. MetroList Services of CA
- $460,0003 bd2 ba1.4k sqft2727 Buttonwillow Ave, Stockton, CA 95207For SaleMLS ID #226048070, Guadalupe Valencia. MetroList Services of CA
- $478,0003 bd2 ba1.6k sqft2430 Rutledge Way, Stockton, CA 95207For SaleMLS ID #226083528, Stephanie Mendez. MetroList Services of CA
- $490,0004 bd3 ba2.3k sqft3172 W Creek Dr, Stockton, CA 95209For SaleMLS ID #226092486, Cristy Love Ramirez. MetroList Services of CA
- $469,0003 bd2 ba1.5k sqft3928 Cape Cod Dr, Stockton, CA 95209For SaleMLS ID #226087498, James Perez. MetroList Services of CA
- $459,9004 bd2 ba1.7k sqft8734 Hermosa Ct, Stockton, CA 95210For SaleMLS ID #226092164, Ruth Morey. MetroList Services of CA
- $505,0003 bd2 ba1.6k sqft9713 Thornton Rd, Stockton, CA 95209For SaleMLS ID #226085469, Mia Head. MetroList Services of CA
- $492,0003 bd2 ba1.5k sqft3011 De Ovan Ave, Stockton, CA 95204For SaleMLS ID #226058159, Michele J Sherman. MetroList Services of CA
- $469,0003 bd1 ba1.1k sqft1428 El Camino Ave, Stockton, CA 95209For SaleMLS ID #226084979, Luigi Caprio. MetroList Services of CA
- $599,0004 bd2 ba1.9k sqft5323 Virtue Arc Dr, Stockton, CA 95207For SaleMLS ID #226094851, Peter Min. MetroList Services of CA
- $525,0003 bd2 ba2k sqft2023 Venetian Dr, Stockton, CA 95207For SaleMLS ID #226081837, Ana Pacheco. MetroList Services of CA
- $475,0003 bd2 ba1.7k sqft1226 Elmwood Ave, Stockton, CA 95204For SaleMLS ID #226076842, Jaci Tidmarsh. MetroList Services of CA
- $519,9993 bd2 ba1.5k sqft2743 Lost Creek Ct, Stockton, CA 95207For SaleMLS ID #226055437, Vikki Sandor-Girolami. MetroList Services of CA
- $429,0003 bd2 ba1.4k sqft110 San Fernando Ave, Stockton, CA 95210For SaleMLS ID #226063891, Gems Concha Clark. MetroList Services of CA
Local buyer's agents are ready to help
