
Situated on a generous 9,583-square-foot corner lot, this 4-bedroom, 2.5-bath two-story home offers the space, layout, and updates that many buyers have been waiting for. The recently remodeled kitchen (2024) serves as the heart of the home, thoughtfully designed for gathering, connection, and everyday living. Fresh interior paint (2026), new flooring in the family room, stairwell, and primary bedroom (2026), and beautifully updated upstairs bathrooms (2022) create a clean, inviting feel. Additional improvements include a newer roof (2023), owned solar (2023), dual-pane windows (2016), and exterior paint (2022), providing added value and energy efficiency. Step outside to enjoy the spacious backyard, where the built-in swimming pool, re-plastered in (2018) and complemented by updated pool equipment (2024), offers the perfect place to relax, entertain, and enjoy warm summer days. Combining a spacious floor plan, expansive corner lot, and numerous thoughtful updates, this home is ready to welcome its next owner.
Active
$490,000
3172 W Creek Dr, Stockton, CA 95209
4beds
2,309sqft
:
Get pre-qualified$3,203/mo
Single Family Residence
Built in 1978
9,979 Square Feet Lot
$487,400 Zestimate®
$212/sqft
$-- HOA
What's special
Updated pool equipmentSpacious backyardBeautifully updated upstairs bathroomsFresh interior paintNewer roofOwned solarRecently remodeled kitchen
- 23 days |
- 3,157 |
- 198 |
Likely to sell faster than
Zillow last checked:
Listing updated:
Listed by:
Cristy Love Ramirez DRE #01492721 209-598-3552,
KW Central Valley
Source: MetroList Services of CA,MLS#: 226092486Originating MLS: MetroList Services, Inc.
Facts & features
Interior
Bedrooms & bathrooms
- Bedrooms: 4
- Bathrooms: 3
- Full bathrooms: 2
- Partial bathrooms: 1
Primary bedroom
- Features: Walk-In Closet
Primary bathroom
- Features: Shower Stall(s), Double Vanity, Tile
Dining room
- Features: Formal Area
Kitchen
- Features: Pantry Cabinet, Granite Counters, Kitchen Island
Heating
- Central
Cooling
- Central Air
Appliances
- Included: Range Hood, Ice Maker, Dishwasher, Double Oven, Electric Cooktop
- Laundry: Inside, Inside Room
Features
- Flooring: Carpet, Laminate, Tile, Luxury Vinyl Plank, Wood
- Number of fireplaces: 1
- Fireplace features: Brick, Family Room, Wood Burning
Interior area
- Total structure area: 0
- Total interior livable area: 2,309 sqft
Property
Parking
- Total spaces: 2
- Parking features: Attached, Garage Faces Front
- Attached garage spaces: 2
Features
- Levels: Two
- Stories: 2
- Has private pool: Yes
- Pool features: In Ground
Lot
- Size: 9,979 Square Feet
- Features: Corner Lot, Landscape Front
Details
- Parcel number: 082080260000
- Zoning: R-1
- Special conditions: Standard
Construction
Type & style
- Home type: SingleFamily
- Property subtype: Single Family Residence
Materials
- Brick, Wood Siding
- Foundation: Raised
- Roof: Composition
Condition
- Year built: 1978
Utilities & green energy
- Electric: 220 Volts in Laundry
- Sewer: Sewer in Street, Public Sewer
- Water: Public, Meter on Site
- Utilities for property: Public, Electric, Sewer In & Connected, Solar, Natural Gas Available, Natural Gas Connected
Green energy
- Energy generation: Solar
Community & HOA
Location
- Region: Stockton
Financial & listing details
- Price per square foot: $212/sqft
- Tax assessed value: $494,190
- Annual tax amount: $5,601
- Price range: $490K - $490K
- Date on market: 7/22/2026
Estimated market value
$487,400
$463,000 - $512,000
$2,906/mo
Price history
| Date | Event | Price |
|---|---|---|
| 7/22/2026 | Listed for sale | $490,000+2.1%$212/sqft |
Source: MetroList Services of CA #226092486 Report a problem | ||
| 4/8/2026 | Listing removed | $480,000$208/sqft |
Source: MetroList Services of CA #226033834 Report a problem | ||
| 4/1/2026 | Price change | $480,000-3.8%$208/sqft |
Source: MetroList Services of CA #226033834 Report a problem | ||
| 3/20/2026 | Listed for sale | $499,000+6.4%$216/sqft |
Source: MetroList Services of CA #226033834 Report a problem | ||
| 10/26/2025 | Listing removed | $469,000$203/sqft |
Source: MetroList Services of CA #225111694 Report a problem | ||
| 9/25/2025 | Pending sale | $469,000$203/sqft |
Source: MetroList Services of CA #225111694 Report a problem | ||
| 8/25/2025 | Listed for sale | $469,000+163.5%$203/sqft |
Source: MetroList Services of CA #225111694 Report a problem | ||
| 7/25/2008 | Sold | $178,000-60%$77/sqft |
Source: MetroList Services of CA #80055251 Report a problem | ||
| 12/19/2005 | Sold | $445,000+21.1%$193/sqft |
Source: Public Record Report a problem | ||
| 3/2/2005 | Sold | $367,500+19.7%$159/sqft |
Source: Public Record Report a problem | ||
| 6/4/2004 | Sold | $307,000+55.1%$133/sqft |
Source: MetroList Services of CA #40019786 Report a problem | ||
| 4/27/2001 | Sold | $198,000+395%$86/sqft |
Source: MetroList Services of CA #132101975 Report a problem | ||
| 12/23/1993 | Sold | $40,000$17/sqft |
Source: Public Record Report a problem | ||
Public tax history
| Year | Property taxes | Tax assessment |
|---|---|---|
| 2025 | $5,601 +1.9% | $494,190 +2% |
| 2024 | $5,495 +113.9% | $484,500 +120.1% |
| 2023 | $2,569 +8% | $220,121 +2% |
| 2022 | $2,379 -2.2% | $215,806 +2% |
| 2021 | $2,432 -0.9% | $211,575 +1% |
| 2020 | $2,454 +2.4% | $209,407 +2% |
| 2019 | $2,397 +1.8% | $205,302 +2% |
| 2018 | $2,355 +2.4% | $201,278 +2% |
| 2017 | $2,299 +6.1% | $197,332 +2% |
| 2016 | $2,166 +1.2% | $193,464 +1.5% |
| 2015 | $2,140 | $190,559 +2% |
| 2014 | $2,140 | $186,827 +0.5% |
| 2013 | -- | $185,985 +16.2% |
| 2012 | -- | $160,000 -5.3% |
| 2011 | -- | $169,000 -4.8% |
| 2010 | -- | $177,428 +0.2% |
| 2009 | -- | $177,000 -38.8% |
| 2008 | -- | $289,250 -27.8% |
| 2007 | -- | $400,500 -10% |
| 2006 | -- | $445,000 +44.5% |
| 2005 | -- | $307,989 +46.8% |
| 2004 | -- | $209,845 +1.9% |
| 2003 | -- | $205,999 +4% |
| 2002 | -- | $198,000 +33% |
| 2001 | -- | $148,833 |
Find assessor info on the county website
Monthly payment
Est. payment
Payment breakdown
Explore the cost of this home by adjusting the details. Changes won't be saved.Climate risks
Neighborhood: Colonial Heights
Nearby schools
GreatSchools rating
- 3/10Wagner-Holt Elementary SchoolGrades: K-6Distance: 0.3 mi
- 4/10Delta Sierra Middle SchoolGrades: 7-8Distance: 1 mi
- 5/10Bear Creek High SchoolGrades: 9-12Distance: 1.6 mi
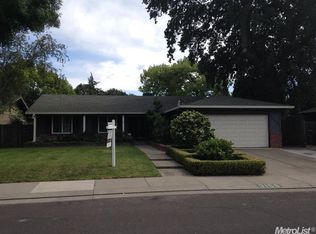
- $445,6004 bd2 ba1.8k sqft3158 W Creek Dr, Stockton, CA 95209Off Market
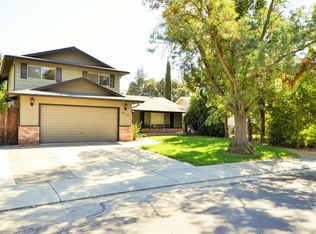
- $486,8004 bd3 ba1.9k sqft8558 Woodhaven Way, Stockton, CA 95209Off Market
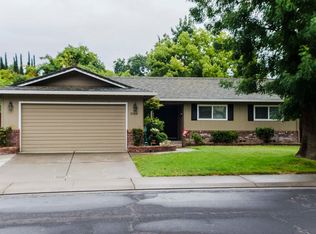
- $447,5004 bd2 ba1.7k sqft3144 W Creek Dr, Stockton, CA 95209Off Market
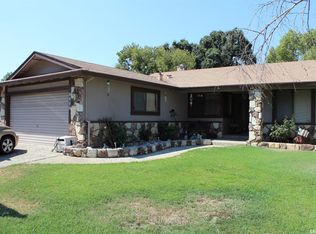
- $425,8003 bd2 ba1.5k sqft3125 Valley Forge Dr, Stockton, CA 95209Off Market
- $444,0003 bd2 ba1.4k sqft8550 Woodhaven Way, Stockton, CA 95209Sold
- $449,9004 bd2 ba1.9k sqft8565 Woodhaven Way, Stockton, CA 95209Off Market
- $438,4004 bd2 ba2k sqft8559 Woodhaven Way, Stockton, CA 95209Off Market
- $469,9004 bd2 ba2k sqft3131 Valley Forge Dr, Stockton, CA 95209Off Market
A local agent can set up tours, give advice and negotiate with sellers.
A local lender can help you make sure your offer is ready when you are.
Similar homes
- $489,9004 bd2 ba1.8k sqft2870 Smoke Tree Cir, Stockton, CA 95209For Sale
 MLS ID #226096916, Michael Gallien. MetroList Services of CA
 - $489,9994 bd3 ba2.3k sqft2323 Shropshire Dr, Stockton, CA 95209For Sale
 MLS ID #226029422, Jason Collins. MetroList Services of CA
 - $479,0004 bd3 ba1.9k sqft1238 Chaparral Way, Stockton, CA 95209For Sale
 MLS ID #226091900, Daisy Anson. MetroList Services of CA
 - $550,0004 bd3 ba2.4k sqft9818 Ladybird Way, Stockton, CA 95209For Sale
 MLS ID #226096018, Ed Snow. MetroList Services of CA
 - $469,0003 bd2 ba1.5k sqft3928 Cape Cod Dr, Stockton, CA 95209For SaleMLS ID #226087498, James Perez. MetroList Services of CA
- $415,0003 bd2 ba1.5k sqft8502 Macduff Ct, Stockton, CA 95209For SaleMLS ID #226101029, Kimberlee Williams. MetroList Services of CA
- $579,0004 bd3 ba2.6k sqft10245 Point Reyes Cir, Stockton, CA 95209For SaleMLS ID #226078389, Emily West. MetroList Services of CA
- $559,0004 bd3 ba2.2k sqft3215 Golden Poppy Ln, Stockton, CA 95209For SaleMLS ID #226069595, David Pfennig. MetroList Services of CA
- $449,0003 bd3 ba1.6k sqft1122 Morning Dew Pl, Stockton, CA 95210For SaleMLS ID #226101118, Jessica Spellerberg. MetroList Services of CA
- $485,0003 bd2 ba1.6k sqft2855 Del Rio Dr, Stockton, CA 95204For SaleMLS ID #226091988, Karen Cooper. MetroList Services of CA
- $479,9004 bd3 ba1.6k sqft3612 Kirk St, Stockton, CA 95204For SaleMLS ID #226075325, Doug Boscacci. MetroList Services of CA
- $519,0005 bd3 ba2.2k sqft2716 Bonnie Ln, Stockton, CA 95204For SaleMLS ID #226100027, Joe Fernandez. MetroList Services of CA
- $525,0003 bd2 ba2k sqft2023 Venetian Dr, Stockton, CA 95207For SaleMLS ID #226081837, Ana Pacheco. MetroList Services of CA
- $440,0003 bd3 ba1.6k sqft8715 Deer Creek Cir, Stockton, CA 95210For SaleMLS ID #226100310, Abdul Latona. MetroList Services of CA
- $599,0004 bd2 ba1.9k sqft5323 Virtue Arc Dr, Stockton, CA 95207For SaleMLS ID #226094851, Peter Min. MetroList Services of CA
- $550,0003 bd2 ba2.1k sqft4308 Blue Gill Ct, Stockton, CA 95219For SaleMLS ID #226063675, Raelan Daniels. MetroList Services of CA
- $478,0003 bd2 ba1.6k sqft2430 Rutledge Way, Stockton, CA 95207For SaleMLS ID #226083528, Stephanie Mendez. MetroList Services of CA
- $455,0004 bd2 ba1.4k sqft518 W Lincoln Rd, Stockton, CA 95207For SaleMLS ID #226012632, Angie Garibay-Romero. MetroList Services of CA
- $519,0003 bd3 ba2k sqft3155 Autumn Chase Cir, Stockton, CA 95219For SaleMLS ID #226070551, Judy Pham. MetroList Services of CA
- $465,0003 bd2 ba1.4k sqft2567 W Swain Rd, Stockton, CA 95207For SaleMLS ID #226091094, Cristy Love Ramirez. MetroList Services of CA
Local buyer's agents are ready to help
