Isn't she lovely! Sitting on a quiet cul-de-sac in one of Stockton's most sought-after neighborhoods, 4308 Blue Gill Court offers an exceptional blend of comfort, style, and California living. This beautifully maintained 3-4-bedroom, 2-bath residence features 2,111 square feet of thoughtfully designed living space on a generous 7,405-square-foot lot. Filled with natural light, the home boasts spacious living and entertaining areas, creating a warm and inviting atmosphere for both everyday living and special gatherings. The well-appointed floor plan seamlessly connects indoor and outdoor spaces, offering functionality and comfort throughout. Step outside to a private backyard retreat featuring a covered patioperfect for year-round entertaining, outdoor dining, or simply relaxing in the shade while enjoying the peaceful surroundings. The expansive lot provides ample space for recreation, gardening, and creating your own outdoor oasis. Ideally located near parks, schools, shopping, dining, and commuter routes, this exceptional property combines convenience, privacy, and timeless appeal. A rare opportunity to own a beautifully appointed home in a desirable Stockton location.
Active
$550,000
4308 Blue Gill Ct, Stockton, CA 95219
3beds
2,111sqft
:
Get pre-qualified$3,666/mo
Single Family Residence
Built in 1997
7,758 Square Feet Lot
$542,700 Zestimate®
$261/sqft
$55/mo HOA
What's special
Private backyard retreatQuiet cul-de-sacPeaceful surroundingsWarm and inviting atmosphereFilled with natural lightWell-appointed floor planOutdoor dining
- 58 days |
- 806 |
- 28 |
Likely to sell faster than
Zillow last checked:
Listing updated:
Listed by:
Raelan Daniels DRE #01949633 510-541-1335,
Redfin Corporation
Source: MetroList Services of CA,MLS#: 226063675Originating MLS: MetroList Services, Inc.
Facts & features
Interior
Bedrooms & bathrooms
- Bedrooms: 3
- Bathrooms: 2
- Full bathrooms: 2
Rooms
- Room types: Attic, Master Bedroom, Den, Office, Dining Room, Possible Guest, Guest Quarters, Kitchen, Laundry, Living Room
Primary bedroom
- Features: Closet, Ground Floor, Outside Access, Walk-In Closet(s)
Primary bathroom
- Features: Shower Stall(s), Double Vanity, Jetted Tub, Tile, Window
Dining room
- Features: Formal Area
Kitchen
- Features: Breakfast Area, Breakfast Room, Pantry Cabinet, Kitchen Island, Tile Counters
Heating
- Central, Fireplace(s), Gas, Hot Water, Natural Gas
Cooling
- Ceiling Fan(s), Central Air
Appliances
- Included: Free-Standing Refrigerator, Ice Maker, Dishwasher, Water Heater, Microwave, Plumbed For Ice Maker, Free-Standing Gas Oven, Dryer, Washer
- Laundry: Laundry Room, Cabinets, Sink, Gas Dryer Hookup, Ground Floor, Inside Room
Features
- Flooring: Wood, Other
- Attic: Room
- Number of fireplaces: 1
- Fireplace features: Dining Room, Double Sided, Family Room, Wood Burning
Interior area
- Total structure area: 0
- Total interior livable area: 2,111 sqft
Video & virtual tour
Property
Parking
- Total spaces: 2
- Parking features: Garage Faces Front
- Garage spaces: 2
Features
- Exterior features: Covered Courtyard
- Has spa: Yes
- Spa features: Bath
- Fencing: Back Yard,Vinyl,Wood,Fenced
Lot
- Size: 7,758 Square Feet
- Features: Auto Sprinkler F&R, Court, Curb(s), Curb(s)/Gutter(s), Dead End, Street Lights, Landscape Back, Landscape Front
Details
- Additional structures: Gazebo, Shed(s)
- Parcel number: 071383190000
- Zoning: SFR
- Special conditions: Offer As Is
- Other equipment: Satellite Dish
Construction
Type & style
- Home type: SingleFamily
- Architectural style: Contemporary
- Property subtype: Single Family Residence
Materials
- Stucco, Frame, Wood
- Foundation: Slab
- Roof: Spanish Tile
Condition
- Year built: 1997
Utilities & green energy
- Electric: 220 Volts in Kitchen, 220 Volts in Laundry
- Sewer: Public Sewer
- Water: Public, Water District
- Utilities for property: Cable Available, Electric, Sewer In & Connected, Internet Available, Underground Utilities, Natural Gas Connected
Community & HOA
HOA
- Has HOA: Yes
- Amenities included: Other
- Services included: Common Areas, Security
- HOA fee: $55 monthly
Location
- Region: Stockton
Financial & listing details
- Price per square foot: $261/sqft
- Tax assessed value: $543,590
- Annual tax amount: $6,100
- Price range: $550K - $550K
- Date on market: 6/3/2026
Estimated market value
$542,700
$516,000 - $570,000
$2,835/mo
Price history
| Date | Event | Price |
|---|---|---|
| 6/3/2026 | Listed for sale | $550,000+41%$261/sqft |
Source: MetroList Services of CA #226063675 Report a problem | ||
| 11/30/2004 | Sold | $390,000+120.3%$185/sqft |
Source: MetroList Services of CA #40077716 Report a problem | ||
| 8/2/1999 | Sold | $177,000+20%$84/sqft |
Source: Public Record Report a problem | ||
| 3/24/1998 | Sold | $147,516$70/sqft |
Source: Public Record Report a problem | ||
Public tax history
| Year | Property taxes | Tax assessment |
|---|---|---|
| 2025 | $6,100 +1.9% | $543,590 +2% |
| 2024 | $5,988 +1.1% | $532,932 +2% |
| 2023 | $5,920 +2.7% | $522,484 +2% |
| 2022 | $5,767 +33.1% | $512,240 +39.2% |
| 2021 | $4,333 +14.6% | $368,000 +13.1% |
| 2020 | $3,782 +0.4% | $325,500 |
| 2019 | $3,768 -0.2% | $325,500 |
| 2018 | $3,774 -3.8% | $325,500 -4.3% |
| 2017 | $3,925 +34.8% | $340,000 +29.8% |
| 2016 | $2,911 +3.3% | $262,000 +1.9% |
| 2015 | $2,819 | $257,000 +3.6% |
| 2014 | $2,819 | $248,000 +25.3% |
| 2013 | -- | $198,000 +2.1% |
| 2012 | -- | $194,000 |
| 2011 | -- | $194,000 -13% |
| 2010 | -- | $223,000 -3% |
| 2009 | -- | $230,000 -30.6% |
| 2008 | -- | $331,500 -18.3% |
| 2007 | -- | $405,756 +2% |
| 2006 | -- | $397,800 +2% |
| 2005 | -- | $390,000 +105% |
| 2004 | -- | $190,257 +1.9% |
| 2003 | -- | $186,771 +4% |
| 2002 | -- | $179,520 |
| 2001 | -- | $179,520 |
Find assessor info on the county website
Monthly payment
Est. payment
Payment breakdown
Explore the cost of this home by adjusting the details. Changes won't be saved.Climate risks
Neighborhood: Creekside - Wagner
Nearby schools
GreatSchools rating
- 5/10Manlio Silva Elementary SchoolGrades: K-6Distance: 1.8 mi
- 4/10Christa McAuliffe Middle SchoolGrades: 7-8Distance: 0.6 mi
- 5/10Bear Creek High SchoolGrades: 9-12Distance: 1.3 mi
- $531,4004 bd3 ba2.1k sqft4322 Blue Gill Ct, Stockton, CA 95219Off Market
- $563,1004 bd3 ba2.1k sqft4311 Blue Gill Ct, Stockton, CA 95219Off Market

- $471,2004 bd2 ba1.7k sqft4348 Blue Gill Ct, Stockton, CA 95219Off Market
- $495,0004 bd3 ba2.2k sqft9469 Blackswain Pl, Stockton, CA 95219Sold
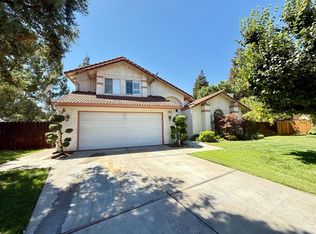
- $603,0004 bd2 ba2.5k sqft4323 Blue Gill Ct, Stockton, CA 95219Off Market
- $457,8003 bd2 ba1.6k sqft4374 Blue Gill Ct, Stockton, CA 95219Off Market
- $525,7004 bd2 ba2.2k sqft9457 Blackswain Pl, Stockton, CA 95219Off Market
- $449,2003 bd2 ba1.5k sqft9448 White Water Ln, Stockton, CA 95219Off Market
A local agent can set up tours, give advice and negotiate with sellers.
A local lender can help you make sure your offer is ready when you are.
Similar homes
- $550,0004 bd3 ba2.4k sqft9818 Ladybird Way, Stockton, CA 95209For Sale
 MLS ID #226096018, Ed Snow. MetroList Services of CA
 - $549,9003 bd2 ba1.6k sqft3821 Moultrie Dr, Stockton, CA 95219For Sale
 MLS ID #226068466, Charlie Lewis. MetroList Services of CA
 - $555,0003 bd2 ba1.5k sqft3349 Willowbrook Cir, Stockton, CA 95219For Sale
 MLS ID #226084778, Jodeane Fischer. MetroList Services of CA
 - $635,0003 bd3 ba2.3k sqft6259 Riverbank Cir, Stockton, CA 95219For Sale
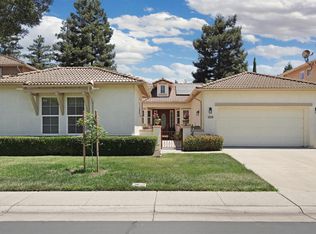 MLS ID #226091762, Ana Laguna. MetroList Services of CA
 - $574,9995 bd3 ba2.7k sqft6674 Crestview Cir, Stockton, CA 95219For SaleMLS ID #226082563, Jose Alfredo Ochoa Chavez DRE #02052165, BarbCo. SFAR
- $490,0004 bd3 ba2.3k sqft3172 W Creek Dr, Stockton, CA 95209For SaleMLS ID #226092486, Cristy Love Ramirez. MetroList Services of CA
- $599,0004 bd2 ba1.9k sqft5323 Virtue Arc Dr, Stockton, CA 95207For SaleMLS ID #226094851, Peter Min. MetroList Services of CA
- $508,0004 bd2 ba1.8k sqft3716 Des Moines Dr, Stockton, CA 95209For SaleMLS ID #226078156, Josie McNiel. MetroList Services of CA
- $584,9993 bd2 ba2.2k sqft5330 Covey Creek Cir, Stockton, CA 95207For SaleMLS ID #226072147, Barbara Zaragoza. MetroList Services of CA
- $625,4004 bd2 ba2.5k sqft10689 Wellington Cir, Stockton, CA 95209For SaleMLS ID #226081559, Brian Lewis. MetroList Services of CA
- $479,0004 bd3 ba1.9k sqft1238 Chaparral Way, Stockton, CA 95209For SaleMLS ID #226091900, Daisy Anson. MetroList Services of CA
- $585,0004 bd2 ba2.4k sqft2011 Angelico Cir, Stockton, CA 95207For SaleMLS ID #226078588, Shakira Lewis Corn. MetroList Services of CA
- $515,0003 bd2 ba1.5k sqft2743 Lost Creek Ct, Stockton, CA 95207For SaleMLS ID #226055437, Vikki Sandor-Girolami. MetroList Services of CA
- $699,0004 bd3 ba2.5k sqft6227 Riverbank Cir, Stockton, CA 95219For SaleMLS ID #226064034, Jonathan Lee. MetroList Services of CA
- $550,0002 bd3 ba1.5k sqft2075 Idaho Ave, Stockton, CA 95204For SaleMLS ID #226077815, Sheree Chatham. MetroList Services of CA
- $555,0003 bd2 ba2k sqft1311 Burgundy Ct, Lodi, CA 95242For SaleMLS ID #226071244, Marty Hackworth. MetroList Services of CA
- $489,9994 bd3 ba2.3k sqft2323 Shropshire Dr, Stockton, CA 95209For SaleMLS ID #226029422, Jason Collins. MetroList Services of CA
- $639,9005 bd3 ba2.1k sqft4097 Black Butte Cir, Stockton, CA 95209For SaleMLS ID #225134936, Valerie Brand. MetroList Services of CA
- $485,0003 bd2 ba1.6k sqft2855 Del Rio Dr, Stockton, CA 95204For SaleMLS ID #226091988, Karen Cooper. MetroList Services of CA
- $735,9954 bd3 ba3.1k sqft6409 Pine Meadow Cir, Stockton, CA 95219For SaleMLS ID #226073802, Belinda Mills. MetroList Services of CA
Local buyer's agents are ready to help
