Tucked away behind private automatic gates with remote controlled access at the end of a quiet dead end street, this one of a kind Country Club Estates property offers a rare combination of privacy, space, and charm on an expansive 0.38 acre lot. A tranquil fountain welcomes you home, while the sweeping stamped concrete circular driveway provides parking for 10+ vehicles, RVs, boats, and all your recreational toys. Inside, you'll find thoughtful updates throughout, including new dual pane windows and additional front facing windows that enhance natural light throughout the main level including an office/flex room. The updated bathrooms and beautifully remodeled kitchen showcase rich cherry cabinetry, a large center island, and stunning slab granite countertops complemented by a full height granite backsplash extending to the ceiling. The spacious downstairs living area features a custom built in granite bar, creating the perfect space for entertaining family and friends. Step outside and discover your own private retreat. The covered outdoor living area has been enhanced with upgraded decorative lighting, chandeliers, and a ceiling fan, creating an inviting space to relax and entertain year round. Mature fruit trees, established landscaping, and an expansive backyard provide endless possibilities for gardening, entertaining, future expansion, or a potential ADU. Upstairs, one of the bedrooms features access to a private balcony overlooking the property, offering a peaceful place to enjoy your morning coffee or unwind at sunset. Properties like this are few and far between. Offering gated privacy, abundant parking, modern updates, and a setting so peaceful you won't feel like you're in the city, this is a unique opportunity to own one of Stockton's hidden gems.
Active
$550,000
2075 Idaho Ave, Stockton, CA 95204
2beds
1,571sqft
:
Get pre-qualified$3,637/mo
Single Family Residence
Built in 1973
0.38 Acres Lot
$539,000 Zestimate®
$350/sqft
$-- HOA
What's special
Mature fruit treesExpansive backyardTranquil fountainEstablished landscapingLarge center islandQuiet dead end streetBeautifully remodeled kitchen
- 33 days |
- 535 |
- 32 |
Zillow last checked:
Listing updated:
Listed by:
Sheree Chatham DRE #02058155 925-262-6669,
KW Central Valley
Source: MetroList Services of CA,MLS#: 226077815Originating MLS: MetroList Services, Inc.
Facts & features
Interior
Bedrooms & bathrooms
- Bedrooms: 2
- Bathrooms: 3
- Full bathrooms: 2
- Partial bathrooms: 1
Dining room
- Features: Formal Area
Kitchen
- Features: Granite Counters, Kitchen Island, Stone Counters
Heating
- Central
Cooling
- Ceiling Fan(s), Central Air
Appliances
- Laundry: In Garage
Features
- Flooring: Laminate, Tile
- Has fireplace: No
Interior area
- Total structure area: 0
- Total interior livable area: 1,571 sqft
Property
Parking
- Total spaces: 2
- Parking features: Attached, RV Possible, Garage Faces Side, Guest, See Remarks, Driveway, Gated
- Attached garage spaces: 2
- Has uncovered spaces: Yes
Features
- Fencing: Gated Driveway/Sidewalks
Lot
- Size: 0.38 Acres
- Features: Cul-De-Sac, Private, Secluded, Storm Drain, Landscape Back, Landscape Front
Details
- Zoning: r1
- Special conditions: Standard
Construction
Type & style
- Home type: SingleFamily
- Property subtype: Single Family Residence
Materials
- Wood
- Foundation: Raised
- Roof: Shingle
Condition
- Year built: 1973
Utilities & green energy
- Electric: 220 Volts
- Sewer: Septic Connected
- Water: Public
- Utilities for property: Cable Available, DSL Available, Electric, Natural Gas Available, Natural Gas Connected
Community & HOA
Location
- Region: Stockton
Financial & listing details
- Price per square foot: $350/sqft
- Price range: $550K - $550K
- Date on market: 6/23/2026
Estimated market value
$539,000
$512,000 - $566,000
$2,376/mo
Price history
| Date | Event | Price |
|---|---|---|
| 6/23/2026 | Listed for sale | $550,000+15.2%$350/sqft |
Source: MetroList Services of CA #226077815 Report a problem | ||
| 8/30/2022 | Sold | $477,500$304/sqft |
Source: MetroList Services of CA #222085791 Report a problem | ||
| 8/12/2022 | Pending sale | $477,500$304/sqft |
Source: MetroList Services of CA #222085791 Report a problem | ||
| 7/1/2022 | Listed for sale | $477,500+73.6%$304/sqft |
Source: MetroList Services of CA #222085791 Report a problem | ||
| 10/28/2016 | Sold | $275,000$175/sqft |
Source: MetroList Services of CA #16044209 Report a problem | ||
Public tax history
Tax history is unavailable.
Monthly payment
Est. payment
Payment breakdown
Explore the cost of this home by adjusting the details. Changes won't be saved.Climate risks
Neighborhood: 95204
Nearby schools
GreatSchools rating
- 2/10Hoover Elementary SchoolGrades: K-8Distance: 0.5 mi
- 3/10Cesar Chavez High SchoolGrades: 9-12Distance: 5.4 mi
- 4/10Madison Elementary SchoolGrades: K-8Distance: 1.3 mi
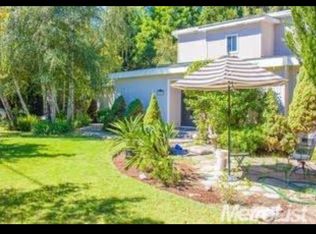
- $495,2003 bd2 ba1.5k sqft2075 N Idaho Ave, Stockton, CA 95204Off Market
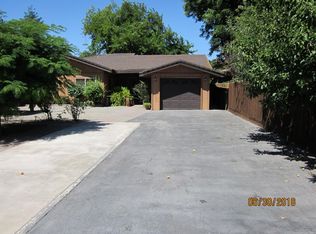
- $456,7003 bd2 ba1.5k sqft2103 N Idaho Ave, Stockton, CA 95204Off Market
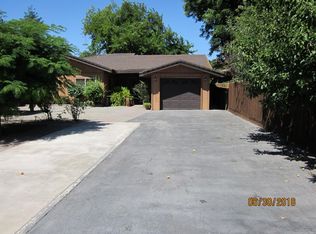
- $442,6003 bd2 ba1.5k sqft2103 Idaho Ave, Stockton, CA 95204Off Market
- $460,2003 bd1 ba1.6k sqft2115 N Idaho Ave, Stockton, CA 95204Off Market
- $646,0002 bd3 ba3k sqft2055 N Idaho Ave, Stockton, CA 95204Sold
- $646,0002 bd3 ba3.2k sqft2055 Idaho Ave, Stockton, CA 95204Sold
- $1,691,8004 bd5 ba6k sqft3231 W Moreing Ct, Stockton, CA 95204Off Market
- $801,6004 bd3 ba4.1k sqft2025 N Idaho Ave, Stockton, CA 95204Off Market
A local agent can set up tours, give advice and negotiate with sellers.
A local lender can help you make sure your offer is ready when you are.
Similar homes
- $485,0003 bd2 ba1.6k sqft2855 Del Rio Dr, Stockton, CA 95204For Sale
 MLS ID #226091988, Karen Cooper. MetroList Services of CA
 - $650,0004 bd3 ba2.2k sqft2236 Idaho Ave, Stockton, CA 95204For Sale
 MLS ID #226072578, Jaclyn Hernandez-Lopez. MetroList Services of CA
 - $484,0004 bd3 ba1.6k sqft3612 Kirk St, Stockton, CA 95204For Sale
 MLS ID #226075325, Doug Boscacci. MetroList Services of CA
 - $549,9003 bd2 ba1.6k sqft3821 Moultrie Dr, Stockton, CA 95219For Sale
 MLS ID #226068466, Charlie Lewis. MetroList Services of CA
 - $529,9995 bd3 ba2.2k sqft7006 Bridgeport Cir, Stockton, CA 95207For SaleMLS ID #226080357, Josue Serrano. MetroList Services of CA
- $479,0004 bd3 ba1.9k sqft1238 Chaparral Way, Stockton, CA 95209For SaleMLS ID #226091900, Daisy Anson. MetroList Services of CA
- $475,0003 bd2 ba1.6k sqft3441 Carly Dr, Stockton, CA 95205For SaleMLS ID #226091733, Diana Alvarez. MetroList Services of CA
- $490,0004 bd3 ba2.3k sqft3172 W Creek Dr, Stockton, CA 95209For SaleMLS ID #226092486, Cristy Love Ramirez. MetroList Services of CA
- $584,9993 bd2 ba2.2k sqft5330 Covey Creek Cir, Stockton, CA 95207For SaleMLS ID #226072147, Barbara Zaragoza. MetroList Services of CA
- $573,0003 bd2 ba1.9k sqft3629 Five Forks Dr, Stockton, CA 95219For SaleMLS ID #226070602, Nico Almanza. MetroList Services of CA
- $505,0003 bd2 ba1.6k sqft9713 Thornton Rd, Stockton, CA 95209For SaleMLS ID #226085469, Mia Head. MetroList Services of CA
- $550,0003 bd2 ba2.1k sqft4308 Blue Gill Ct, Stockton, CA 95219For SaleMLS ID #226063675, Raelan Daniels. MetroList Services of CA
- $405,0004 bd2 ba1.3k sqft5652 Holiday Dr, Stockton, CA 95207For SaleMLS ID #226093480, Isom Harrison. MetroList Services of CA
- $475,0003 bd2 ba1.5k sqft1130 Carrie St, Stockton, CA 95206For SaleMLS ID #226085555, Laura Catrina. MetroList Services of CA
- $478,0003 bd2 ba1.6k sqft2430 Rutledge Way, Stockton, CA 95207For SaleMLS ID #226083528, Stephanie Mendez. MetroList Services of CA
- $469,0003 bd1 ba1.1k sqft1428 El Camino Ave, Stockton, CA 95209For SaleMLS ID #226084979, Luigi Caprio. MetroList Services of CA
- $700,0003 bd2 ba1.9k sqft7878 W Howard Rd, Stockton, CA 95206For SaleMLS ID #226094174, Garrett Smith. MetroList Services of CA
- $515,8883 bd2 ba1.7k sqft3624 Palermo St, Stockton, CA 95205For SaleMLS ID #41124300, Donisia Marquis-Knight. Bay East AOR
- $444,0004 bd3 ba1.7k sqft1742 Swenson Ct, Stockton, CA 95206For SaleMLS ID #226079726, Linda Sue Stewart. MetroList Services of CA
- $469,0003 bd2 ba1.5k sqft3928 Cape Cod Dr, Stockton, CA 95209For SaleMLS ID #226087498, James Perez. MetroList Services of CA
Local buyer's agents are ready to help
