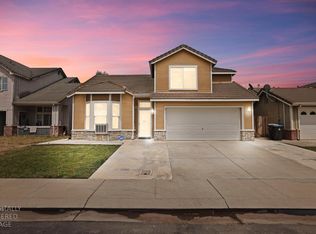
Welcome to 1130 Carrie Street in Stockton's desirable Weston Ranch community! This beautifully maintained single-story home offers approximately 1,540 square feet with 3 bedrooms, 2 bathrooms, an attached 3-car drive-through garage, RV access, and additional secured parking behind the third garage an ideal setup for boats, trailers, recreational vehicles, or weekend toys. Inside, you'll find updated plank flooring, baseboards, recessed lighting, stone fireplace featuring a custom cherry wood mantle, an updated kitchen appliances with additional cabinetry and butcher block workspace, and a spacious primary suite with custom Thomasville cabinetry and updated closet organization. A Fujitsu multi-zone split HVAC system provides individualized comfort throughout the home, while the central vacuum system adds everyday convenience. Numerous thoughtful improvements include newer exterior paint and siding, upgraded garage door opener, attic and garage exhaust fans, and more. Step outside to an entertainer's backyard complete with a covered patio, paver hardscape, ambient lighting, mature landscaping, and storage sheds creating endless possibilities for gatherings, hobbies, and outdoor living. Located within the highly sought-after Manteca Unified School District and just minutes from parks, walking trails, the Delta waterways, shopping, and commuter routes, this home offers the perfect blend of comfort, convenience, and versatility. Pride of ownership shines throughout this is one you won't want to miss!
Active
Price cut: $10K (7/23)
$475,000
1130 Carrie St, Stockton, CA 95206
3beds
1,540sqft
:
Get pre-qualified$3,140/mo
Single Family Residence
Built in 1993
6,716 Square Feet Lot
$472,800 Zestimate®
$308/sqft
$-- HOA
What's special
Beautifully maintained single-story homeMature landscapingUpgraded garage door openerRv accessCustom thomasville cabinetrySpacious primary suiteUpdated plank flooring
- 16 days |
- 664 |
- 38 |
Zillow last checked:
Listing updated:
Listed by:
Laura Catrina DRE #01961756 209-604-1799,
PMZ Real Estate
Source: MetroList Services of CA,MLS#: 226085555Originating MLS: MetroList Services, Inc.
Facts & features
Interior
Bedrooms & bathrooms
- Bedrooms: 3
- Bathrooms: 2
- Full bathrooms: 2
Primary bedroom
- Features: Walk-In Closet
Primary bathroom
- Features: Shower Stall(s), Double Vanity, Tile, Window
Dining room
- Features: Space in Kitchen, Dining/Living Combo
Kitchen
- Features: Butcher Block Counters, Pantry Cabinet, Synthetic Counter, Kitchen/Family Combo
Heating
- Ductless, Fireplace(s), MultiUnits
Cooling
- Ceiling Fan(s), Ductless, Multi Units, Attic Fan
Appliances
- Included: Free-Standing Gas Range, Free-Standing Refrigerator, Range Hood, Dishwasher, Disposal, Free-Standing Gas Oven, Dryer, Washer
- Laundry: Inside Room
Features
- Central Vacuum
- Flooring: Cork, Laminate, Tile
- Number of fireplaces: 1
- Fireplace features: Family Room
Interior area
- Total structure area: 0
- Total interior livable area: 1,540 sqft
Video & virtual tour
Property
Parking
- Total spaces: 7
- Parking features: Attached, Boat, RV Access/Parking, RV Storage, Drive Through
- Attached garage spaces: 3
- Uncovered spaces: 4
Features
- Fencing: Back Yard,Wood
Lot
- Size: 6,716 Square Feet
- Features: Auto Sprinkler F&R, Landscape Back, Landscape Front, Low Maintenance
Details
- Additional structures: RV/Boat Storage, Pergola, Shed(s)
- Parcel number: 164190250000
- Zoning: SFR
- Special conditions: Standard
Construction
Type & style
- Home type: SingleFamily
- Architectural style: Contemporary
- Property subtype: Single Family Residence
Materials
- Wood, Wood Siding
- Foundation: Slab
- Roof: Tile
Condition
- Year built: 1993
Utilities & green energy
- Electric: 220 Volts
- Sewer: Other
- Water: Public
- Utilities for property: Public, Internet Available
Community & HOA
Community
- Subdivision: Weston Ranch 05
Location
- Region: Stockton
Financial & listing details
- Price per square foot: $308/sqft
- Tax assessed value: $229,318
- Annual tax amount: $3,433
- Price range: $475K - $475K
- Date on market: 7/8/2026
Estimated market value
$472,800
$449,000 - $496,000
$2,447/mo
Price history
| Date | Event | Price |
|---|---|---|
| 7/23/2026 | Price change | $475,000-2.1%$308/sqft |
Source: MetroList Services of CA #226085555 Report a problem | ||
| 7/8/2026 | Listed for sale | $485,000+256.6%$315/sqft |
Source: MetroList Services of CA #226085555 Report a problem | ||
| 12/6/1993 | Sold | $136,000$88/sqft |
Source: Public Record Report a problem | ||
Public tax history
| Year | Property taxes | Tax assessment |
|---|---|---|
| 2025 | $3,433 +3.4% | $229,318 +2% |
| 2024 | $3,319 +4.3% | $224,822 +2% |
| 2023 | $3,181 +2.4% | $220,414 +2% |
| 2022 | $3,108 +2% | $216,093 +2% |
| 2021 | $3,048 +3.8% | $211,857 +1% |
| 2020 | $2,935 +1.7% | $209,686 +2% |
| 2019 | $2,887 +0.8% | $205,575 +2% |
| 2018 | $2,864 +1.8% | $201,545 +2% |
| 2017 | $2,813 +4% | $197,595 +2% |
| 2016 | $2,706 -0.5% | $193,721 +1.5% |
| 2015 | $2,719 | $190,811 +2% |
| 2014 | $2,719 | $187,075 +32.7% |
| 2013 | -- | $141,000 +8.5% |
| 2012 | -- | $130,000 -4.4% |
| 2011 | -- | $136,000 -1.4% |
| 2010 | -- | $138,000 |
| 2009 | -- | $138,000 -21% |
| 2008 | -- | $174,594 +2% |
| 2007 | -- | $171,172 +2% |
| 2006 | -- | $167,816 +2% |
| 2005 | -- | $164,526 +2% |
| 2004 | -- | $161,300 +1.9% |
| 2003 | -- | $158,345 +4% |
| 2002 | -- | $152,198 |
| 2001 | -- | $152,198 |
Find assessor info on the county website
Monthly payment
Est. payment
Payment breakdown
Explore the cost of this home by adjusting the details. Changes won't be saved.Climate risks
Neighborhood: Weston Ranch
Nearby schools
GreatSchools rating
- 4/10Great Valley Elementary SchoolGrades: K-8Distance: 0.8 mi
- 4/10Weston Ranch High SchoolGrades: 9-12Distance: 1 mi
- $524,0004 bd3 ba1.8k sqft1112 Carrie St, Stockton, CA 95206Off Market

- $499,2004 bd2 ba1.7k sqft3232 Buttrick Ln, Stockton, CA 95206Off Market
- $466,9004 bd2 ba1.7k sqft3248 Buttrick Ln, Stockton, CA 95206Off Market
- $517,4004 bd3 ba1.8k sqft3225 Hat Ct, Stockton, CA 95206Off Market
- $457,4004 bd3 ba1.8k sqft3264 Buttrick Ln, Stockton, CA 95206Off Market
- $443,3003 bd2 ba1.8k sqft3280 Buttrick Ln, Stockton, CA 95206Off Market
- $486,0003 bd2 ba1.7k sqft3247 Hat Ct, Stockton, CA 95206Off Market
- $481,0003 bd2 ba1.7k sqft1064 Carrie St, Stockton, CA 95206Off Market
A local agent can set up tours, give advice and negotiate with sellers.
Similar homes
- $447,0004 bd3 ba1.7k sqft3872 Marnie Ct, Stockton, CA 95206For Sale
 MLS ID #226084911, Diego Herra. MetroList Services of CA
 - $444,0004 bd3 ba1.7k sqft1742 Swenson Ct, Stockton, CA 95206For Sale
 MLS ID #226079726, Linda Sue Stewart. MetroList Services of CA
 - $490,0004 bd3 ba1.8k sqft3934 Deshler Ln, Stockton, CA 95206For Sale
 MLS ID #226089275, Mauricio Salazar. MetroList Services of CA
 - $420,0004 bd2 ba1.2k sqft443 W 9th St, Stockton, CA 95206For Sale
 MLS ID #226077233, Jacqueline Palomino. MetroList Services of CA
 - $485,0003 bd2 ba1.6k sqft2855 Del Rio Dr, Stockton, CA 95204For SaleMLS ID #226091988, Karen Cooper. MetroList Services of CA
- $479,0004 bd3 ba1.9k sqft1238 Chaparral Way, Stockton, CA 95209For SaleMLS ID #226091900, Daisy Anson. MetroList Services of CA
- $429,0004 bd2 ba2.2k sqft1761 Sikh Temple St, Stockton, CA 95206For SaleMLS ID #226031763, Khalid Salim. MetroList Services of CA
- $475,0003 bd2 ba1.6k sqft610 E Robinhood Dr, Stockton, CA 95207For SaleMLS ID #226087269, ELLIS Archerda. MetroList Services of CA
- $439,0004 bd2 ba1.6k sqft5714 Claremont Ave, Stockton, CA 95207For SaleMLS ID #41142417, Scott Mostoller. CCAR
- $490,0004 bd3 ba2.3k sqft3172 W Creek Dr, Stockton, CA 95209For SaleMLS ID #226092486, Cristy Love Ramirez. MetroList Services of CA
- $405,0004 bd2 ba1.3k sqft5652 Holiday Dr, Stockton, CA 95207For SaleMLS ID #226093480, Isom Harrison. MetroList Services of CA
- $469,0003 bd1 ba1.1k sqft1428 El Camino Ave, Stockton, CA 95209For SaleMLS ID #226084979, Luigi Caprio. MetroList Services of CA
- $505,0003 bd2 ba1.6k sqft9713 Thornton Rd, Stockton, CA 95209For SaleMLS ID #226085469, Mia Head. MetroList Services of CA
- $399,9984 bd2 ba1.7k sqft1629 W Poplar St, Stockton, CA 95203For SaleMLS ID #226086150, Nichole Montrouil. MetroList Services of CA
- $484,0004 bd3 ba1.6k sqft3612 Kirk St, Stockton, CA 95204For SaleMLS ID #226075325, Doug Boscacci. MetroList Services of CA
- $525,0003 bd2 ba2k sqft2023 Venetian Dr, Stockton, CA 95207For SaleMLS ID #226081837, Ana Pacheco. MetroList Services of CA
- $478,0003 bd2 ba1.6k sqft2430 Rutledge Way, Stockton, CA 95207For SaleMLS ID #226083528, Stephanie Mendez. MetroList Services of CA
- $425,0003 bd3 ba1.6k sqft4531 Woodbine Dr, Stockton, CA 95210For SaleMLS ID #226083850, Deepak Katyal. MetroList Services of CA
- $474,5003 bd2 ba1.6k sqft3636 N Merrimac Cir, Stockton, CA 95219For SaleMLS ID #226071028, David Church. MetroList Services of CA
- $499,0003 bd2 ba1.7k sqft15940 Warfield Rd, Lathrop, CA 95330For SaleMLS ID #41141121, Michelle Izaguirre. Bay East AOR
Local buyer's agents are ready to help
