Welcome to 4531 Woodbine Drive, a beautifully maintained home in charming, Charlotte Oaks. This home has all the convenience of Stockton with the security and meticulous maintenance of a private community. Offering 3 bedrooms and 2 and half bathrooms, with a guest restroom downstairs. The second floor includes a loft, perfect for keeping an eye on the kids, entertaining, or maybe an at home office. The master bedroom offers a grand space, with a walk in closet and a private bathroom. Located within minutes of University of the Pacific and plenty of shopping. Charlotte Oaks has a private park on the premises and maintenances the yard for you. Come see what this home has to offer you!
Active
$425,000
4531 Woodbine Dr, Stockton, CA 95210
3beds
1,603sqft
Single Family Residence
Built in 2018
2,840 Square Feet Lot
$423,900 Zestimate®
$265/sqft
$289/mo HOA
What's special
Guest restroom downstairs
- 38 days |
- 854 |
- 38 |
Likely to sell faster than
Zillow last checked:
Listing updated:
Listed by:
Deepak Katyal DRE #02139096 209-776-9401,
Redfin Corporation
Source: MetroList Services of CA,MLS#: 226083850Originating MLS: MetroList Services, Inc.
Facts & features
Interior
Bedrooms & bathrooms
- Bedrooms: 3
- Bathrooms: 3
- Full bathrooms: 2
- Partial bathrooms: 1
Rooms
- Room types: Loft, Attic, Kitchen, Living Room
Primary bedroom
- Features: Walk-In Closet
Primary bathroom
- Features: Bidet, Shower Stall(s), Double Vanity, Fiberglass, Low-Flow Shower(s), Low-Flow Toilet(s), Tile, Window
Dining room
- Features: Space in Kitchen
Kitchen
- Features: Granite Counters, Kitchen Island, Island w/Sink
Heating
- Central, Gas
Cooling
- Ceiling Fan(s), Smart Vent, Central Air, None
Appliances
- Included: Free-Standing Gas Range, Range Hood, Ice Maker, Dishwasher, Microwave, Plumbed For Ice Maker, Self Cleaning Oven, Tankless Water Heater
- Laundry: Laundry Closet, Electric Dryer Hookup, Gas Dryer Hookup, Upper Level
Features
- Flooring: Carpet, Laminate
- Attic: Room
- Has fireplace: No
Interior area
- Total structure area: 0
- Total interior livable area: 1,603 sqft
Video & virtual tour
Property
Parking
- Total spaces: 2
- Parking features: Attached
- Attached garage spaces: 2
Features
- Fencing: Vinyl,Wood
Lot
- Size: 2,840 Square Feet
- Features: Close to Clubhouse, Corner Lot, Landscape Front, Low Maintenance
Details
- Parcel number: 104400550000
- Zoning: Residental
- Special conditions: Standard
Construction
Type & style
- Home type: SingleFamily
- Architectural style: Modern/High Tech
- Property subtype: Single Family Residence
Materials
- Stucco
- Foundation: Concrete, Slab
- Roof: Composition
Condition
- Year built: 2018
Utilities & green energy
- Electric: 220 Volts, 220 Volts in Kitchen, 220 Volts in Laundry, 440 Volts
- Sewer: Sewer in Street, Septic Connected
- Water: Meter Available, Meter on Site
- Utilities for property: Public, Sewer In & Connected, Solar
Green energy
- Energy generation: Solar
Community & HOA
Community
- Features: Gated
HOA
- Has HOA: Yes
- Amenities included: Playground, Clubhouse, Park
- Services included: Maintenance Grounds, Other
- HOA fee: $289 monthly
Location
- Region: Stockton
Financial & listing details
- Price per square foot: $265/sqft
- Tax assessed value: $453,900
- Annual tax amount: $5,472
- Price range: $425K - $425K
- Date on market: 7/10/2026
Estimated market value
$423,900
$403,000 - $445,000
$2,425/mo
Price history
| Date | Event | Price |
|---|---|---|
| 7/10/2026 | Listed for sale | $425,000-4.5%$265/sqft |
Source: MetroList Services of CA #226083850 Report a problem | ||
| 4/19/2024 | Sold | $445,000+2.3%$278/sqft |
Source: MetroList Services of CA #224023847 Report a problem | ||
| 3/21/2024 | Pending sale | $435,000$271/sqft |
Source: MetroList Services of CA #224023847 Report a problem | ||
| 3/14/2024 | Listed for sale | $435,000+42.6%$271/sqft |
Source: MetroList Services of CA #224023847 Report a problem | ||
| 11/2/2018 | Sold | $305,000-4.4%$190/sqft |
Source: Public Record Report a problem | ||
| 7/12/2018 | Listing removed | $319,115$199/sqft |
Source: KB Home Report a problem | ||
| 4/19/2018 | Listed for sale | $319,115$199/sqft |
Source: KB Home Report a problem | ||
Public tax history
| Year | Property taxes | Tax assessment |
|---|---|---|
| 2025 | $5,472 +33.1% | $453,900 +36.1% |
| 2024 | $4,112 +2.3% | $333,559 +2% |
| 2023 | $4,019 +1% | $327,020 +2% |
| 2022 | $3,981 +4.1% | $320,608 +2% |
| 2021 | $3,824 -1.9% | $314,322 +1% |
| 2020 | $3,900 +0.4% | $311,100 +2% |
| 2019 | $3,885 +538.2% | $305,000 +542.1% |
| 2018 | $609 +142% | $47,500 +137.5% |
| 2017 | $251 +27.4% | $20,000 +33.3% |
| 2016 | $197 +0.5% | $15,000 +36.4% |
| 2015 | $196 | $11,000 +10% |
| 2014 | $196 | $10,000 |
| 2013 | -- | $10,000 +100% |
| 2012 | -- | $5,000 |
| 2011 | -- | $5,000 |
| 2010 | -- | $5,000 -85.7% |
| 2009 | -- | $35,000 |
| 2008 | -- | $35,000 -53.1% |
| 2007 | -- | $74,583 +125% |
| 2006 | -- | $33,150 |
Find assessor info on the county website
Monthly payment
Est. payment
Payment breakdown
Explore the cost of this home by adjusting the details. Changes won't be saved.Climate risks
Neighborhood: Kentfield
Nearby schools
GreatSchools rating
- 3/10Harrison Elementary SchoolGrades: K-8Distance: 1.1 mi
- 3/10Stagg Senior High SchoolGrades: 9-12Distance: 2 mi
- 5/10Grunsky Elementary SchoolGrades: K-8Distance: 1.8 mi
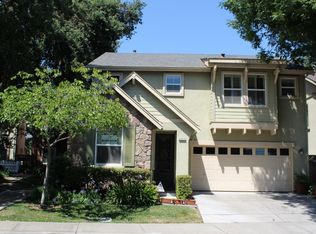
- $409,8003 bd3 ba1.6k sqft4525 Woodbine Dr, Stockton, CA 95210Off Market
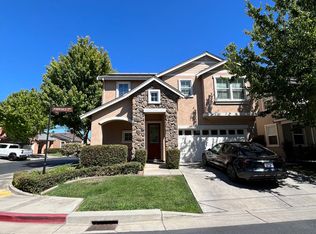
- $2,5004 bd3 ba1.7k sqft4550 Parkvale Ct, Stockton, CA 95210For Rent
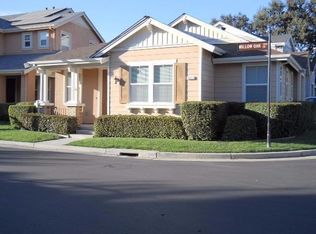
- $352,9003 bd2 ba1k sqft1217 Willow Oak Dr, Stockton, CA 95210Off Market
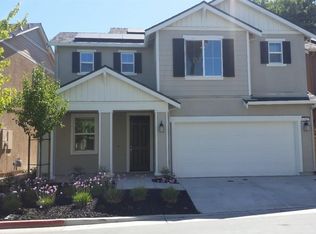
- $419,9003 bd3 ba1.6k sqft4542 Parkvale Ct, Stockton, CA 95210Off Market
- $411,3004 bd3 ba1.5k sqft1211 Willow Oak Dr, Stockton, CA 95210Off Market
- $394,7003 bd2 ba1.4k sqft1220 Northpark Ct, Stockton, CA 95210Off Market
- $444,6004 bd3 ba1.8k sqft4534 Parkvale Ct, Stockton, CA 95210Off Market
- $450,0004 bd3 ba1.7k sqft4517 Woodbine Dr, Stockton, CA 95210Sold
A local agent can set up tours, give advice and negotiate with sellers.
Similar homes
- $440,0003 bd3 ba1.6k sqft8715 Deer Creek Cir, Stockton, CA 95210For Sale
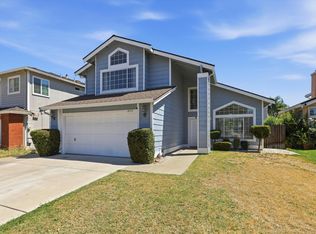 MLS ID #226100310, Abdul Latona. MetroList Services of CA
 - $455,0003 bd2 ba1.3k sqft2542 Hayden Brook Dr, Stockton, CA 95212For Sale
 MLS ID #226098527, Eva Cedillo. MetroList Services of CA
 - $515,0003 bd2 ba1.1k sqft1335 Morning Dew Pl, Stockton, CA 95210For Sale
 MLS ID #226098547, Nicole Popham. MetroList Services of CA
 - $429,0003 bd2 ba1.4k sqft110 San Fernando Ave, Stockton, CA 95210For Sale
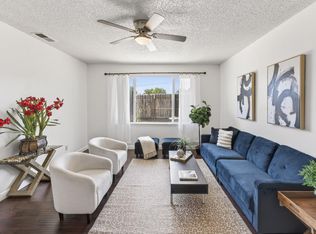 MLS ID #226063891, Gems Concha Clark. MetroList Services of CA
 - $409,0003 bd2 ba1.5k sqft1212 W Walnut St, Stockton, CA 95203For SaleMLS ID #226102274, Tony Alahverdi. MetroList Services of CA
- $439,9993 bd2 ba1.4k sqft316 Don Carlos Ave, Stockton, CA 95210For SaleMLS ID #226058091, Jose Ojeda. MetroList Services of CA
- $419,9993 bd3 ba1.5k sqft1516 Fog Bank Dr, Stockton, CA 95204For SaleMLS ID #226020904, Tony Jaime. MetroList Services of CA
- $420,0005 bd3 ba1.3k sqft2352 Christina Ave, Stockton, CA 95204For SaleMLS ID #226097125, Esperanza Garcia. MetroList Services of CA
- $399,9984 bd2 ba1.7k sqft1629 W Poplar St, Stockton, CA 95203For SaleMLS ID #226086150, Nichole Montrouil. MetroList Services of CA
- $370,0003 bd2 ba1.1k sqft2619 Claridge Ln, Stockton, CA 95210For SaleMLS ID #225130365, Ryan Lam. MetroList Services of CA
- $464,9003 bd1 ba1.1k sqft1428 El Camino Ave, Stockton, CA 95209For SaleMLS ID #226084979, Luigi Caprio. MetroList Services of CA
- $389,0003 bd2 ba1k sqft2020 E 5th St, Stockton, CA 95206For SaleMLS ID #226091047, Sarah Bergen. MetroList Services of CA
- $450,0003 bd2 ba1.5k sqft10330 Bono Ln, Stockton, CA 95212For SaleMLS ID #ML82025029, Robert M. Balina. MLSListings Inc
- $439,0004 bd2 ba1.3k sqft832 W 8th St, Stockton, CA 95206For SaleMLS ID #226094504, Claudia White. MetroList Services of CA
- $464,9003 bd2 ba1.3k sqft3337 Righteous Dr, Stockton, CA 95212For SaleMLS ID #226047963, Nancy Payne. MetroList Services of CA
- $454,0003 bd2 ba1.4k sqft2727 Buttonwillow Ave, Stockton, CA 95207For SaleMLS ID #226048070, Guadalupe Valencia. MetroList Services of CA
- $485,0003 bd2 ba1.6k sqft2855 Del Rio Dr, Stockton, CA 95204For SaleMLS ID #226091988, Karen Cooper. MetroList Services of CA
- $519,0005 bd3 ba2.2k sqft2716 Bonnie Ln, Stockton, CA 95204For SaleMLS ID #226100027, Joe Fernandez. MetroList Services of CA
- $499,9003 bd3 ba1.8k sqft3768 Wood Duck Cir, Stockton, CA 95207For SaleMLS ID #41139897, Mishanne Coleman. bridgeMLS/CCAR/Bay East AOR
- $369,9003 bd3 ba1.7k sqft50 W Yorkshire Dr, Stockton, CA 95207For SaleMLS ID #226080539, Brian Konrad. MetroList Services of CA
Local buyer's agents are ready to help
