Discover this beautiful, updated home in the sought after Colonial Heights Community. The spacious living room features a gorgeous fireplace and original refinished red oak hardwood floors throughout the house, fresh interior paint, dual-pane windows, and stylish window coverings throughout the home creating an inviting atmosphere. The freshened kitchen showcases updated cabinets, all tile floors with matching backsplash, and quarts countertops, alongside the roomy dining area. This home on almost 1/4 acre has a park like'' backyard with a large-covered patio, garden area, large storage shed / possible ADU, and so much more! This yard will make relaxing, playing, or entertaining, a true joy. Conveniently close to elementary and high schools, parks, shopping, medical facilities, and freeway access. This move-in ready home combines comfort, convenience, and location! Don't miss your chance to make it yours!
Active
$469,000
1428 El Camino Ave, Stockton, CA 95209
3beds
1,138sqft
:
Get pre-qualified$3,101/mo
Single Family Residence
Built in 1950
10,201 Square Feet Lot
$461,200 Zestimate®
$412/sqft
$-- HOA
What's special
Gorgeous fireplaceFresh interior paintGarden areaRoomy dining areaUpdated cabinetsLarge-covered patioFreshened kitchen
- 29 days |
- 725 |
- 31 |
Zillow last checked:
Listing updated:
Listed by:
Luigi Caprio DRE #00977362 916-771-7447,
Luigi Caprio Realty
Source: MetroList Services of CA,MLS#: 226084979Originating MLS: MetroList Services, Inc.
Facts & features
Interior
Bedrooms & bathrooms
- Bedrooms: 3
- Bathrooms: 1
- Full bathrooms: 1
Dining room
- Features: Breakfast Nook, Dining/Family Combo
Kitchen
- Features: Granite Counters
Heating
- Baseboard, Central
Cooling
- Central Air
Appliances
- Included: Built-In Electric Oven, Built-In Electric Range, Dishwasher, Disposal
- Laundry: In Garage
Features
- Flooring: Carpet, Wood
- Has fireplace: No
Interior area
- Total structure area: 0
- Total interior livable area: 1,138 sqft
Property
Parking
- Total spaces: 2
- Parking features: 24'+ Deep Garage, Garage Door Opener, Garage Faces Front, Gentle Up Driveway/Sidewalks
- Garage spaces: 2
Features
- Levels: One
- Stories: 1
- Fencing: Back Yard
Lot
- Size: 10,201 Square Feet
- Features: Auto Sprinkler F&R
- Topography: Level,Level
Details
- Additional structures: Shed(s), Storage
- Parcel number: 07514041
- Zoning: res
- Special conditions: Standard
Construction
Type & style
- Home type: SingleFamily
- Architectural style: Ranch
- Property subtype: Single Family Residence
Materials
- Stucco, Frame
- Foundation: Raised
- Roof: Composition
Condition
- Year built: 1950
Utilities & green energy
- Electric: 220 Volts
- Sewer: Public Sewer
- Water: Public
- Utilities for property: Cable Available, Public, Electric, Natural Gas Available
Community & HOA
Location
- Region: Stockton
Financial & listing details
- Price per square foot: $412/sqft
- Price range: $469K - $469K
- Date on market: 7/6/2026
Estimated market value
$461,200
$438,000 - $484,000
$2,301/mo
Price history
| Date | Event | Price |
|---|---|---|
| 7/6/2026 | Listed for sale | $469,000$412/sqft |
Source: MetroList Services of CA #226084979 Report a problem | ||
Public tax history
Tax history is unavailable.
Monthly payment
Est. payment
Payment breakdown
Explore the cost of this home by adjusting the details. Changes won't be saved.Climate risks
Neighborhood: 95209
Nearby schools
GreatSchools rating
- 3/10Colonial Heights SchoolGrades: K-8Distance: 0.3 mi
- 7/10Lincoln High SchoolGrades: 9-12Distance: 0.8 mi
- $365,8003 bd1 ba1.1k sqft1428 W El Camino Ave, Stockton, CA 95209Off Market
- $430,5003 bd2 ba1.4k sqft1438 W El Camino Ave, Stockton, CA 95209Off Market
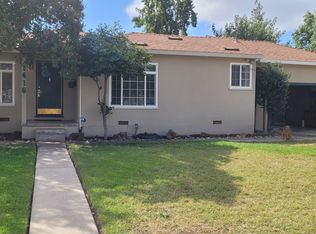
- $2,3503 bd1 ba1.1k sqft1416 W El Camino Ave, Stockton, CA 95209For Rent
- $366,0002 bd1 ba1.2k sqft7937 N Pershing Ave, Stockton, CA 95209Off Market
- $424,8003 bd2 ba1.5k sqft1427 W Hammer Ln, Stockton, CA 95209Off Market
- $424,0003 bd2 ba1.1k sqft7922 Misty Ln, Stockton, CA 95209Off Market
- $457,2003 bd3 ba1.6k sqft7916 Misty Ln, Stockton, CA 95209Off Market
- $583,1005 bd4 ba2.8k sqft1437 W Hammer Ln, Stockton, CA 95209Off Market
A local agent can set up tours, give advice and negotiate with sellers.
A local lender can help you make sure your offer is ready when you are.
Similar homes
- $459,5003 bd2 ba1.5k sqft2356 Golden Bear Cir, Stockton, CA 95209For Sale
 MLS ID #41138805, Laura Medina. CCAR
 - $469,0003 bd2 ba1.5k sqft3928 Cape Cod Dr, Stockton, CA 95209For Sale
 MLS ID #226087498, James Perez. MetroList Services of CA
 - $465,0003 bd2 ba1.4k sqft2567 W Swain Rd, Stockton, CA 95207For Sale
 MLS ID #226091094, Cristy Love Ramirez. MetroList Services of CA
 - $430,0003 bd2 ba1.2k sqft8507 Don Ramon Dr, Stockton, CA 95210For Sale
 MLS ID #226097769, Brian Konrad. MetroList Services of CA
 - $460,0003 bd2 ba1.4k sqft2727 Buttonwillow Ave, Stockton, CA 95207For SaleMLS ID #226048070, Guadalupe Valencia. MetroList Services of CA
- $455,0003 bd2 ba1.6k sqft610 E Robinhood Dr, Stockton, CA 95207For SaleMLS ID #226087269, ELLIS Archerda. MetroList Services of CA
- $425,0003 bd1 ba1.1k sqft1755 Bristol Ave, Stockton, CA 95204For SaleMLS ID #226096097, Thomas Martin. MetroList Services of CA
- $419,9992 bd1 ba1.3k sqft1421 Woodmont Way, Stockton, CA 95209For SaleMLS ID #41139704, Vicki Watkins. bridgeMLS/CCAR/Bay East AOR
- $485,0003 bd2 ba1.6k sqft2855 Del Rio Dr, Stockton, CA 95204For SaleMLS ID #226091988, Karen Cooper. MetroList Services of CA
- $478,0003 bd2 ba1.6k sqft2430 Rutledge Way, Stockton, CA 95207For SaleMLS ID #226083528, Stephanie Mendez. MetroList Services of CA
- $479,0003 bd2 ba1.4k sqft6505 N Alexandria Pl, Stockton, CA 95207For SaleMLS ID #226048528, Robert Arroyo. MetroList Services of CA
- $455,0004 bd2 ba1.4k sqft518 W Lincoln Rd, Stockton, CA 95207For SaleMLS ID #226012632, Angie Garibay-Romero. MetroList Services of CA
- $439,0004 bd2 ba1.6k sqft5714 Claremont Ave, Stockton, CA 95207For SaleMLS ID #41142417, Scott Mostoller. CCAR
- $459,0003 bd3 ba1.6k sqft8033 Shay Cir, Stockton, CA 95212For SaleMLS ID #226095404, Jaqueline Ceja. MetroList Services of CA
- $495,0003 bd2 ba1.4k sqft5718 Tam O Shanter Dr, Stockton, CA 95210For SaleMLS ID #226093597, Jose Ruiz. MetroList Services of CA
- $425,0003 bd2 ba1.4k sqft310 Berrendo Ln, Stockton, CA 95207For SaleMLS ID #226055811, Karen Cooper. MetroList Services of CA
- $449,9993 bd2 ba1.5k sqft3818 Round Valley Cir, Stockton, CA 95207For SaleMLS ID #226080341, Jennifer Nguyen. MetroList Services of CA
- $484,0004 bd3 ba1.6k sqft3612 Kirk St, Stockton, CA 95204For SaleMLS ID #226075325, Doug Boscacci. MetroList Services of CA
- $439,9993 bd2 ba1.4k sqft316 Don Carlos Ave, Stockton, CA 95210For SaleMLS ID #226058091, Jose Ojeda. MetroList Services of CA
- $474,5003 bd2 ba1.6k sqft3636 N Merrimac Cir, Stockton, CA 95219For SaleMLS ID #226071028, David Church. MetroList Services of CA
Local buyer's agents are ready to help
