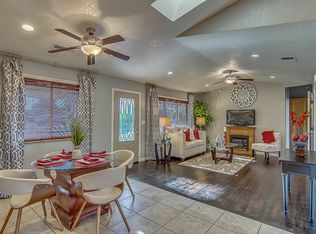
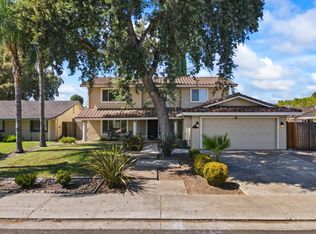
Tired of paying high energy bill this home is for you!!! Enjoy the benefits of owned solar panels, helping reduce energy costs while promoting sustainable living in this spacious and energy-efficient 4-bedroom, 3-bathroom home situated on a desirable corner lot. Featuring two primary suites, this versatile floor plan is perfect for multi-generational living, guests, or added privacy. The heart of the home is the large kitchen, offering abundant counter space, ample cabinetry, and plenty of room for cooking and entertaining. Outside, the expansive front yard provides excellent curb appeal and plenty of space for outdoor enjoyment, gardening, or future landscaping possibilities. Conveniently located and thoughtfully designed, this home combines comfort, functionality, and value in one exceptional package. Close to Hoover Elementary, Commadore skill school, and Stockton Country Club. Perfectly located for UOP students. Easy access to Highway 5, and shopping Centers. Possible grants for eligible buyers may be available to help with downpayment or rate buyer for this property. Don't miss the opportunity to make it yours!
Active
Price cut: $5K (9/24)
$474,900
3612 Kirk St, Stockton, CA 95204
4beds
1,666sqft
Single Family Residence
Built in 1955
7,457 Square Feet Lot
$474,000 Zestimate®
$285/sqft
$-- HOA
What's special
Ample cabinetryOwned solar panelsDesirable corner lotAbundant counter spaceExcellent curb appealLarge kitchenExpansive front yard
- 119 days
- 753
- 45
Zillow last checked:
Listing updated:
Listed by:
Doug Boscacci DRE #01367472 209-992-2291,
PMZ Real Estate
Source: MetroList Services of CA,MLS#: 226075325Originating MLS: MetroList Services, Inc.
Facts & features
Interior
Bedrooms & bathrooms
- Bedrooms: 4
- Bathrooms: 3
- Full bathrooms: 3
Dining room
- Features: Dining/Living Combo
Kitchen
- Features: Granite Counters
Heating
- Central
Cooling
- Central Air
Appliances
- Laundry: In Garage
Features
- Flooring: Laminate, Tile
- Has fireplace: No
Interior area
- Total interior livable area: 1,666 sqft
Property
Parking
- Total spaces: 5
- Parking features: Garage Faces Front
- Garage spaces: 2
- Uncovered spaces: 3
Accessibility
- Accessibility features: Wheelchair Access
Lot
- Size: 7,457 Square Feet
- Features: Auto Sprinkler F&R, Sprinklers In Rear
Details
- Additional structures: Shed(s)
- Zoning: R1
- Special conditions: Standard
- Other equipment: Audio/Video Prewired, TV Antenna
Construction
Type & style
- Home type: SingleFamily
- Property subtype: Single Family Residence
Materials
- Brick, Stucco
- Foundation: Raised, Slab
- Roof: Composition
Condition
- Year built: 1955
Utilities & green energy
- Electric: 220 Volts in Kitchen, 220 Volts in Laundry
- Sewer: See Remarks
- Water: Public
- Utilities for property: Public, Solar
Green energy
- Energy generation: Solar
Community & HOA
Location
- Region: Stockton
Financial & listing details
- Price per square foot: $285/sqft
- Price range: $474.9K - $474.9K
- Date on market: 6/12/2026
Estimated market value
$474,000
$450,000 - $498,000
$2,776/mo
Price history
| Date | Event | Price |
|---|---|---|
| 9/24/2026 | Price change | $474,900-1%$285/sqft |
Source: MetroList Services of CA #226075325 Report a problem | ||
| 8/12/2026 | Price change | $479,900-0.8%$288/sqft |
Source: MetroList Services of CA #226075325 Report a problem | ||
| 6/12/2026 | Listed for sale | $484,000+537.8%$291/sqft |
Source: MetroList Services of CA #226075325 Report a problem | ||
| 11/10/2009 | Sold | $75,888$46/sqft |
Source: MetroList Services of CA #90050926 Report a problem | ||
Public tax history
Tax history is unavailable.
Monthly payment
Est. payment
Payment breakdown
Explore the cost of this home by adjusting the details. Changes won't be saved.Climate risks
Neighborhood: Country Club


Similar homes
- $484,9004 bd3 ba2k sqft2428 W Mendocino Ave, Stockton, CA 95204For Sale
 MLS ID #226111121, Matthew Saatlou. MetroList Services of CA
 - $480,0004 bd3 ba2.3k sqft3172 W Creek Dr, Stockton, CA 95209For Sale
 MLS ID #226092486, Cristy Love Ramirez. MetroList Services of CA
 - $489,0004 bd3 ba2.1k sqft911 Graywood Cir, Stockton, CA 95209For Sale
 MLS ID #226116321, Leslie Jenkins. MetroList Services of CA
 - $519,9004 bd2 ba2.1k sqft14 W Canterbury Dr, Stockton, CA 95207For Sale
 MLS ID #226107153, Gustavo Saucedo. MetroList Services of CA
