Welcome to this beautifully updated townhouse in the heart of Stockton, where timeless style, thoughtful upgrades, and everyday convenience come together to create the perfect place to call home. From the moment you step inside, you'll appreciate the warm elegance of all the upgrades and especially the engineered hardwood flooring that flows throughout the main living areas, creating an inviting atmosphere ideal for both relaxing and entertaining. The spacious, open-concept kitchen is truly the heart of the home and has been designed with both functionality and style in mind. Featuring gorgeous granite countertops, stainless steel appliances, abundant cabinetry, and generous counter space, it's ready for everything from casual weeknight meals to holiday gatherings. A convenient breakfast bar offers additional seating, making it the perfect spot for morning coffee or visiting with guests while preparing your favorite meals.Throughout the home, newer dual-pane windows paired with classic plantation shutters provide an abundance of natural light while enhancing energy efficiency and adding a sophisticated finishing touch. Upstairs, you'll find three comfortable bedrooms, including a unique and highly desirable feature, washer and dryer hookups conveniently located inside one of the bedroom closets. No more carrying laundry up and down the stairs! Both upstairs bathrooms have been beautifully remodeled with updated finishes, improved layouts, and stylish touches that create a fresh, modern feel while maximizing space. Step outside to your own private backyard retreat. The beautifully finished patio features elegant stone flooring and a tranquil water fountain, creating the perfect setting to unwind after a long day, enjoy your morning coffee, or entertain family and friends in a peaceful outdoor space. The property also includes a detached two-car garage, providing secure parking along with additional storage. Residents enjoy the safety of a gated community along with access to the beautifully maintained swimming pool, offering the perfect place to cool off during Stockton's warm summer months while enjoying the benefits of low-maintenance townhouse living. Ideally located near shopping, dining, schools, parks, and convenient commuter routes, this move-in-ready home offers the perfect combination of comfort, style, and location.
Active
Price cut: $5K (7/29)
$369,900
50 W Yorkshire Dr, Stockton, CA 95207
3beds
1,762sqft
:
Get pre-qualified$2,894/mo
Townhouse
Built in 1975
2,160 Square Feet Lot
$369,300 Zestimate®
$210/sqft
$425/mo HOA
What's special
Private backyard retreatTranquil water fountainClassic plantation shuttersGorgeous granite countertopsStainless steel appliancesGenerous counter spaceSpacious open-concept kitchen
- 40 days |
- 739 |
- 25 |
Zillow last checked:
Listing updated:
Listed by:
Brian Konrad DRE #01908081 209-327-4083,
Konrad Real Estate
Source: MetroList Services of CA,MLS#: 226080539Originating MLS: MetroList Services, Inc.
Facts & features
Interior
Bedrooms & bathrooms
- Bedrooms: 3
- Bathrooms: 3
- Full bathrooms: 2
- Partial bathrooms: 1
Rooms
- Room types: Living Room
Primary bathroom
- Features: Shower Stall(s), Double Vanity, Tile
Dining room
- Features: Formal Area
Kitchen
- Features: Breakfast Area, Pantry Closet, Granite Counters
Heating
- Central
Cooling
- Ceiling Fan(s), Central Air
Appliances
- Included: Free-Standing Gas Range, Dishwasher, Disposal
- Laundry: Laundry Closet, Upper Level
Features
- Flooring: Carpet, Tile, Other
- Number of fireplaces: 1
- Fireplace features: Gas Log
Interior area
- Total structure area: 0
- Total interior livable area: 1,762 sqft
Property
Parking
- Total spaces: 2
- Parking features: Detached, Guest
- Garage spaces: 2
Features
- Levels: Two
- Stories: 2
- Has private pool: Yes
- Pool features: Community
Lot
- Size: 2,160 Square Feet
- Features: Low Maintenance
Details
- Parcel number: 102200400000
- Zoning: PUD
- Special conditions: Trust
Construction
Type & style
- Home type: Townhouse
- Property subtype: Townhouse
Materials
- Wood
- Foundation: Slab
- Roof: Composition
Condition
- Year built: 1975
Utilities & green energy
- Electric: 220 Volts
- Sewer: Sewer in Street
- Water: Public
- Utilities for property: Public
Community & HOA
Community
- Features: Gated
HOA
- Has HOA: Yes
- Amenities included: Pool
- Services included: Pool, Roof, Maintenance Structure, Maintenance Grounds, Management
- HOA fee: $425 monthly
Location
- Region: Stockton
Financial & listing details
- Price per square foot: $210/sqft
- Tax assessed value: $75,231
- Annual tax amount: $899
- Price range: $369.9K - $369.9K
- Date on market: 6/25/2026
Estimated market value
$369,300
$351,000 - $388,000
$2,569/mo
Price history
| Date | Event | Price |
|---|---|---|
| 7/29/2026 | Price change | $369,900-1.3%$210/sqft |
Source: MetroList Services of CA #226080539 Report a problem | ||
| 7/19/2026 | Listed for sale | $374,900$213/sqft |
Source: MetroList Services of CA #226080539 Report a problem | ||
| 6/26/2026 | Pending sale | $374,900$213/sqft |
Source: MetroList Services of CA #226080539 Report a problem | ||
| 6/25/2026 | Listed for sale | $374,900+524.8%$213/sqft |
Source: MetroList Services of CA #226080539 Report a problem | ||
| 3/19/2012 | Sold | $60,000-19.9%$34/sqft |
Source: MetroList Services of CA #11086745 Report a problem | ||
| 1/8/2012 | Price change | $74,900-6.3%$43/sqft |
Source: SACM #11086745 Report a problem | ||
| 12/16/2011 | Listed for sale | $79,900-4.4%$45/sqft |
Source: SACM #11086745 Report a problem | ||
| 11/18/2011 | Sold | $83,565+1101.7%$47/sqft |
Source: Public Record Report a problem | ||
| 5/16/2011 | Sold | $6,954-93.2%$4/sqft |
Source: Public Record Report a problem | ||
| 1/14/2010 | Sold | $102,000+1469.2%$58/sqft |
Source: Public Record Report a problem | ||
| 12/22/1999 | Sold | $6,500+52%$4/sqft |
Source: Public Record Report a problem | ||
| 8/6/1999 | Sold | $4,275$2/sqft |
Source: Public Record Report a problem | ||
Public tax history
| Year | Property taxes | Tax assessment |
|---|---|---|
| 2025 | $899 +2.1% | $75,231 +2% |
| 2024 | $881 +2.3% | $73,757 +2% |
| 2023 | $862 +5.5% | $72,311 +2% |
| 2022 | $817 +4.3% | $70,894 +2% |
| 2021 | $783 -1.7% | $69,505 +1% |
| 2020 | $797 +0.6% | $68,793 +2% |
| 2019 | $792 +2.1% | $67,445 +2% |
| 2018 | $776 +5.7% | $66,123 +2% |
| 2017 | $734 -1.5% | $64,827 +2% |
| 2016 | $745 +0.2% | $63,555 +1.5% |
| 2015 | $743 +5% | $62,601 +2% |
| 2014 | $708 | $61,376 +0.5% |
| 2013 | -- | $61,098 +2% |
| 2012 | -- | $59,900 -44.5% |
| 2011 | -- | $107,968 +0.8% |
| 2010 | -- | $107,161 -0.2% |
| 2009 | -- | $107,416 +2% |
| 2008 | -- | $105,310 +2% |
| 2007 | -- | $103,245 +2% |
| 2006 | -- | $101,221 +2% |
| 2005 | -- | $99,237 +2% |
| 2004 | -- | $97,291 +1.9% |
| 2003 | -- | $95,508 +4% |
| 2002 | -- | $91,800 |
| 2001 | -- | $91,800 |
Find assessor info on the county website
Monthly payment
Est. payment
Payment breakdown
Explore the cost of this home by adjusting the details. Changes won't be saved.Climate risks
Neighborhood: 95207
Nearby schools
GreatSchools rating
- 2/10Adams Elementary SchoolGrades: K-8Distance: 0.8 mi
- 3/10Cesar Chavez High SchoolGrades: 9-12Distance: 2.3 mi
- 3/10Maxine Hong Kingston Elementary SchoolGrades: K-8Distance: 0.8 mi
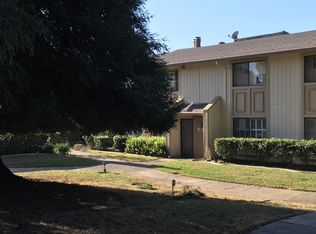
- $313,9003 bd3 ba1.7k sqft48 W Yorkshire Dr, Stockton, CA 95207Off Market
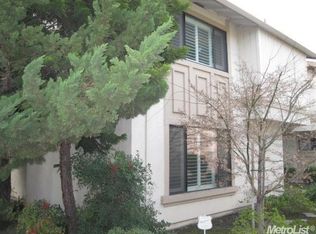
- $322,9003 bd3 ba1.7k sqft52 W Yorkshire Dr, Stockton, CA 95207Off Market
- $324,8003 bd2 ba1.7k sqft46 W Yorkshire Dr, Stockton, CA 95207Off Market
- $261,9002 bd2 ba1.2k sqft54 W Yorkshire Dr, Stockton, CA 95207Off Market
- $252,5002 bd2 ba1.2k sqft44 W Yorkshire Dr, Stockton, CA 95207Off Market
- $348,2003 bd3 ba1.7k sqft56 W Yorkshire Dr, Stockton, CA 95207Off Market
- $339,6003 bd3 ba1.7k sqft58 W Yorkshire Dr, Stockton, CA 95207Off Market
- $331,5004 bd2 ba1.8k sqft36 W Yorkshire Dr, Stockton, CA 95207Off Market
A local agent can set up tours, give advice and negotiate with sellers.
A local lender can help you make sure your offer is ready when you are.
Similar homes
- $440,0003 bd2 ba1.4k sqft335 E Robinhood Dr, Stockton, CA 95207For Sale
 MLS ID #226096492, Brian Konrad. MetroList Services of CA
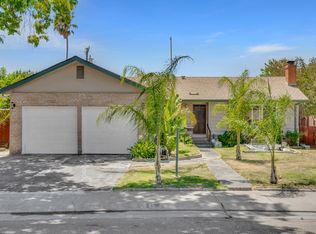
 - $359,0003 bd2 ba1.3k sqft36 Lynda Ave, Stockton, CA 95207For Sale
 MLS ID #225101434, Maria Reyna. MetroList Services of CA
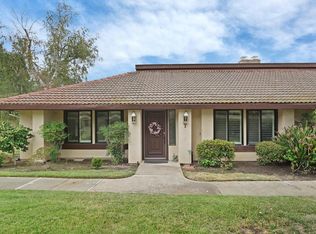
 - $389,0002 bd2 ba1.5k sqft1001 W Lincoln Rd APT T, Stockton, CA 95207For Sale
 MLS ID #226082170, Liza Hancock. MetroList Services of CA
 - $324,0003 bd2 ba1.9k sqft1425 W Swain Rd #13, Stockton, CA 95207For Sale
 MLS ID #226073468, Jasmine Sunkara. MetroList Services of CA
 - $465,0003 bd2 ba1.4k sqft2567 W Swain Rd, Stockton, CA 95207For SaleMLS ID #226091094, Cristy Love Ramirez. MetroList Services of CA
- $385,0002 bd2 ba1.6k sqft2018 Venetian Dr, Stockton, CA 95207For SaleMLS ID #225135765, Rachel Adams Lee. MetroList Services of CA
- $340,0002 bd2 ba1.4k sqft1447 W Swain Rd, Stockton, CA 95207For SaleMLS ID #226030831, Lisa Corren. MetroList Services of CA
- $425,0003 bd2 ba1.4k sqft310 Berrendo Ln, Stockton, CA 95207For SaleMLS ID #226055811, Karen Cooper. MetroList Services of CA
- $439,9503 bd2 ba1.5k sqft9555 Scarboro Pl, Stockton, CA 95209For SaleMLS ID #226096120, Frank Silveria. MetroList Services of CA
- $399,0004 bd2 ba1.3k sqft1117 Knickerbocker Dr, Stockton, CA 95210For SaleMLS ID #226076673, Kimberlee Williams. MetroList Services of CA
- $455,0004 bd2 ba1.4k sqft518 W Lincoln Rd, Stockton, CA 95207For SaleMLS ID #226012632, Angie Garibay-Romero. MetroList Services of CA
- $489,9004 bd2 ba1.8k sqft2870 Smoke Tree Cir, Stockton, CA 95209For SaleMLS ID #226096916, Michael Gallien. MetroList Services of CA
- $425,0003 bd3 ba1.6k sqft4531 Woodbine Dr, Stockton, CA 95210For SaleMLS ID #226083850, Deepak Katyal. MetroList Services of CA
- $370,0003 bd2 ba1.1k sqft2619 Claridge Ln, Stockton, CA 95210For SaleMLS ID #225130365, Ryan Lam. MetroList Services of CA
- $419,9993 bd3 ba1.5k sqft1516 Fog Bank Dr, Stockton, CA 95204For SaleMLS ID #226020904, Tony Jaime. MetroList Services of CA
- $525,0003 bd2 ba2k sqft2023 Venetian Dr, Stockton, CA 95207For SaleMLS ID #226081837, Ana Pacheco. MetroList Services of CA
- $524,9003 bd3 ba1.8k sqft3768 Wood Duck Cir, Stockton, CA 95207For SaleMLS ID #41139897, Mishanne Coleman. bridgeMLS/CCAR/Bay East AOR
- $350,0002 bd2 ba1.6k sqft6713 Embarcadero Dr APT 29, Stockton, CA 95219For SaleMLS ID #225005754, Krystal J Hamm. MetroList Services of CA
- $495,0003 bd2 ba1.4k sqft5718 Tam O Shanter Dr, Stockton, CA 95210For SaleMLS ID #226093597, Jose Ruiz. MetroList Services of CA
- $389,0002 bd2 ba1.3k sqft5833 Morgan Pl #70, Stockton, CA 95219For SaleMLS ID #226065037, Megan Filios. MetroList Services of CA
Local buyer's agents are ready to help
