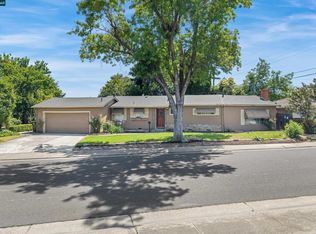
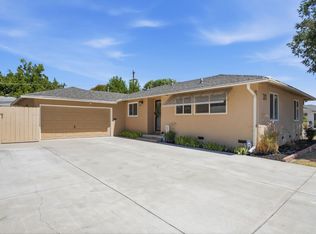
Charming updated ranch home on a beautifully landscaped lot! This 1,428 SF, 3-bedroom, 2-bathroom single-story home has been freshly painted inside and out and features a newer roof and newer windows throughout major updates already done, so all that's left is to move in and enjoy. Step inside to warm, character-filled living spaces with exposed wood beam ceilings, stylish ceiling fans, and abundant natural light. A second living area offers a cozy brick fireplace, perfect for relaxing evenings or flexible use as a den, office, or playroom. Plantation shutters throughout add classic charm, privacy, and timeless appeal. The galley kitchen offers tile countertops, crisp light mint cabinetry, and stainless steel appliances, all opening to a bright dining nook that's ideal for everyday living and effortless entertaining. Three comfortable bedrooms offer flexibility for family, guests, or a home office, while the updated bathroom features a tile-top vanity and classic finishes. Outside, unwind on the private wood deck shaded by mature trees, and take advantage of two storage sheds offering excellent space for tools, hobbies, or extra storage in the fully fenced backyard. Out front, a covered porch, attached garage, mature shade tree, and lush lawn create fantastic curb appeal. Additional highlights include a leased solar panel system for energy efficiency, and easy-care landscaping front and back. This home is a rare combination of thoughtful updates, character, and functional outdoor space. Schedule your private showing today this one won't last!
Pending
$440,000
335 E Robinhood Dr, Stockton, CA 95207
3beds
1,428sqft
Single Family Residence
Built in 1964
6,699 Square Feet Lot
$444,700 Zestimate®
$308/sqft
$25/mo HOA
What's special
Cozy brick fireplaceWarm character-filled living spacesCovered porchFully fenced backyardStylish ceiling fansAbundant natural lightCrisp light mint cabinetry
- 19 days |
- 1,175 |
- 53 |
Likely to sell faster than
Zillow last checked:
Listing updated:
Listed by:
Brian Konrad DRE #01908081 209-327-4083,
Konrad Real Estate
Source: MetroList Services of CA,MLS#: 226096492Originating MLS: MetroList Services, Inc.
Facts & features
Interior
Bedrooms & bathrooms
- Bedrooms: 3
- Bathrooms: 2
- Full bathrooms: 2
Dining room
- Features: Formal Area
Kitchen
- Features: Tile Counters
Heating
- Central
Cooling
- Central Air
Appliances
- Included: Dishwasher, Disposal, Free-Standing Electric Range
- Laundry: In Garage
Features
- Flooring: Carpet, Tile, Other
- Number of fireplaces: 1
- Fireplace features: Wood Burning
Interior area
- Total structure area: 0
- Total interior livable area: 1,428 sqft
Property
Parking
- Total spaces: 2
- Parking features: Garage Faces Front
- Garage spaces: 2
Lot
- Size: 6,699 Square Feet
- Features: Auto Sprinkler F&R
Details
- Additional structures: Shed(s), Storage, Workshop
- Parcel number: 102170170000
- Zoning: SFR
- Special conditions: Standard
Construction
Type & style
- Home type: SingleFamily
- Architectural style: Ranch
- Property subtype: Single Family Residence
Materials
- Frame
- Foundation: Raised
- Roof: Composition
Condition
- Year built: 1964
Utilities & green energy
- Electric: 220 Volts
- Sewer: Other
- Water: Public
- Utilities for property: Public
Community & HOA
HOA
- Has HOA: Yes
- Amenities included: Other
- Services included: Other
- HOA fee: $300 annually
Location
- Region: Stockton
Financial & listing details
- Price per square foot: $308/sqft
- Tax assessed value: $284,339
- Annual tax amount: $3,439
- Price range: $440K - $440K
- Date on market: 7/31/2026
Estimated market value
$444,700
$422,000 - $467,000
$2,545/mo
Price history
| Date | Event | Price |
|---|---|---|
| 8/4/2026 | Pending sale | $440,000$308/sqft |
Source: MetroList Services of CA #226096492 Report a problem | ||
| 7/31/2026 | Listed for sale | $440,000+76%$308/sqft |
Source: MetroList Services of CA #226096492 Report a problem | ||
| 9/29/2017 | Sold | $250,000+0%$175/sqft |
Source: MetroList Services of CA #17048006 Report a problem | ||
| 8/18/2017 | Pending sale | $249,900$175/sqft |
Source: PMZ Real Estate #17048006 Report a problem | ||
| 8/8/2017 | Listed for sale | $249,900$175/sqft |
Source: PMZ Real Estate #17048006 Report a problem | ||
Public tax history
| Year | Property taxes | Tax assessment |
|---|---|---|
| 2025 | $3,439 +1.7% | $284,339 +2% |
| 2024 | $3,383 +2.3% | $278,764 +2% |
| 2023 | $3,305 +1.7% | $273,299 +2% |
| 2022 | $3,251 +4.1% | $267,941 +2% |
| 2021 | $3,122 -1.9% | $262,688 +1% |
| 2020 | $3,182 +0.4% | $259,995 +2% |
| 2019 | $3,168 +1.9% | $254,898 +2% |
| 2018 | $3,108 +90.4% | $249,900 +81.2% |
| 2017 | $1,632 -1.7% | $137,921 +2% |
| 2016 | $1,660 +5.3% | $135,217 +1.5% |
| 2015 | $1,577 | $133,186 +2% |
| 2014 | $1,577 | $130,578 +0.5% |
| 2013 | -- | $129,988 +2% |
| 2012 | -- | $127,439 +2% |
| 2011 | -- | $124,941 +0.8% |
| 2010 | -- | $124,008 -0.2% |
| 2009 | -- | $124,302 +2% |
| 2008 | -- | $121,866 +2% |
| 2007 | -- | $119,477 +2% |
| 2006 | -- | $117,134 +2% |
| 2005 | -- | $114,837 +2% |
| 2004 | -- | $112,586 +1.9% |
| 2003 | -- | $110,524 +4% |
| 2002 | -- | $106,233 |
| 2001 | -- | $106,233 |
Find assessor info on the county website
Monthly payment
Est. payment
Payment breakdown
Explore the cost of this home by adjusting the details. Changes won't be saved.Climate risks
Neighborhood: Holiday Park
Nearby schools
GreatSchools rating
- 3/10Maxine Hong Kingston Elementary SchoolGrades: K-8Distance: 0.7 mi
- 3/10Cesar Chavez High SchoolGrades: 9-12Distance: 1.9 mi
- 2/10Adams Elementary SchoolGrades: K-8Distance: 0.8 mi
- $390,3003 bd2 ba1.5k sqft403 E Robinhood Dr, Stockton, CA 95207Off Market
- $362,4003 bd1 ba1.2k sqft329 E Robinhood Dr, Stockton, CA 95207Off Market
- $386,1003 bd2 ba1.4k sqft411 E Robinhood Dr, Stockton, CA 95207Off Market
- $358,5003 bd1 ba1.2k sqft323 E Robinhood Dr, Stockton, CA 95207Off Market
- $401,7003 bd2 ba1.4k sqft338 E Robinhood Dr, Stockton, CA 95207Off Market
- $417,3003 bd2 ba1.6k sqft402 E Robinhood Dr, Stockton, CA 95207Off Market
- $357,1003 bd1 ba1.2k sqft332 E Robinhood Dr, Stockton, CA 95207Off Market
- $395,4004 bd2 ba1.6k sqft419 E Robinhood Dr, Stockton, CA 95207Off Market
A local agent can set up tours, give advice and negotiate with sellers.
A local lender can help you make sure your offer is ready when you are.
Similar homes
- $439,0004 bd2 ba1.6k sqft5714 Claremont Ave, Stockton, CA 95207For Sale
 MLS ID #41142417, Scott Mostoller. CCAR
 - $460,0003 bd2 ba1.3k sqft7523 Oakcreek Dr, Stockton, CA 95207For Sale
 MLS ID #226094809, Michael Carrasco. MetroList Services of CA
 - $375,0003 bd1 ba1.1k sqft311 E Swain Rd, Stockton, CA 95207For Sale
 MLS ID #226096131, Britney Gutierrez. MetroList Services of CA
 - $465,0003 bd2 ba1.4k sqft2567 W Swain Rd, Stockton, CA 95207For Sale
 MLS ID #226091094, Cristy Love Ramirez. MetroList Services of CA
 - $454,0003 bd2 ba1.4k sqft2727 Buttonwillow Ave, Stockton, CA 95207For SaleMLS ID #226048070, Guadalupe Valencia. MetroList Services of CA
- $440,0003 bd3 ba1.6k sqft8715 Deer Creek Cir, Stockton, CA 95210For SaleMLS ID #226100310, Abdul Latona. MetroList Services of CA
- $475,0003 bd2 ba1.5k sqft2112 N Stockton St, Stockton, CA 95204For SaleMLS ID #226099632, Kimberlee Williams. MetroList Services of CA
- $409,0003 bd2 ba1.5k sqft1212 W Walnut St, Stockton, CA 95203For SaleMLS ID #226102274, Tony Alahverdi. MetroList Services of CA
- $429,0003 bd2 ba1.1k sqft713 Pio Pica Ave, Stockton, CA 95210For SaleMLS ID #226098091, Jacob Evangelisti. MetroList Services of CA
- $429,0003 bd2 ba1.4k sqft110 San Fernando Ave, Stockton, CA 95210For SaleMLS ID #226063891, Gems Concha Clark. MetroList Services of CA
- $515,0003 bd2 ba1.1k sqft1335 Morning Dew Pl, Stockton, CA 95210For SaleMLS ID #226098547, Nicole Popham. MetroList Services of CA
- $478,0003 bd2 ba1.6k sqft2430 Rutledge Way, Stockton, CA 95207For SaleMLS ID #226083528, Stephanie Mendez. MetroList Services of CA
- $464,9003 bd1 ba1.1k sqft1428 El Camino Ave, Stockton, CA 95209For SaleMLS ID #226084979, Luigi Caprio. MetroList Services of CA
- $420,0005 bd3 ba1.3k sqft2352 Christina Ave, Stockton, CA 95204For SaleMLS ID #226097125, Esperanza Garcia. MetroList Services of CA
- $449,0003 bd2 ba1.6k sqft136 W Stadium Dr, Stockton, CA 95204For SaleMLS ID #ML82049040, Walter Regan. MLSListings Inc
- $405,0003 bd2 ba1k sqft540 E Sonoma Ave, Stockton, CA 95204For SaleMLS ID #226099410, Rosebella Tapley. MetroList Services of CA
- $495,0003 bd2 ba1.4k sqft5718 Tam O Shanter Dr, Stockton, CA 95210For SaleMLS ID #226093597, Jose Ruiz. MetroList Services of CA
- $369,9003 bd3 ba1.7k sqft50 W Yorkshire Dr, Stockton, CA 95207For SaleMLS ID #226080539, Brian Konrad. MetroList Services of CA
- $515,0003 bd2 ba1.5k sqft2743 Lost Creek Ct, Stockton, CA 95207For SaleMLS ID #226055437, Vikki Sandor-Girolami. MetroList Services of CA
- $460,0003 bd2 ba1.7k sqft1226 Elmwood Ave, Stockton, CA 95204For SaleMLS ID #226076842, Jaci Tidmarsh. MetroList Services of CA
Local buyer's agents are ready to help
