Oxford Manor charm meets everyday convenience in this cute Stockton home located six blocks from the University of the Pacific. Set in a character-filled neighborhood with tree-lined streets and established homes, this property offers a central location close to coffee, restaurants, shopping, groceries, and everyday essentials. Inside, you'll find a comfortable and practical layout featuring a separate primary suite, indoor laundry, updated kitchen, charming vintage bathrooms, fresh paint, new lighting, and a beautiful sun-filled family room overlooking the backyard. Step outside to enjoy a relaxing outdoor retreat with a deck made for hosting, a pool ready for warm Stockton days, and plenty of space for quiet evenings at home. Charm, comfort, location, and outdoor living all come together here.
Active
Price cut: $15K (7/31)
$460,000
1226 Elmwood Ave, Stockton, CA 95204
3beds
1,774sqft
Single Family Residence
Built in 1943
7,701 Square Feet Lot
$459,400 Zestimate®
$259/sqft
$-- HOA
What's special
New lightingCharming vintage bathroomsSeparate primary suiteTree-lined streetsFresh paintEstablished homesUpdated kitchen
- 51 days |
- 1,692 |
- 121 |
Likely to sell faster than
Zillow last checked:
Listing updated:
Listed by:
Jaci Tidmarsh DRE #01730160 209-204-3509,
Rand Commercial Properties
Source: MetroList Services of CA,MLS#: 226076842Originating MLS: MetroList Services, Inc.
Facts & features
Interior
Bedrooms & bathrooms
- Bedrooms: 3
- Bathrooms: 2
- Full bathrooms: 2
Primary bedroom
- Features: Closet, Outside Access
Primary bathroom
- Features: Shower Stall(s), Window
Dining room
- Features: Breakfast Nook, Bar, Dining/Family Combo
Kitchen
- Features: Quartz Counter
Heating
- Central
Cooling
- Ceiling Fan(s), Central Air
Appliances
- Included: Built-In Electric Oven, Dishwasher, Disposal, Microwave, Electric Cooktop
- Laundry: Inside Room
Features
- Flooring: Carpet, Luxury Vinyl Plank
- Number of fireplaces: 1
- Fireplace features: Living Room
Interior area
- Total structure area: 0
- Total interior livable area: 1,774 sqft
Video & virtual tour
Property
Parking
- Total spaces: 1
- Parking features: Attached, Garage Faces Front
- Attached garage spaces: 1
Features
- Has private pool: Yes
- Pool features: In Ground, Pool Sweep, Fenced, Gunite, See Remarks
- Fencing: Back Yard,Wire,Wood,See Remarks
Lot
- Size: 7,701 Square Feet
- Features: Auto Sprinkler F&R, Landscape Back, Landscape Front
Details
- Parcel number: 113042060000
- Zoning: RES
- Special conditions: Standard
Construction
Type & style
- Home type: SingleFamily
- Property subtype: Single Family Residence
Materials
- Wood
- Foundation: Raised
- Roof: Composition
Condition
- Year built: 1943
Utilities & green energy
- Electric: See Remarks
- Sewer: See Remarks
- Water: See Remarks
- Utilities for property: Public
Community & HOA
Location
- Region: Stockton
Financial & listing details
- Price per square foot: $259/sqft
- Tax assessed value: $88,535
- Annual tax amount: $1,179
- Price range: $460K - $460K
- Date on market: 6/26/2026
Estimated market value
$459,400
$436,000 - $482,000
$3,078/mo
Price history
| Date | Event | Price |
|---|---|---|
| 7/31/2026 | Price change | $460,000-3.2%$259/sqft |
Source: MetroList Services of CA #226076842 Report a problem | ||
| 6/26/2026 | Listed for sale | $475,000$268/sqft |
Source: MetroList Services of CA #226076842 Report a problem | ||
Public tax history
| Year | Property taxes | Tax assessment |
|---|---|---|
| 2025 | $1,179 +1.9% | $88,535 +2% |
| 2024 | $1,157 +2.5% | $86,800 +2% |
| 2023 | $1,129 -0.5% | $85,099 +2% |
| 2022 | $1,135 +3.8% | $83,432 +2% |
| 2021 | $1,093 -1.4% | $81,798 +1% |
| 2020 | $1,109 +0.6% | $80,960 +2% |
| 2019 | $1,103 +1.9% | $79,374 +2% |
| 2018 | $1,082 +5% | $77,818 +2% |
| 2017 | $1,031 -1.2% | $76,293 +2% |
| 2016 | $1,043 +4.7% | $74,797 +1.5% |
| 2015 | $996 | $73,674 +2% |
| 2014 | $996 | $72,231 +0.5% |
| 2013 | -- | $71,905 +2% |
| 2012 | -- | $70,495 +2% |
| 2011 | -- | $69,113 +0.8% |
| 2010 | -- | $68,597 -0.2% |
| 2009 | -- | $68,760 +2% |
| 2008 | -- | $67,412 +2% |
| 2007 | -- | $66,090 +2% |
| 2006 | -- | $64,795 +2% |
| 2005 | -- | $63,524 +2% |
| 2004 | -- | $62,279 +1.9% |
| 2003 | -- | $61,137 +4% |
| 2002 | -- | $58,764 |
| 2001 | -- | $58,764 |
Find assessor info on the county website
Monthly payment
Est. payment
Payment breakdown
Explore the cost of this home by adjusting the details. Changes won't be saved.Climate risks
Neighborhood: University
Nearby schools
GreatSchools rating
- 4/10Madison Elementary SchoolGrades: K-8Distance: 0.6 mi
- 3/10Cesar Chavez High SchoolGrades: 9-12Distance: 3.8 mi
- 2/10Hoover Elementary SchoolGrades: K-8Distance: 1.5 mi
- $423,7003 bd2 ba1.3k sqft1218 Elmwood Ave, Stockton, CA 95204Off Market

- $397,4002 bd2 ba1.3k sqft1232 Elmwood Ave, Stockton, CA 95204Off Market
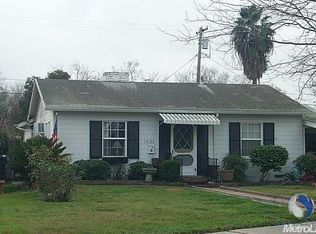
- $396,7003 bd1 ba1.9k sqft2431 N Argonaut St, Stockton, CA 95204Off Market
- $482,5003 bd2 ba1.6k sqft1240 Elmwood Ave, Stockton, CA 95204Off Market
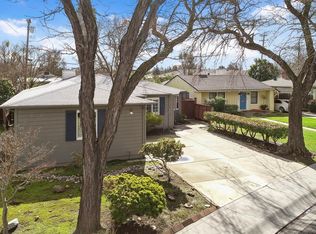
- $454,3002 bd2 ba1.8k sqft1204 Elmwood Ave, Stockton, CA 95204Off Market
- $497,1003 bd2 ba2.3k sqft2419 N Argonaut St, Stockton, CA 95204Off Market
- $445,7003 bd1 ba1.7k sqft1221 N Country Club Blvd, Stockton, CA 95204Off Market
- $366,9003 bd1 ba1.1k sqft1227 N Country Club Blvd, Stockton, CA 95204Off Market
A local agent can set up tours, give advice and negotiate with sellers.
A local lender can help you make sure your offer is ready when you are.
Similar homes
- $409,0003 bd2 ba1.5k sqft1212 W Walnut St, Stockton, CA 95203For Sale
 MLS ID #226102274, Tony Alahverdi. MetroList Services of CA
 - $410,0003 bd1 ba1.1k sqft1755 Bristol Ave, Stockton, CA 95204For Sale
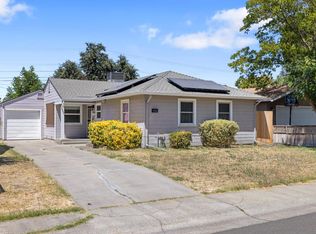 MLS ID #226096097, Thomas Martin. MetroList Services of CA
 - $385,0003 bd1 ba1.4k sqft1260 Middlefield Ave, Stockton, CA 95204For Sale
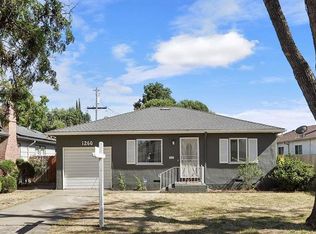 MLS ID #226090883, Patty Ortega. MetroList Services of CA
 - $485,0003 bd2 ba1.6k sqft2855 Del Rio Dr, Stockton, CA 95204For Sale
 MLS ID #226091988, Karen Cooper. MetroList Services of CA
 - $519,0005 bd3 ba2.2k sqft2716 Bonnie Ln, Stockton, CA 95204For SaleMLS ID #226100027, Joe Fernandez. MetroList Services of CA
- $460,0003 bd2 ba1.3k sqft7523 Oakcreek Dr, Stockton, CA 95207For SaleMLS ID #226094809, Michael Carrasco. MetroList Services of CA
- $492,0003 bd2 ba1.5k sqft3011 De Ovan Ave, Stockton, CA 95204For SaleMLS ID #226058159, Michele J Sherman. MetroList Services of CA
- $405,0003 bd2 ba1k sqft540 E Sonoma Ave, Stockton, CA 95204For SaleMLS ID #226099410, Rosebella Tapley. MetroList Services of CA
- $539,0004 bd2 ba1.6k sqft2362 Princeton Ave, Stockton, CA 95204For SaleMLS ID #ML82050532, Octavio Padilla. MLSListings Inc
- $408,5003 bd1 ba962 sqft3121 Princeton Ave, Stockton, CA 95204For SaleMLS ID #226098283, Valerie Morales. MetroList Services of CA
- $455,0003 bd2 ba1.6k sqft610 E Robinhood Dr, Stockton, CA 95207For SaleMLS ID #226087269, ELLIS Archerda. MetroList Services of CA
- $575,0004 bd3 ba2.2k sqft65 E Arcade St, Stockton, CA 95204For SaleMLS ID #41139740, Colette Cleaves. bridgeMLS/CCAR/Bay East AOR
- $415,0003 bd2 ba1.5k sqft8502 Macduff Ct, Stockton, CA 95209For SaleMLS ID #226101029, Kimberlee Williams. MetroList Services of CA
- $459,5003 bd2 ba1.5k sqft2356 Golden Bear Cir, Stockton, CA 95209For SaleMLS ID #41138805, Laura Medina. CCAR
- $379,0002 bd1 ba1k sqft1956 Elmwood Ave, Stockton, CA 95204For SaleMLS ID #226096662, Evelyn Serrano. MetroList Services of CA
- $465,0003 bd2 ba1.4k sqft2567 W Swain Rd, Stockton, CA 95207For SaleMLS ID #226091094, Cristy Love Ramirez. MetroList Services of CA
- $479,0003 bd2 ba1.7k sqft3528 Higgins Ave, Stockton, CA 95205For SaleMLS ID #226088437, Evelyn Serrano. MetroList Services of CA
- $469,0003 bd1 ba1.1k sqft1428 El Camino Ave, Stockton, CA 95209For SaleMLS ID #226084979, Luigi Caprio. MetroList Services of CA
- $484,0004 bd2 ba2.5k sqft850 N Baker St, Stockton, CA 95203For SaleMLS ID #226084599, Sharon Donahue. MetroList Services of CA
- $439,0004 bd2 ba1.6k sqft5714 Claremont Ave, Stockton, CA 95207For SaleMLS ID #41142417, Scott Mostoller. CCAR
Local buyer's agents are ready to help
