Welcome to 1956 Elmwood Avenue, a beautifully updated home located in Stockton's Country Club neighborhood. This move in ready 2-bedroom, 1-bath home offers an open floor plan, natural light, hardwood flooring, and a spacious kitchen featuring granite countertops and ample cabinetry. This home comes with central HVAC system and an indoor laundry area provide everyday comfort and convenience. Step outside to a beautifully landscaped front yard and and backyard with a concrete patioperfect for entertaining or relaxing. A 1-car detached garage and gated driveway add even more functionality. Conveniently located near shopping, dining, parks, schools, and commuter routes. Don't miss this opportunity!
Active
$379,000
1956 Elmwood Ave, Stockton, CA 95204
2beds
1,056sqft
Single Family Residence
Built in 1948
5,000 Square Feet Lot
$378,900 Zestimate®
$359/sqft
$-- HOA
What's special
Gated drivewayAmple cabinetryBeautifully landscaped front yardNatural lightOpen floor planGranite countertopsSpacious kitchen
- 15 days |
- 336 |
- 18 |
Likely to sell faster than
Zillow last checked:
Listing updated:
Listed by:
Evelyn Serrano DRE #01968244 209-405-9365,
BHGRE Integrity Real Estate
Source: MetroList Services of CA,MLS#: 226096662Originating MLS: MetroList Services, Inc.
Facts & features
Interior
Bedrooms & bathrooms
- Bedrooms: 2
- Bathrooms: 1
- Full bathrooms: 1
Dining room
- Features: Dining/Family Combo
Kitchen
- Features: Granite Counters
Heating
- Central
Cooling
- Central Air
Appliances
- Included: Free-Standing Refrigerator, Microwave, Free-Standing Electric Range
- Laundry: Inside
Features
- Flooring: Wood
- Has fireplace: No
Interior area
- Total structure area: 0
- Total interior livable area: 1,056 sqft
Video & virtual tour
Property
Parking
- Total spaces: 1
- Parking features: Detached, Garage Faces Front
- Garage spaces: 1
Features
- Fencing: Wood
Lot
- Size: 5,000 Square Feet
- Features: Landscape Back, Landscape Front, Low Maintenance
Details
- Zoning: SFR
- Special conditions: Standard
Construction
Type & style
- Home type: SingleFamily
- Property subtype: Single Family Residence
Materials
- Wood
- Foundation: Raised
- Roof: Shingle,Composition
Condition
- Year built: 1948
Utilities & green energy
- Electric: 220 Volts in Laundry
- Sewer: Public Sewer
- Water: Public
- Utilities for property: Public, Electric, Sewer In & Connected, Internet Available, Natural Gas Available
Community & HOA
Location
- Region: Stockton
Financial & listing details
- Price per square foot: $359/sqft
- Price range: $379K - $379K
- Date on market: 8/6/2026
Estimated market value
$378,900
$360,000 - $398,000
$1,917/mo
Price history
| Date | Event | Price |
|---|---|---|
| 8/6/2026 | Listed for sale | $379,000-1.6%$359/sqft |
Source: MetroList Services of CA #226096662 Report a problem | ||
| 7/17/2026 | Listing removed | $385,000$365/sqft |
Source: MetroList Services of CA #226064435 Report a problem | ||
| 6/25/2026 | Price change | $385,000-2.5%$365/sqft |
Source: MetroList Services of CA #226064435 Report a problem | ||
| 5/21/2026 | Listed for sale | $395,000+3.9%$374/sqft |
Source: MetroList Services of CA #226064435 Report a problem | ||
| 6/21/2022 | Sold | $380,000+263.2%$360/sqft |
Source: MetroList Services of CA #222064748 Report a problem | ||
| 6/30/2010 | Sold | $104,632-34.2%$99/sqft |
Source: MetroList Services of CA #10036362 Report a problem | ||
| 12/13/2002 | Sold | $159,000$151/sqft |
Source: MetroList Services of CA #132217560 Report a problem | ||
Public tax history
Tax history is unavailable.
Monthly payment
Est. payment
Payment breakdown
Explore the cost of this home by adjusting the details. Changes won't be saved.Climate risks
Neighborhood: Country Club
Nearby schools
GreatSchools rating
- 4/10Madison Elementary SchoolGrades: K-8Distance: 0.3 mi
- 3/10Cesar Chavez High SchoolGrades: 9-12Distance: 4.3 mi
- 2/10Hoover Elementary SchoolGrades: K-8Distance: 0.9 mi
- $368,3002 bd1 ba1k sqft1956 W Elmwood Ave, Stockton, CA 95204Off Market

- $337,9002 bd1 ba897 sqft1962 W Elmwood Ave, Stockton, CA 95204Off Market
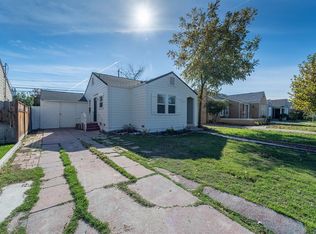
- $319,7002 bd1 ba897 sqft1962 Elmwood Ave, Stockton, CA 95204Off Market
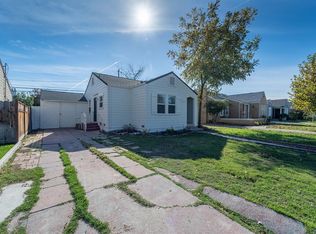
- $312,0002 bd1 ba892 sqft1950 W Elmwood Ave, Stockton, CA 95204Off Market
- $326,4002 bd1 ba892 sqft1950 Elmwood Ave, Stockton, CA 95204Off Market
- $384,8002 bd2 ba1.2k sqft1946 W Elmwood Ave, Stockton, CA 95204Off Market
- $358,8002 bd2 ba1.2k sqft1946 Elmwood Ave, Stockton, CA 95204Off Market
- $341,3002 bd1 ba1.1k sqft1951 W Country Club Blvd, Stockton, CA 95204Off Market
A local agent can set up tours, give advice and negotiate with sellers.
A local lender can help you make sure your offer is ready when you are.
Similar homes
- $410,0003 bd1 ba1.1k sqft1755 Bristol Ave, Stockton, CA 95204For Sale
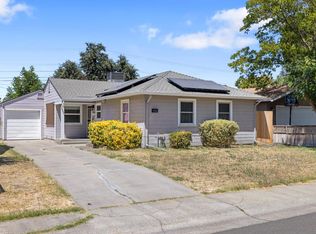 MLS ID #226096097, Thomas Martin. MetroList Services of CA
 - $369,9993 bd3 ba1.1k sqft1745 Elmwood Ave, Stockton, CA 95204For Sale
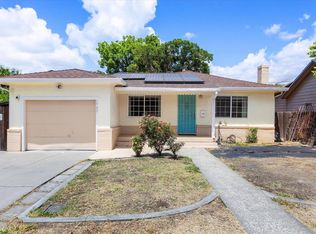 MLS ID #ML82048811, Andrew Urista. MLSListings Inc
 - $349,9502 bd1 ba960 sqft1719 Roselawn Ave, Stockton, CA 95204For Sale
 MLS ID #226062199, Kimberlee Williams. MetroList Services of CA
 - $385,0003 bd1 ba1.4k sqft1260 Middlefield Ave, Stockton, CA 95204For Sale
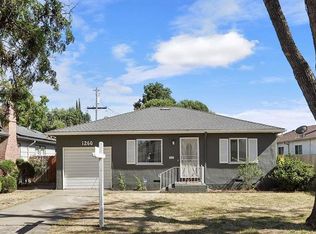 MLS ID #226090883, Patty Ortega. MetroList Services of CA
 - $365,0003 bd1 ba1k sqft3903 Hogue Ave, Stockton, CA 95204For SaleMLS ID #226098394, Kimberlee Williams. MetroList Services of CA
- $408,5003 bd1 ba962 sqft3121 Princeton Ave, Stockton, CA 95204For SaleMLS ID #226098283, Valerie Morales. MetroList Services of CA
- $415,0003 bd2 ba1.2k sqft1250 Elmwood Ave, Stockton, CA 95204For SaleMLS ID #226096092, JJ Godi. MetroList Services of CA
- $420,0005 bd3 ba1.3k sqft2352 Christina Ave, Stockton, CA 95204For SaleMLS ID #226097125, Esperanza Garcia. MetroList Services of CA
- $355,0002 bd1 ba1k sqft103 E Mendocino Ave, Stockton, CA 95204For SaleMLS ID #226092143, Gayle Welsh. MetroList Services of CA
- $405,0003 bd2 ba1k sqft540 E Sonoma Ave, Stockton, CA 95204For SaleMLS ID #226099410, Rosebella Tapley. MetroList Services of CA
- $349,9002 bd1 ba1k sqft1427 W Willow St, Stockton, CA 95203For SaleMLS ID #226096207, Britney Gutierrez. MetroList Services of CA
- $409,0003 bd2 ba1.5k sqft1212 W Walnut St, Stockton, CA 95203For SaleMLS ID #226102274, Tony Alahverdi. MetroList Services of CA
- $375,0003 bd1 ba1.1k sqft311 E Swain Rd, Stockton, CA 95207For SaleMLS ID #226096131, Britney Gutierrez. MetroList Services of CA
- $379,0003 bd1 ba1.1k sqft311 W Norwich Dr, Stockton, CA 95207For SaleMLS ID #226095201, Jessica Spellerberg. MetroList Services of CA
- $445,0003 bd2 ba1.3k sqft2555 W Sonoma Ave, Stockton, CA 95204For SaleMLS ID #226077571, Randa Steti. MetroList Services of CA
- $379,5003 bd2 ba1.4k sqft1205 W Vernal Way, Stockton, CA 95203For SaleMLS ID #226089978, Jean McGurk. MetroList Services of CA
- $374,0003 bd1 ba1k sqft1836 S Hunter St, Stockton, CA 95206For SaleMLS ID #226098591, Patricia Ontiveros. MetroList Services of CA
- $475,0003 bd2 ba1.5k sqft2112 N Stockton St, Stockton, CA 95204For SaleMLS ID #226099632, Kimberlee Williams. MetroList Services of CA
- $349,5002 bd1 ba950 sqft1931 Calhoun Way, Stockton, CA 95207For SaleMLS ID #226102789, Jeremiah Patterson. MetroList Services of CA
- $419,9993 bd3 ba1.5k sqft1516 Fog Bank Dr, Stockton, CA 95204For SaleMLS ID #226020904, Tony Jaime. MetroList Services of CA
Local buyer's agents are ready to help
