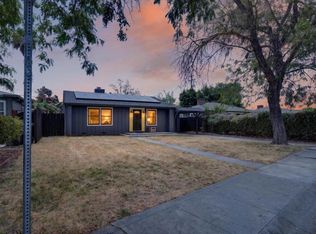
Enjoy a bright, sun-filled interior, landscaped front and back yards, a spacious backyard, and plenty of parking with potential RV parking.The beautifully remodeled and move-in ready, features a brand-new kitchen with new cabinets and appliances, new flooring throughout, fresh interior and exterior paint, and central heating and air conditioning for your comfort.It is ideally located within walking distance from St. Joseph's Hospital, and Oak Park, with shopping, dining, and schools just minutes away. Section 1 clearance has already been completed giving buyers added peace of mind. Wheelchair accessible ramp available.
Active
$405,000
540 E Sonoma Ave, Stockton, CA 95204
3beds
1,023sqft
Single Family Residence
Built in 1946
5,248 Square Feet Lot
$405,700 Zestimate®
$396/sqft
$-- HOA
What's special
Spacious backyardBeautifully remodeledPlenty of parkingNew cabinets and appliancesNew flooring throughoutBrand-new kitchenBright sun-filled interior
- 15 days |
- 690 |
- 59 |
Likely to sell faster than
Zillow last checked:
Listing updated:
Listed by:
Rosebella Tapley DRE #01352929 209-430-9631,
Vylla Homes Inc.
Source: MetroList Services of CA,MLS#: 226099410Originating MLS: MetroList Services, Inc.
Facts & features
Interior
Bedrooms & bathrooms
- Bedrooms: 3
- Bathrooms: 2
- Full bathrooms: 1
- Partial bathrooms: 1
Primary bathroom
- Features: Shower Stall(s), Window
Dining room
- Features: Breakfast Nook
Kitchen
- Features: Breakfast Area, Quartz Counter
Heating
- Central
Cooling
- Ceiling Fan(s), Central Air
Appliances
- Included: Free-Standing Gas Range, Gas Water Heater, Range Hood, Microwave, Free-Standing Gas Oven
- Laundry: Cabinets, Hookups Only, Inside
Features
- Flooring: Luxury Vinyl Plank
- Number of fireplaces: 1
- Fireplace features: Electric, Family Room
Interior area
- Total structure area: 0
- Total interior livable area: 1,023 sqft
Property
Parking
- Total spaces: 1
- Parking features: Attached, RV Possible
- Attached garage spaces: 1
Features
- Levels: One
- Stories: 1
- Fencing: Back Yard,Front Yard
Lot
- Size: 5,248 Square Feet
- Features: Auto Sprinkler F&R, Landscape Back, Landscape Front
- Topography: Level,Level
Details
- Parcel number: 125320220000
- Zoning: SFR
- Special conditions: Offer As Is
Construction
Type & style
- Home type: SingleFamily
- Architectural style: Contemporary
- Property subtype: Single Family Residence
Materials
- Stucco, Vinyl Siding, Wood
- Foundation: Raised
- Roof: Shingle
Condition
- Year built: 1946
Utilities & green energy
- Electric: 220 Volts
- Sewer: Public Sewer
- Water: Public, Meter on Site
- Utilities for property: Public, Electric, Natural Gas Connected
Community & HOA
Location
- Region: Stockton
Financial & listing details
- Price per square foot: $396/sqft
- Tax assessed value: $197,292
- Annual tax amount: $2,372
- Price range: $405K - $405K
- Date on market: 8/6/2026
Estimated market value
$405,700
$385,000 - $426,000
$2,175/mo
Price history
| Date | Event | Price |
|---|---|---|
| 8/6/2026 | Listed for sale | $405,000+65.3%$396/sqft |
Source: MetroList Services of CA #226099410 Report a problem | ||
| 1/23/2026 | Sold | $245,000-2%$239/sqft |
Source: MetroList Services of CA #225152312 Report a problem | ||
| 12/24/2025 | Pending sale | $249,900$244/sqft |
Source: MetroList Services of CA #225152312 Report a problem | ||
| 12/18/2025 | Listed for sale | $249,900+47%$244/sqft |
Source: MetroList Services of CA #225152312 Report a problem | ||
| 9/9/2016 | Sold | $170,000+61.9%$166/sqft |
Source: MetroList Services of CA #16047498 Report a problem | ||
| 7/11/2008 | Sold | $105,000-57.9%$103/sqft |
Source: MetroList Services of CA #80016646 Report a problem | ||
| 4/9/2007 | Sold | $249,471-14.1%$244/sqft |
Source: Public Record Report a problem | ||
| 12/20/2005 | Sold | $290,500+58.7%$284/sqft |
Source: Public Record Report a problem | ||
| 5/14/2004 | Sold | $183,000+181.5%$179/sqft |
Source: MetroList Services of CA #40019259 Report a problem | ||
| 4/16/1998 | Sold | $65,000$64/sqft |
Source: Public Record Report a problem | ||
Public tax history
| Year | Property taxes | Tax assessment |
|---|---|---|
| 2025 | $2,372 +1.7% | $197,292 +2% |
| 2024 | $2,332 +2.4% | $193,425 +2% |
| 2023 | $2,278 +1.9% | $189,633 +2% |
| 2022 | $2,237 +4.1% | $185,916 +2% |
| 2021 | $2,148 -1.9% | $182,272 +1% |
| 2020 | $2,189 +0.5% | $180,404 +2% |
| 2019 | $2,178 +2% | $176,867 +2% |
| 2018 | $2,136 +5.6% | $173,400 +2% |
| 2017 | $2,022 +36.7% | $170,000 +48.8% |
| 2016 | $1,480 +17.9% | $114,217 +1.5% |
| 2015 | $1,255 | $112,503 +14.8% |
| 2014 | $1,255 | $98,000 +40% |
| 2013 | -- | $70,000 +20.7% |
| 2012 | -- | $58,000 -27.5% |
| 2011 | -- | $80,000 +9.6% |
| 2010 | -- | $73,000 -11% |
| 2009 | -- | $82,000 -51.2% |
| 2008 | -- | $168,000 -43.3% |
| 2007 | -- | $296,310 +2% |
| 2006 | -- | $290,500 +55.6% |
| 2005 | -- | $186,660 +155.7% |
| 2004 | -- | $72,998 +1.9% |
| 2003 | -- | $71,661 +4% |
| 2002 | -- | $68,879 |
| 2001 | -- | $68,879 |
Find assessor info on the county website
Monthly payment
Est. payment
Payment breakdown
Explore the cost of this home by adjusting the details. Changes won't be saved.Climate risks
Neighborhood: University
Nearby schools
GreatSchools rating
- 4/10Wilson Elementary SchoolGrades: K-8Distance: 0.3 mi
- 3/10Cesar Chavez High SchoolGrades: 9-12Distance: 2.5 mi
- 7/10Cleveland Elementary SchoolGrades: K-8Distance: 0.5 mi
- $282,1002 bd1 ba1k sqft532 E Sonoma Ave, Stockton, CA 95204Off Market
- $301,9002 bd1 ba1.1k sqft554 E Sonoma Ave, Stockton, CA 95204Off Market
- $301,8002 bd1 ba1.3k sqft3121 N American St, Stockton, CA 95204Off Market
- $369,9003 bd2 ba1.1k sqft539 E Mendocino Ave, Stockton, CA 95204Pending

- $284,9003 bd1 ba1.1k sqft522 E Sonoma Ave, Stockton, CA 95204Off Market
- $348,3003 bd2 ba1.1k sqft3119 N American St, Stockton, CA 95204Off Market
- $355,9002 bd1 ba922 sqft531 E Mendocino Ave, Stockton, CA 95204Off Market
- $266,5002 bd1 ba861 sqft521 E Mendocino Ave, Stockton, CA 95204Off Market
A local agent can set up tours, give advice and negotiate with sellers.
A local lender can help you make sure your offer is ready when you are.
Similar homes
- $415,0003 bd2 ba1.2k sqft1250 Elmwood Ave, Stockton, CA 95204For Sale
 MLS ID #226096092, JJ Godi. MetroList Services of CA
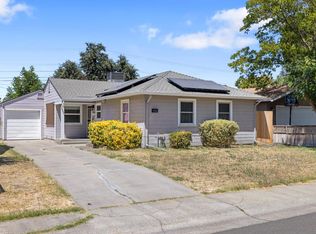
 - $400,0003 bd1 ba1.1k sqft1755 Bristol Ave, Stockton, CA 95204For Sale
 MLS ID #226096097, Thomas Martin. MetroList Services of CA
 - $399,9003 bd1 ba962 sqft3121 Princeton Ave, Stockton, CA 95204For Sale
 MLS ID #226098283, Valerie Morales. MetroList Services of CA
 - $409,0003 bd2 ba1.5k sqft1212 W Walnut St, Stockton, CA 95203For Sale
 MLS ID #226102274, Tony Alahverdi. MetroList Services of CA
 - $365,0003 bd1 ba1k sqft3903 Hogue Ave, Stockton, CA 95204For SaleMLS ID #226098394, Kimberlee Williams. MetroList Services of CA
- $375,0003 bd1 ba1.1k sqft311 E Swain Rd, Stockton, CA 95207For SaleMLS ID #226096131, Britney Gutierrez. MetroList Services of CA
- $385,0003 bd1 ba1.4k sqft1260 Middlefield Ave, Stockton, CA 95204For SaleMLS ID #226090883, Patty Ortega. MetroList Services of CA
- $379,0002 bd1 ba1k sqft1956 Elmwood Ave, Stockton, CA 95204For SaleMLS ID #226096662, Evelyn Serrano. MetroList Services of CA
- $374,0003 bd1 ba1k sqft1836 S Hunter St, Stockton, CA 95206For SaleMLS ID #226098591, Patricia Ontiveros. MetroList Services of CA
- $419,9993 bd3 ba1.5k sqft1516 Fog Bank Dr, Stockton, CA 95204For SaleMLS ID #226020904, Tony Jaime. MetroList Services of CA
- $445,0003 bd2 ba1.3k sqft2555 W Sonoma Ave, Stockton, CA 95204For SaleMLS ID #226077571, Randa Steti. MetroList Services of CA
- $449,9993 bd2 ba1.4k sqft2727 Buttonwillow Ave, Stockton, CA 95207For SaleMLS ID #226106058, Guadalupe Valencia. MetroList Services of CA
- $399,0003 bd1 ba960 sqft7025 Kermit Ln, Stockton, CA 95207For SaleMLS ID #41143782, Simon Marquez. Bay East AOR
- $429,0003 bd2 ba1.1k sqft713 Pio Pica Ave, Stockton, CA 95210For SaleMLS ID #226098091, Jacob Evangelisti. MetroList Services of CA
- $399,0003 bd2 ba960 sqft2212 Chambord Dr, Stockton, CA 95210For SaleMLS ID #226080858, Rebeca Nava-Gamon. MetroList Services of CA
- $399,9993 bd2 ba1k sqft3020 Janessa Way, Stockton, CA 95205For SaleMLS ID #41142504, Kaitlyn Pisano. CCAR
- $460,0003 bd2 ba1.3k sqft7523 Oakcreek Dr, Stockton, CA 95207For SaleMLS ID #226094809, Michael Carrasco. MetroList Services of CA
- $395,0003 bd2 ba1.4k sqft2335 E Washington St, Stockton, CA 95205For SaleMLS ID #226046982, Mayra Lopez Chavez. MetroList Services of CA
- $455,0003 bd2 ba1.3k sqft2542 Hayden Brook Dr, Stockton, CA 95212For SaleMLS ID #226098527, Eva Cedillo. MetroList Services of CA
- $349,9502 bd1 ba960 sqft1719 Roselawn Ave, Stockton, CA 95204For SaleMLS ID #226062199, Kimberlee Williams. MetroList Services of CA
Local buyer's agents are ready to help
