Welcome to 7025 Kermit Lane, a charming single-story home offering 3 bedrooms, 1 bathroom, and 960 square feet of comfortable living space. The functional floor plan provides a great opportunity for a first-time buyer, downsizer, or investor looking to add personal touches and build value. Outside, the property features a spacious driveway, mature shade trees, and a generously sized lot with room to create your ideal outdoor entertaining or gardening space. Conveniently located near shopping, dining, parks, and major commuter routes, this home combines everyday convenience with plenty of future potential. Bring your vision and make this Stockton property your own!
For sale
$399,000
7025 Kermit Ln, Stockton, CA 95207
3beds
960sqft
Residential, Single Family Residence
Built in 1973
5,400 Square Feet Lot
$397,100 Zestimate®
$416/sqft
$-- HOA
What's special
Mature shade treesGenerously sized lotSpacious driveway
- 74 days
- 157
- 8
Zillow last checked:
Listing updated:
Listed by:
Simon Marquez DRE #02121848 209-707-7075,
Alliance Bay Realty
Source: Bay East AOR,MLS#: 41143782
Facts & features
Interior
Bedrooms & bathrooms
- Bedrooms: 3
- Bathrooms: 1
- Full bathrooms: 1
Rooms
- Room types: 3 Bedrooms
Kitchen
- Features: Other
Heating
- Wall Furnace
Cooling
- Wall/Window Unit(s)
Appliances
- Laundry: Other
Features
- Flooring: Vinyl
- Has fireplace: No
- Fireplace features: None
Interior area
- Total structure area: 960
- Total interior livable area: 960 sqft
Property
Parking
- Total spaces: 2
- Parking features: Attached
- Garage spaces: 2
Features
- Levels: One
- Stories: 1
- Exterior features: Low Maintenance
- Pool features: None
Lot
- Size: 5,400 Square Feet
- Features: Level
Details
- Parcel number: 081460130000
- Special conditions: Offer As Is
- Other equipment: Other
Construction
Type & style
- Home type: SingleFamily
- Architectural style: Contemporary
- Property subtype: Residential, Single Family Residence
Materials
- Stucco
- Roof: Composition
Condition
- Existing
- New construction: No
- Year built: 1973
Utilities & green energy
- Electric: No Solar
- Sewer: Public Sewer
- Water: Public
Community & HOA
Community
- Subdivision: None
HOA
- Has HOA: No
Location
- Region: Stockton
Financial & listing details
- Price per square foot: $416/sqft
- Tax assessed value: $401,135
- Price range: $399K - $399K
- Date on market: 8/3/2026
- Listing agreement: Excl Right
- Listing terms: CalHFA,Cash,Conventional,1031 Exchange,FHA,VA Loan
Estimated market value
$397,100
$377,000 - $417,000
$2,104/mo
Price history
| Date | Event | Price |
|---|---|---|
| 8/4/2026 | Listed for sale | $399,000+2.3%$416/sqft |
Source:  Bay East AOR #41143782 Report a problem Bay East AOR #41143782 Report a problem | ||
| 1/1/2026 | Listing removed | $390,000$406/sqft |
Source: Bay East AOR #41098385 Report a problem | ||
| 6/25/2025 | Price change | $390,000-2.5%$406/sqft |
Source: Bay East AOR #41098385 Report a problem | ||
| 5/21/2025 | Listed for sale | $400,000+5.8%$417/sqft |
Source:  bridgeMLS/CCAR/Bay East AOR #41098385 Report a problem bridgeMLS/CCAR/Bay East AOR #41098385 Report a problem | ||
| 6/13/2023 | Sold | $378,000-3.1%$394/sqft |
Source: MetroList Services of CA #223027445 Report a problem | ||
| 4/26/2023 | Pending sale | $389,900$406/sqft |
Source: MetroList Services of CA #223027445 Report a problem | ||
| 4/5/2023 | Listed for sale | $389,900+73.3%$406/sqft |
Source: MetroList Services of CA #223027445 Report a problem | ||
| 1/27/2023 | Sold | $225,000$234/sqft |
Source: MetroList Services of CA #223001890 Report a problem | ||
| 1/10/2023 | Pending sale | $225,000$234/sqft |
Source: MetroList Services of CA #223001890 Report a problem | ||
| 1/10/2023 | Listed for sale | $225,000$234/sqft |
Source: MetroList Services of CA #223001890 Report a problem | ||
Public tax history
| Year | Property taxes | Tax assessment |
|---|---|---|
| 2026 | -- | $401,135 +2% |
| 2025 | $4,836 +1.6% | $393,271 +2% |
| 2024 | $4,760 +30.3% | $385,560 +30.3% |
| 2023 | $3,654 +101.1% | $295,800 +104.1% |
| 2022 | $1,817 +4.1% | $144,949 +2% |
| 2021 | $1,746 -1.9% | $142,108 +1% |
| 2020 | $1,780 +0.4% | $140,652 +2% |
| 2019 | $1,773 +1.9% | $137,895 +2% |
| 2018 | $1,740 +5.5% | $135,192 +2% |
| 2017 | $1,649 -1.8% | $132,543 +2% |
| 2016 | $1,679 +8.9% | $129,944 +1.5% |
| 2015 | $1,542 | $127,993 +5.8% |
| 2014 | $1,542 | $121,000 +36% |
| 2013 | -- | $89,000 +18.7% |
| 2012 | -- | $75,000 +89.5% |
| 2011 | -- | $39,588 +0.8% |
| 2010 | -- | $39,293 -0.2% |
| 2009 | -- | $39,386 +2% |
| 2008 | -- | $38,614 +2% |
| 2007 | -- | $37,858 +2% |
| 2006 | -- | $37,115 +2% |
| 2005 | -- | $36,387 +2% |
| 2004 | -- | $35,674 +1.9% |
| 2003 | -- | $35,020 +4% |
| 2002 | -- | $33,661 |
| 2001 | -- | $33,661 |
Find assessor info on the county website
Monthly payment
Est. payment
Payment breakdown
Explore the cost of this home by adjusting the details. Changes won't be saved.Climate risks
Neighborhood: Anderson
Similar homes
- $389,0003 bd1 ba1.2k sqft5506 Audrey Dr, Stockton, CA 95207For Sale
 MLS ID #226105293, Kimberlee Williams. MetroList Services of CA
 - $423,0003 bd2 ba1.1k sqft2207 Millwood Ave, Stockton, CA 95210For Sale
 MLS ID #226128658, Francisco Monje. MetroList Services of CA
 - $385,0003 bd1 ba1k sqft6019 Fillmore Ave, Stockton, CA 95207For Sale
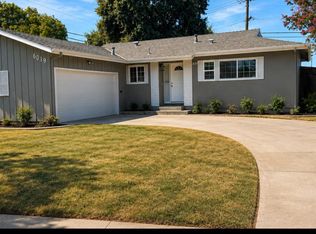 MLS ID #226107003, Berenice Alvarez. MetroList Services of CA
 - $419,0003 bd2 ba1.3k sqft228 Santa Clara St, Stockton, CA 95207For Sale
 MLS ID #226116652, Wenlong Luo. MetroList Services of CA
