Welcome to 8762 Lansdowne Dr, a beautifully remodeled ranch-style home offering a fresh, modern feel throughout. Thoughtfully updated inside and out, this move-in-ready residence combines comfortable everyday living with stylish finishes and a functional layout. The open-concept kitchen flows seamlessly into the living area and features quartz countertops, stainless steel appliances, updated cabinetry, and a spacious peninsula ideal for casual dining, meal prep, and entertaining. The adjoining living room is centered around a welcoming fireplace, creating a comfortable space to gather and unwind. The home offers updated bathrooms. Fresh finishes throughout give the interior a clean, cohesive, and contemporary look. Outside, the updates continue with fresh exterior paint and newly installed sod, creating attractive curb appeal and a refreshed outdoor setting. The private backyard offers plenty of room to relax or entertain, with a patio and outdoor dining space ready to enjoy. An attached garage provides additional convenience and storage. With extensive updates, inviting indoor-outdoor living, and a truly move-in-ready presentation, 8762 Lansdowne Dr is ready to welcome its next owner.
Active
$415,000
8762 Lansdowne Dr, Stockton, CA 95210
3beds
1,143sqft
Single Family Residence
Built in 1981
5,649 Square Feet Lot
$406,900 Zestimate®
$363/sqft
$-- HOA
What's special
Open-concept kitchenFresh modern feel throughoutQuartz countertopsStainless steel appliancesFresh exterior paintUpdated bathroomsUpdated cabinetry
- 4 days
- 548
- 59
Likely to sell faster than
Zillow last checked:
Listing updated:
Listed by:
Jeremy Williams DRE #02083559 707-592-1732,
101 Mortgage & Realty
Source: MetroList Services of CA,MLS#: 226123191Originating MLS: MetroList Services, Inc.
Facts & features
Interior
Bedrooms & bathrooms
- Bedrooms: 3
- Bathrooms: 2
- Full bathrooms: 2
Dining room
- Features: Dining/Living Combo
Kitchen
- Features: Quartz Counter
Heating
- Central
Cooling
- Central Air
Appliances
- Included: Free-Standing Refrigerator, Dishwasher, Free-Standing Electric Range
- Laundry: In Garage
Features
- Flooring: Vinyl
- Number of fireplaces: 1
- Fireplace features: Brick
Interior area
- Total interior livable area: 1,143 sqft
Property
Parking
- Total spaces: 2
- Parking features: Attached
- Attached garage spaces: 2
Lot
- Size: 5,649 Square Feet
- Features: Other
Details
- Parcel number: 090150200000
- Zoning: Residential
- Special conditions: Offer As Is
Construction
Type & style
- Home type: SingleFamily
- Property subtype: Single Family Residence
Materials
- Wood
- Foundation: Concrete, Slab
- Roof: Tile
Condition
- Year built: 1981
Utilities & green energy
- Electric: 220 Volts
- Sewer: Public Sewer
- Water: Public
- Utilities for property: Cable Available, Public, Sewer Connected
Community & HOA
Location
- Region: Stockton
Financial & listing details
- Price per square foot: $363/sqft
- Tax assessed value: $170,204
- Price range: $415K - $415K
- Date on market: 10/2/2026
Estimated market value
$406,900
$387,000 - $427,000
$2,234/mo
Price history
| Date | Event | Price |
|---|---|---|
| 10/2/2026 | Listed for sale | $415,000+72.9%$363/sqft |
Source: MetroList Services of CA #226123191 Report a problem | ||
| 8/4/2026 | Sold | $240,000+116.2%$210/sqft |
Source: Public Record Report a problem | ||
| 12/13/2000 | Sold | $111,000$97/sqft |
Source: Public Record Report a problem | ||
Public tax history
| Year | Property taxes | Tax assessment |
|---|---|---|
| 2026 | -- | $170,204 +2% |
| 2025 | $1,812 +2% | $166,867 +2% |
| 2024 | $1,777 +1.2% | $163,596 +2% |
| 2023 | $1,756 +2.4% | $160,389 +2% |
| 2022 | $1,715 -2.2% | $157,245 +2% |
| 2021 | $1,752 +2.5% | $154,163 +1% |
| 2020 | $1,710 +2.5% | $152,584 +2% |
| 2019 | $1,669 +1.9% | $149,593 +2% |
| 2018 | $1,638 +2.5% | $146,660 +2% |
| 2017 | $1,598 +6.2% | $143,785 +2% |
| 2016 | $1,504 +3.8% | $140,966 +1.5% |
| 2015 | $1,448 | $138,849 +4.4% |
| 2014 | $1,448 | $133,000 +44.6% |
| 2013 | -- | $92,000 +2.2% |
| 2012 | -- | $90,000 +4.7% |
| 2011 | -- | $86,000 +7.5% |
| 2010 | -- | $80,000 -12.1% |
| 2009 | -- | $91,000 -28.4% |
| 2008 | -- | $127,049 +2% |
| 2007 | -- | $124,558 +2% |
| 2006 | -- | $122,117 +2% |
| 2005 | -- | $119,722 +2% |
| 2004 | -- | $117,376 +1.9% |
| 2003 | -- | $115,224 +4% |
| 2002 | -- | $110,750 |
| 2001 | -- | $110,750 |
Find assessor info on the county website
Monthly payment
Est. payment
Payment breakdown
Explore the cost of this home by adjusting the details. Changes won't be saved.Climate risks
Neighborhood: Fox Creek

Similar homes
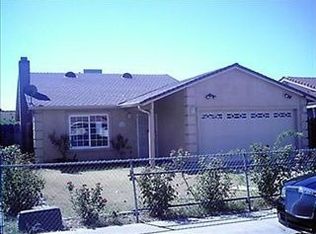
- $399,0003 bd2 ba960 sqft2212 Chambord Dr, Stockton, CA 95210For Sale
 MLS ID #226111264, Rebeca Nava-Gamon. MetroList Services of CA
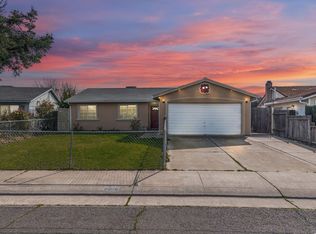
 - $428,8883 bd2 ba1.1k sqft2207 Millwood Ave, Stockton, CA 95210For Sale
 MLS ID #226081902, Francisco Monje. MetroList Services of CA
 - $399,0003 bd2 ba1.1k sqft8616 Marlboro Ct, Stockton, CA 95210For Sale
 MLS ID #226106979, Angel Huang. MetroList Services of CA
 - $370,0003 bd2 ba1.1k sqft2619 Claridge Ln, Stockton, CA 95210For Sale
 MLS ID #225130365, Ryan Lam. MetroList Services of CA
