Great location, great layout, and move-in readythis one checks the boxes. Located in Stockton's highly desirable Lincoln Unified School District, 2314 Segarini Way offers 3 bedrooms, 2 bathrooms and 1,540 sq ft of comfortable living space with easy freeway access for commuters. From the street, the home makes a strong first impression with attractive curb appeal and a well-kept front yard. Step inside to a bright, inviting interior featuring updated flooring and fresh, beautiful paint throughout. The spacious living and dining areas offer plenty of room to gather, while the updated kitchen features generous cabinet and counter space and opens nicely to the dining area. The primary bedroom includes a walk-in closet and private bathroom with a shower stall. Two additional bedrooms provide flexibility for family, guests or a home office, while the guest bathroom features a tub/shower combination. Outside, the 6,577 sq ft lot offers a surprisingly spacious backyard with lawn, mature landscaping, patio space and garden bedsready for weekend BBQs, gardening or simply relaxing outdoors. Built in 1973 and thoughtfully refreshed, this home combines the established feel of the neighborhood with updates today's buyers appreciate. Lincoln Unified, convenient freeway access, a great yard and a move-in-ready interior make 2314 Segarini Way one you'll want to see in person.
Active
$440,000
2314 Segarini Way, Stockton, CA 95209
3beds
1,540sqft
Single Family Residence
Built in 1973
6,599 Square Feet Lot
$436,700 Zestimate®
$286/sqft
$-- HOA
What's special
Mature landscapingMove-in-ready interiorGarden bedsPatio spaceUpdated flooringAttractive curb appealBright inviting interior
- 5 days
- 619
- 72
Likely to sell faster than
Zillow last checked:
Listing updated:
Listed by:
Brian Konrad DRE #01908081 209-327-4083,
Konrad Real Estate
Source: MetroList Services of CA,MLS#: 226114683Originating MLS: MetroList Services, Inc.
Facts & features
Interior
Bedrooms & bathrooms
- Bedrooms: 3
- Bathrooms: 2
- Full bathrooms: 2
Dining room
- Features: Breakfast Nook, Formal Area
Kitchen
- Features: Breakfast Area, Stone Counters
Heating
- Central
Cooling
- Central Air
Appliances
- Included: Built-In Electric Oven, Dishwasher, Disposal, Electric Cooktop
- Laundry: Inside
Features
- Flooring: Other
- Number of fireplaces: 1
- Fireplace features: Living Room
Interior area
- Total structure area: 0
- Total interior livable area: 1,540 sqft
Property
Parking
- Total spaces: 2
- Parking features: Garage Faces Front
- Garage spaces: 2
Lot
- Size: 6,599 Square Feet
- Features: Auto Sprinkler F&R
Details
- Parcel number: 075260140000
- Zoning: SFR
- Special conditions: Trust
Construction
Type & style
- Home type: SingleFamily
- Property subtype: Single Family Residence
Materials
- Wood
- Foundation: Other
- Roof: Composition
Condition
- Year built: 1973
Utilities & green energy
- Electric: 220 Volts in Laundry
- Sewer: Public Sewer
- Water: Public
- Utilities for property: Public
Community & HOA
Location
- Region: Stockton
Financial & listing details
- Price per square foot: $286/sqft
- Tax assessed value: $324,727
- Price range: $440K - $440K
- Date on market: 9/12/2026
Estimated market value
$436,700
$415,000 - $459,000
$2,297/mo
Price history
| Date | Event | Price |
|---|---|---|
| 9/12/2026 | Listed for sale | $440,000+46.7%$286/sqft |
Source: MetroList Services of CA #226114683 Report a problem | ||
| 7/29/2021 | Sold | $300,000$195/sqft |
Source: Public Record Report a problem | ||
Public tax history
| Year | Property taxes | Tax assessment |
|---|---|---|
| 2026 | -- | $324,727 +2% |
| 2025 | $3,784 +2.1% | $318,361 +2% |
| 2024 | $3,706 +0.7% | $312,120 +2% |
| 2023 | $3,680 +2.7% | $306,000 +2% |
| 2022 | $3,584 +116.6% | $300,000 +126.8% |
| 2021 | $1,655 +0.1% | $132,282 +1% |
| 2020 | $1,653 +9.1% | $130,926 +2% |
| 2019 | $1,516 +1.9% | $128,360 +2% |
| 2018 | $1,487 +2.1% | $125,845 +2% |
| 2017 | $1,456 +1.1% | $123,378 +2% |
| 2016 | $1,440 +2.5% | $120,960 +1.5% |
| 2015 | $1,405 | $119,143 +2% |
| 2014 | $1,405 | $116,810 +0.5% |
| 2013 | -- | $116,283 +2% |
| 2012 | -- | $114,004 +2% |
| 2011 | -- | $111,768 +0.8% |
| 2010 | -- | $110,933 -0.2% |
| 2009 | -- | $111,197 +2% |
| 2008 | -- | $109,017 +2% |
| 2007 | -- | $106,879 +2% |
| 2006 | -- | $104,783 +2% |
| 2005 | -- | $102,729 +2% |
| 2004 | -- | $100,715 +1.9% |
| 2003 | -- | $98,870 +4% |
| 2002 | -- | $95,032 |
| 2001 | -- | $95,032 |
Find assessor info on the county website
Monthly payment
Est. payment
Payment breakdown
Explore the cost of this home by adjusting the details. Changes won't be saved.Climate risks
Neighborhood: Colonial Heights
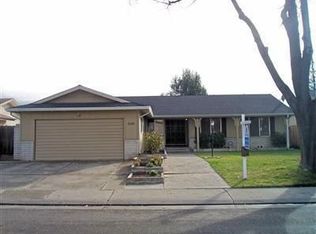

Similar homes
- $415,0003 bd2 ba1.5k sqft8502 Macduff Ct, Stockton, CA 95209For Sale
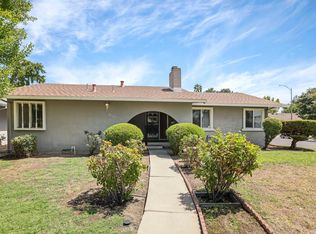 MLS ID #226101029, Kimberlee Williams. MetroList Services of CA
 - $449,0003 bd1 ba1.1k sqft1428 El Camino Ave, Stockton, CA 95209For Sale
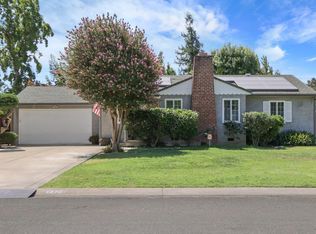 MLS ID #226106490, Elaine Rudloff. MetroList Services of CA
 - $464,0003 bd2 ba1.5k sqft2704 Estate Dr, Stockton, CA 95209For Sale
 MLS ID #226099974, Michelle Haner. MetroList Services of CA
 - $449,9993 bd2 ba1.4k sqft2727 Buttonwillow Ave, Stockton, CA 95207For Sale
 MLS ID #226106058, Guadalupe Valencia. MetroList Services of CA
Local buyer's agents are ready to help
