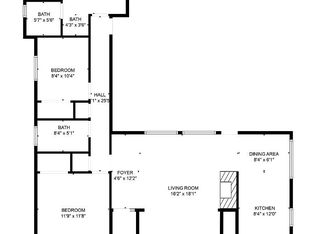
Welcome to this charming single-family home located at 1947 Rosecrans Way in Stockton, CA. Boasting 3 bedrooms, 2 bathrooms, and 1,399 square feet of comfortable living space, this property is a true gem in a desirable neighborhood. Built in 1953, this well-maintained home offers a cozy atmosphere with a spacious layout. The large backyard provides ample space for outdoor activities and relaxation, perfect for enjoying the California sunshine. Situated on a generous lot size of 6,272 sq ft, there is plenty of room to create your own outdoor oasis. Conveniently located near Lincoln Center and I5, this residence offers easy access to shopping, dining, and entertainment options. Whether you're looking for a peaceful retreat or a place to entertain friends and family, this home has it all. Don't miss the opportunity to make this property your own and experience the best that Stockton has to offer.
Active
$414,999
1947 Rosecrans Way, Stockton, CA 95207
3beds
1,399sqft
Single Family Residence
Built in 1953
6,272 Square Feet Lot
$413,900 Zestimate®
$297/sqft
$-- HOA
What's special
Cozy atmosphereSpacious layout
- 20 days
- 337
- 21
Zillow last checked:
Listing updated:
Listed by:
Randy Thomas DRE #02114775 209-481-7096,
PMZ Real Estate,
Daniel Del Real DRE #01423976 209-204-0610,
PMZ Real Estate
Source: MetroList Services of CA,MLS#: 226129799Originating MLS: MetroList Services, Inc.
Facts & features
Interior
Bedrooms & bathrooms
- Bedrooms: 3
- Bathrooms: 2
- Full bathrooms: 2
Dining room
- Features: Space in Kitchen
Kitchen
- Features: Stone Counters, Synthetic Counter
Heating
- Central, Fireplace(s)
Cooling
- Ceiling Fan(s), Central Air
Appliances
- Included: Free-Standing Gas Range, Microwave
- Laundry: Sink, Hookups Only, Inside, Inside Room
Features
- Flooring: Carpet, Laminate, Tile, Wood
- Number of fireplaces: 1
- Fireplace features: Insert, Living Room, Raised Hearth
Interior area
- Total interior livable area: 1,399 sqft
Video & virtual tour
Property
Parking
- Total spaces: 2
- Parking features: Attached, Garage Faces Front
- Attached garage spaces: 1
- Carport spaces: 1
Lot
- Size: 6,272 Square Feet
- Features: Shape Regular
Details
- Zoning: R1
- Special conditions: Standard
Construction
Type & style
- Home type: SingleFamily
- Architectural style: Mid-Century
- Property subtype: Single Family Residence
Materials
- Vinyl Siding, Wood
- Foundation: Slab
- Roof: Shingle,Composition
Condition
- Year built: 1953
Utilities & green energy
- Electric: 220 Volts, 220 Volts in Laundry
- Sewer: Other
- Water: Public
- Utilities for property: Public
Community & HOA
Location
- Region: Stockton
Financial & listing details
- Price per square foot: $297/sqft
- Price range: $415K - $415K
- Date on market: 10/20/2026
Estimated market value
$413,900
$393,000 - $435,000
$2,527/mo
Price history
| Date | Event | Price |
|---|---|---|
| 10/20/2026 | Listed for sale | $414,9990%$297/sqft |
Source: MetroList Services of CA #226129799 Report a problem | ||
| 11/5/2025 | Listing removed | $415,000$297/sqft |
Source:  PMZ Real Estate #225132730 Report a problem | ||
| 10/14/2025 | Listed for sale | $415,000+13.7%$297/sqft |
Source: MetroList Services of CA #225132730 Report a problem | ||
| 9/10/2021 | Sold | $364,950$261/sqft |
Source: MetroList Services of CA #221084846 Report a problem | ||
Public tax history
Tax history is unavailable.
Monthly payment
Est. payment
Payment breakdown
Explore the cost of this home by adjusting the details. Changes won't be saved.Climate risks
Neighborhood: 95207


Similar homes
- $450,0003 bd2 ba1.2k sqft206 Berkshire Ln, Stockton, CA 95207For Sale
 MLS ID #ML82066447, Yareli Hernandez-olivares. MLSListings Inc
- $480,0003 bd2 ba1.5k sqft2447 Calhoun Way, Stockton, CA 95207For Sale
 MLS ID #226125612, Travis Daigre. MetroList Services of CA
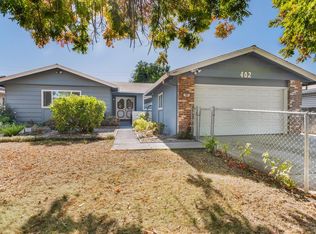
- $434,9003 bd2 ba1.4k sqft402 Erma Ave, Stockton, CA 95207For Sale
 MLS ID #226130265, Cecilia Torres. MetroList Services of CA
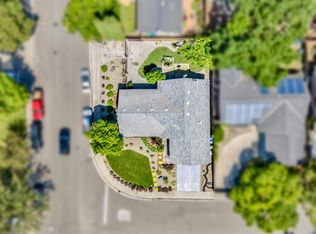
- $449,9993 bd2 ba1.4k sqft2727 Buttonwillow Ave, Stockton, CA 95207For Sale
 MLS ID #226106058, Guadalupe Valencia. MetroList Services of CA
