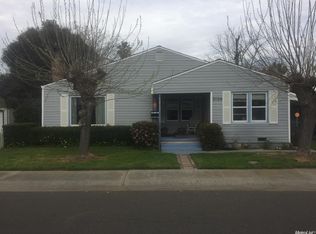
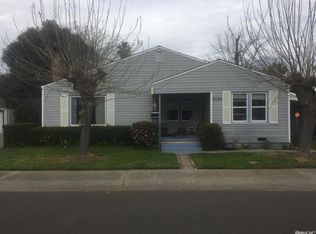
This seller may consider buyer concessions toward allowable closing costs and/or an interest rate buy down subject to acceptable offer and buyer's lender program requirements. Step into this cute and welcoming 3 bedroom, 1 bath large bungalow home. Ideally situated on a huge corner lot in the heart of downtown Stockton with RV access. This charming home features stylish plank flooring, fresh interior paint, classic bungalow arches, high ceilings, and an inviting formal dining room. Each bedroom offers generous square footage, including an impressively large third bedroom with striking exposed beam ceilings. Two separate front entrances, a two car garage, a very large dog run (that can be converted) and a quaint backyard area complete this delightful property. A must-see opportunity for homebuyers and investors alike!
Active
Price cut: $4K (8/7)
$384,000
2080 Middlefield Ave, Stockton, CA 95204
3beds
1,713sqft
Single Family Residence
Built in 1947
7,501 Square Feet Lot
$382,600 Zestimate®
$224/sqft
$-- HOA
What's special
Two car garageClassic bungalow archesRv accessImpressively large third bedroomStylish plank flooringQuaint backyard areaFresh interior paint
- 84 days
- 361
- 23
Zillow last checked:
Listing updated:
Listed by:
Kimberly Bohannon DRE #02011718 510-282-1048,
Allison James Estates & Homes
Source: MetroList Services of CA,MLS#: 226091812Originating MLS: MetroList Services, Inc.
Facts & features
Interior
Bedrooms & bathrooms
- Bedrooms: 3
- Bathrooms: 1
- Full bathrooms: 1
Rooms
- Room types: Dining Room, Family Room, Kitchen, Laundry
Dining room
- Features: Formal Room
Kitchen
- Features: Granite Counters
Heating
- Wall Furnace
Cooling
- Wall Unit(s)
Appliances
- Included: Free-Standing Gas Range
- Laundry: Laundry Room, Cabinets, Hookups Only
Features
- Flooring: Luxury Vinyl Plank
- Has fireplace: No
Interior area
- Total interior livable area: 1,713 sqft
Property
Parking
- Total spaces: 2
- Parking features: 24'+ Deep Garage, RV Possible, Garage Door Opener, Driveway
- Garage spaces: 2
- Has uncovered spaces: Yes
Features
- Levels: One
- Stories: 1
- Exterior features: Dog Run
- Fencing: Back Yard
Lot
- Size: 7,501 Square Feet
- Features: Corner Lot
Details
- Zoning: r1
- Special conditions: Standard
Construction
Type & style
- Home type: SingleFamily
- Architectural style: A-Frame,Bungalow
- Property subtype: Single Family Residence
Materials
- Aluminum Siding
- Foundation: Slab
- Roof: Composition
Condition
- Year built: 1947
Utilities & green energy
- Electric: 220 Volts in Kitchen, 220 Volts in Laundry
- Sewer: Public Sewer
- Water: Public
- Utilities for property: Public, Electric, Natural Gas Available
Community & HOA
Location
- Region: Stockton
Financial & listing details
- Price per square foot: $224/sqft
- Price range: $384K - $384K
- Date on market: 7/21/2026
- Road surface type: Asphalt
Estimated market value
$382,600
$363,000 - $402,000
$2,523/mo
Price history
| Date | Event | Price |
|---|---|---|
| 8/7/2026 | Price change | $384,000-1%$224/sqft |
Source: MetroList Services of CA #226091812 Report a problem | ||
| 7/21/2026 | Listed for sale | $388,000+7.8%$227/sqft |
Source: MetroList Services of CA #226091812 Report a problem | ||
| 2/24/2023 | Sold | $360,000+2.9%$210/sqft |
Source: MetroList Services of CA #223002109 Report a problem | ||
| 1/23/2023 | Pending sale | $350,000$204/sqft |
Source: MetroList Services of CA #223002109 Report a problem | ||
| 1/10/2023 | Listed for sale | $350,000$204/sqft |
Source: MetroList Services of CA #223002109 Report a problem | ||
Public tax history
Tax history is unavailable.
Monthly payment
Est. payment
Payment breakdown
Explore the cost of this home by adjusting the details. Changes won't be saved.Climate risks
Neighborhood: Country Club
Similar homes
- $438,0003 bd2 ba1.6k sqft3456 W Mendocino Ave, Stockton, CA 95204For Sale
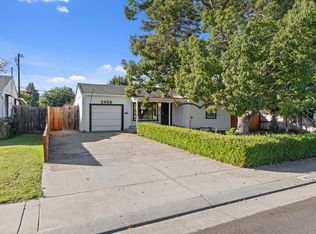 MLS ID #226123838, Jessica Barrios. MetroList Services of CA
 - $410,0003 bd2 ba1.2k sqft1019 S Country Club Blvd, Stockton, CA 95204For Sale
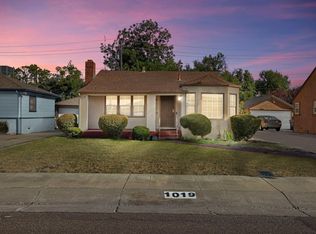 MLS ID #226101230, Nicholas Kerns. MetroList Services of CA
 - $349,0002 bd1 ba1k sqft1956 Elmwood Ave, Stockton, CA 95204For Sale
 MLS ID #226096662, Evelyn Serrano. MetroList Services of CA
 - $413,9003 bd1 ba1.4k sqft1515 W Harding Way, Stockton, CA 95203For Sale
 MLS ID #226108908, Stefanos Eliopulos. MetroList Services of CA
