Two words: Deep Butterflies. Butterflies LOVE this house almost as much as you will. Year-round, you will be treated to the life cycles of monarch butterflies from caterpillar to cocoon outside the living room window. Deep, as in the rooms, and the type of families that will thrive in this home. The rooms will likely be the largest you see in all the properties you're touring. The layout living room to dining room to kitchen is open concept and works very well for large gatherings. The long dining room bar is perfect for buffet-style entertaining. The remodeled kitchen, featuring granite countertops, shaker cabinetry to the ceiling, Chef's Hood, and a full stainless steel appliance suite, is built for someone who takes feeding people seriously. The mix of 4 bedrooms on opposite sides and across 3 levels of the home is ideal for intergenerational family dynamics. Each generation gets their own corner close enough to love each other, far enough to like each other. This is a Fixer, but the best type of Fixer, because it's move-in ready and all the important stuff has been handled: Brand New Central HVAC system, roof in working order, new tankless electric water heater, all double pane windows, new fencing, 200 Amp service, and both the main bathroom and kitchen have already been remodeled. Mosaic tile is featured throughout the home, including a stunning blue glass tile surround on the deep soaking tub in the main bathroom. The two-car garage, plus two driveways, provides multiple off-street parking spots and the gated front tree-covered courtyard adds shade, security and breathing room. All appliances stay including washer/dryer combo, and a second dryer and so do the two orange trees and lemon tree out back. Basketball hoops, front and back, are yours as well. Solar lease transferable. One of the seller's favorite parts about this home is the location; you are less than 3 blocks from Yosemite Village, which is really a unique community hub of the city. Six blocks to Victory Park, seven to American Legion Park, 15 Blocks to Weber Point and the Movie Theatre. With a Walking score of 93, your dog and heart will love you for moving here!
Active
$429,000
728 W Acacia St, Stockton, CA 95203
4beds
1,958sqft
Single Family Residence
Built in 1940
5,048 Square Feet Lot
$427,600 Zestimate®
$219/sqft
$-- HOA
What's special
Two-car garageAll double pane windows
- 124 days
- 274
- 18
Zillow last checked:
Listing updated:
Listed by:
Adam Garrett-Clark DRE #02214638 415-716-3665,
Realty ONE Group Zoom
Source: MetroList Services of CA,MLS#: 226078127Originating MLS: MetroList Services, Inc.
Facts & features
Interior
Bedrooms & bathrooms
- Bedrooms: 4
- Bathrooms: 2
- Full bathrooms: 2
Rooms
- Room types: Dining Room, Family Room, Storage, Wine Cellar, Kitchen, Laundry, Living Room
Dining room
- Features: Bar
Kitchen
- Features: Granite Counters
Heating
- Central
Cooling
- Central Air
Appliances
- Included: Dryer, Washer
- Laundry: Laundry Room, Laundry Closet, In Kitchen
Features
- Flooring: Luxury Vinyl Plank
- Number of fireplaces: 1
- Fireplace features: Electric
Interior area
- Total interior livable area: 1,958 sqft
Video & virtual tour
Property
Parking
- Total spaces: 2
- Parking features: RV Possible, Garage Faces Front, Gated
- Garage spaces: 2
Features
- Levels: Three Or More
- Stories: 3
- Fencing: Gated Driveway/Sidewalks
Lot
- Size: 5,048 Square Feet
- Features: Landscape Front, Low Maintenance
Details
- Parcel number: 135404030000
- Zoning: Low Density Residential
- Special conditions: Offer As Is
Construction
Type & style
- Home type: SingleFamily
- Architectural style: Colonial,Traditional
- Property subtype: Single Family Residence
Materials
- Stucco, Wood
- Foundation: Raised
- Roof: Shingle,Composition
Condition
- Year built: 1940
Utilities & green energy
- Electric: 220 Volts
- Sewer: Public Sewer
- Water: Public
- Utilities for property: Public
Community & HOA
Location
- Region: Stockton
Financial & listing details
- Price per square foot: $219/sqft
- Tax assessed value: $178,854
- Price range: $429K - $429K
- Date on market: 6/23/2026
Estimated market value
$427,600
$406,000 - $449,000
$3,245/mo
Price history
| Date | Event | Price |
|---|---|---|
| 6/23/2026 | Listed for sale | $429,000+324.8%$219/sqft |
Source: MetroList Services of CA #226078127 Report a problem | ||
| 4/24/2009 | Sold | $101,000-23.3%$52/sqft |
Source: MetroList Services of CA #90017654 Report a problem | ||
| 12/4/2008 | Sold | $131,750-64.9%$67/sqft |
Source: Public Record Report a problem | ||
| 4/27/2005 | Sold | $375,000$192/sqft |
Source: MetroList Services of CA #50020358 Report a problem | ||
Public tax history
| Year | Property taxes | Tax assessment |
|---|---|---|
| 2026 | -- | $178,854 +2% |
| 2025 | $2,222 +1.6% | $175,348 +2% |
| 2024 | $2,187 +2.3% | $171,911 +2% |
| 2023 | $2,137 +3.4% | $168,541 +2% |
| 2022 | $2,068 +4.1% | $165,238 +2% |
| 2021 | $1,987 -1.9% | $161,999 +1% |
| 2020 | $2,026 +0.4% | $160,339 +2% |
| 2019 | $2,018 +1.9% | $157,196 +2% |
| 2018 | $1,980 +5.6% | $154,115 +2% |
| 2017 | $1,876 -1.8% | $151,094 +2% |
| 2016 | $1,911 +40.9% | $148,130 +1.5% |
| 2015 | $1,356 | $145,907 +37.5% |
| 2014 | $1,356 | $106,098 +0.5% |
| 2013 | -- | $105,620 +2% |
| 2012 | -- | $103,549 +2% |
| 2011 | -- | $101,520 +0.8% |
| 2010 | -- | $100,761 -0.2% |
| 2009 | -- | $101,000 -64.6% |
| 2008 | -- | $285,000 -24% |
| 2007 | -- | $375,000 -2% |
| 2006 | -- | $382,500 +548.6% |
| 2005 | -- | $58,969 +2% |
| 2004 | -- | $57,813 +1.9% |
| 2003 | -- | $56,753 +4% |
| 2002 | -- | $54,551 |
| 2001 | -- | $54,551 |
Find assessor info on the county website
Monthly payment
Est. payment
Payment breakdown
Explore the cost of this home by adjusting the details. Changes won't be saved.Climate risks
Neighborhood: Midtown West
Similar homes
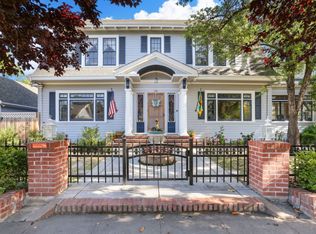
- $349,0005 bd3 ba2.2k sqft537 W Park St, Stockton, CA 95203For Sale
 MLS ID #226114787, Adam Garrett-Clark. MetroList Services of CA
 - $413,9003 bd1 ba1.4k sqft1515 W Harding Way, Stockton, CA 95203For Sale
 MLS ID #226108908, Stefanos Eliopulos. MetroList Services of CA
 - $438,0003 bd2 ba1.6k sqft3456 W Mendocino Ave, Stockton, CA 95204For Sale
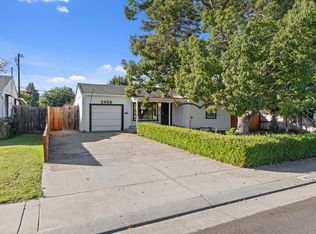 MLS ID #226123838, Jessica Barrios. MetroList Services of CA
 - $380,0002 bd1 ba1.1k sqft828 W Magnolia St, Stockton, CA 95203For Sale
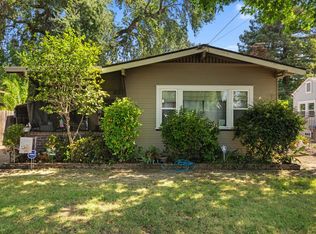 MLS ID #226102815, Asher Bell. MetroList Services of CA
