Historic 1930s 3bed/2bath with 1,689 sqft Tudor-style home near U.O.P. with a unique connection to the 1970 film R.P.M., starring Anthony Quinn and Ann-Margret, where the home was featured in multiple scenes. Classic details including hardwood floors, moldings, and a fireplace blend with updates such as BRAND NEW HVAC ($27,500 Investment), granite kitchen countertops, newer roof, new fencing, partial dual-pane windows, and an attic bedroom/loft conversion with ensuite bath. Located about a block from the University of the Pacific, this property offers a spacious backyard, abundant natural light, and inviting living and dining spaces. Its prime location also presents excellent potential for investors, whether for future remodeling opportunities or possible income-producing rental use near the university.
Under contract
$449,000
136 W Stadium Dr, Stockton, CA 95204
3beds
1,689sqft
:
Get pre-qualified$2,969/mo
Single Family Residence, Residential
Built in 1931
5,800 Square Feet Lot
$449,900 Zestimate®
$266/sqft
$-- HOA
What's special
Spacious backyardAbundant natural lightNewer roofNew fencingHardwood floorsGranite kitchen countertopsPartial dual-pane windows
- 58 days |
- 345 |
- 20 |
Zillow last checked:
Listing updated:
Listed by:
Walter Regan 02011509 408-807-7910,
eXp Realty of California Inc 888-584-9427,
Joe Prather 02001091 831-515-8133,
eXp Realty of California Inc
Source: MLSListings Inc,MLS#: ML82049040
Facts & features
Interior
Bedrooms & bathrooms
- Bedrooms: 3
- Bathrooms: 2
- Full bathrooms: 2
Bedroom
- Features: LoftBedroom, WalkinCloset, BedroomonGroundFloor2plus
Bathroom
- Features: PrimaryStallShowers, ShoweroverTub1, Skylight, Tile
Dining room
- Features: FormalDiningRoom
Family room
- Features: SeparateFamilyRoom
Kitchen
- Features: Countertop_Granite, ExhaustFan
Heating
- Central Forced Air
Cooling
- Ceiling Fan(s), Central Air
Appliances
- Included: Gas Cooktop, Dishwasher, Exhaust Fan, Microwave, Double Oven, Refrigerator, Washer/Dryer
- Laundry: Inside
Features
- Flooring: Carpet, Hardwood, Laminate, Tile, Wood
- Number of fireplaces: 1
- Fireplace features: Family Room, Wood Burning
Interior area
- Total structure area: 1,689
- Total interior livable area: 1,689 sqft
Video & virtual tour
Property
Parking
- Total spaces: 4
- Parking features: Detached, Oversized, Tandem
- Garage spaces: 1
Features
- Stories: 2
- Fencing: Back Yard,Wood
Lot
- Size: 5,800 Square Feet
Details
- Parcel number: 11506009
- Zoning: R1
- Special conditions: Standard
Construction
Type & style
- Home type: SingleFamily
- Architectural style: Tudor
- Property subtype: Single Family Residence, Residential
Materials
- Brick
- Foundation: Raised
- Roof: Composition
Condition
- New construction: No
- Year built: 1931
Utilities & green energy
- Gas: PublicUtilities
- Sewer: Public Sewer
- Water: Public
- Utilities for property: Public Utilities, Water Public
Community & HOA
Location
- Region: Stockton
Financial & listing details
- Price per square foot: $266/sqft
- Tax assessed value: $481,680
- Annual tax amount: $5,829
- Date on market: 5/29/2026
- Listing agreement: ExclusiveAgency
- Listing terms: FHA, VALoan, CashorConventionalLoan
Estimated market value
$449,900
$427,000 - $472,000
$2,554/mo
Price history
| Date | Event | Price |
|---|---|---|
| 7/1/2026 | Contingent | $449,000$266/sqft |
Source: eXp Realty #ML82049040 Report a problem | ||
| 6/30/2026 | Pending sale | $449,000$266/sqft |
Source: eXp Realty #ML82049040 Report a problem | ||
| 6/30/2026 | Contingent | $449,000$266/sqft |
Source:  MLSListings Inc #ML82049040 Report a problem MLSListings Inc #ML82049040 Report a problem | ||
| 5/29/2026 | Listed for sale | $449,000+0.9%$266/sqft |
Source: MLSListings Inc #ML82049040 Report a problem | ||
| 3/31/2021 | Sold | $445,000+7.2%$263/sqft |
Source: MetroList Services of CA #221005525 Report a problem | ||
| 3/5/2021 | Pending sale | $415,000$246/sqft |
Source: RE/MAX Grupe Gold #221005525 Report a problem | ||
| 2/5/2021 | Listed for sale | $415,000+20.3%$246/sqft |
Source: RE/MAX Grupe Gold #221001349 Report a problem | ||
| 2/24/2019 | Sold | $345,000+28.3%$204/sqft |
Source:  Bay East AOR #40848864 Report a problem Bay East AOR #40848864 Report a problem | ||
| 1/15/2019 | Pending sale | $269,000$159/sqft |
Source: Golden Canyon Properties #40848864 Report a problem | ||
| 1/2/2019 | Listed for sale | $269,000-18.5%$159/sqft |
Source: Golden Canyon Properties #40848864 Report a problem | ||
| 3/21/2018 | Sold | $330,000-5.7%$195/sqft |
Source: MetroList Services of CA #17041975 Report a problem | ||
| 10/10/2017 | Listing removed | $350,000$207/sqft |
Source: Werner Properties #17041975 Report a problem | ||
| 10/4/2017 | Price change | $350,000-1.4%$207/sqft |
Source: Werner Properties #17041975 Report a problem | ||
| 9/5/2017 | Price change | $355,000+1.4%$210/sqft |
Source: Werner Properties #17041975 Report a problem | ||
| 8/22/2017 | Pending sale | $350,000$207/sqft |
Source: Werner Properties #17041975 Report a problem | ||
| 8/15/2017 | Price change | $350,000-2.8%$207/sqft |
Source: Werner Properties #17041975 Report a problem | ||
| 8/9/2017 | Price change | $360,000-1.4%$213/sqft |
Source: Werner Properties #17041975 Report a problem | ||
| 7/24/2017 | Price change | $365,000-2.7%$216/sqft |
Source: Werner Properties #17041975 Report a problem | ||
| 7/6/2017 | Listed for sale | $375,000+22.3%$222/sqft |
Source: Werner Properties #17041975 Report a problem | ||
| 7/15/2004 | Sold | $306,500+63.5%$181/sqft |
Source: MetroList Services of CA #40033293 Report a problem | ||
| 4/13/2001 | Sold | $187,500$111/sqft |
Source: Public Record Report a problem | ||
Public tax history
| Year | Property taxes | Tax assessment |
|---|---|---|
| 2025 | $5,829 +1.6% | $481,680 +2% |
| 2024 | $5,736 +2.3% | $472,236 +2% |
| 2023 | $5,606 +1.1% | $462,978 +2% |
| 2022 | $5,543 +32% | $453,900 +28.9% |
| 2021 | $4,200 -1.9% | $352,059 +0% |
| 2020 | $4,282 -0.2% | $351,900 +4.5% |
| 2019 | $4,289 -4.3% | $336,600 -4.2% |
| 2018 | $4,482 +12.3% | $351,500 +8.5% |
| 2017 | $3,993 +14.1% | $324,000 +18.7% |
| 2016 | $3,500 +22.5% | $273,000 +18.7% |
| 2015 | $2,857 | $230,000 +1.8% |
| 2014 | $2,857 | $226,000 +28.4% |
| 2013 | -- | $176,000 +19.7% |
| 2012 | -- | $147,000 -15% |
| 2011 | -- | $173,000 +4.8% |
| 2010 | -- | $165,000 -25.7% |
| 2009 | -- | $222,000 -12.3% |
| 2008 | -- | $253,000 -25.9% |
| 2007 | -- | $341,511 +2% |
| 2006 | -- | $334,815 +9.2% |
| 2005 | -- | $306,500 +54.2% |
| 2004 | -- | $198,716 +1.9% |
| 2003 | -- | $195,075 +4% |
| 2002 | -- | $187,500 +26.9% |
| 2001 | -- | $147,810 |
Find assessor info on the county website
Monthly payment
Est. payment
Payment breakdown
Explore the cost of this home by adjusting the details. Changes won't be saved.Climate risks
Neighborhood: University
Nearby schools
GreatSchools rating
- 7/10Cleveland Elementary SchoolGrades: K-8Distance: 0.2 mi
- 3/10Cesar Chavez High SchoolGrades: 9-12Distance: 2.9 mi
- 4/10Wilson Elementary SchoolGrades: K-8Distance: 0.4 mi
Schools provided by the listing agent
- District: StocktonUnified
Source: MLSListings Inc. This data may not be complete. We recommend contacting the local school district to confirm school assignments for this home.
- $499,9004 bd2 ba2.4k sqft130 W Stadium Dr, Stockton, CA 95204For Sale

- $451,8003 bd2 ba1.7k sqft144 W Stadium Dr, Stockton, CA 95204Off Market
- $425,0003 bd3 ba1.7k sqft150 W Stadium Dr, Stockton, CA 95204Sold

- $411,2003 bd1 ba1.5k sqft120 W Stadium Dr, Stockton, CA 95204Off Market
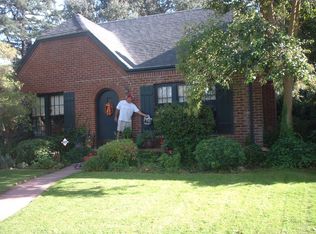
- $413,1004 bd4 ba1.4k sqft135 W Euclid Ave, Stockton, CA 95204Off Market
- $401,8004 bd2 ba1.7k sqft127 W Euclid Ave, Stockton, CA 95204Off Market
- $609,2004 bd3 ba2.3k sqft145 W Euclid Ave, Stockton, CA 95204Off Market
- $467,2003 bd2 ba1.6k sqft117 W Euclid Ave, Stockton, CA 95204Off Market
A local agent can set up tours, give advice and negotiate with sellers.
A local lender can help you make sure your offer is ready when you are.
Similar homes
- $485,0003 bd2 ba1.8k sqft3805 Bonnie Ln, Stockton, CA 95204For Sale
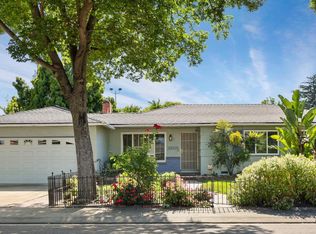 MLS ID #226053249, Allie Malone. MetroList Services of CA
 - $475,0003 bd2 ba1.7k sqft1226 Elmwood Ave, Stockton, CA 95204For Sale
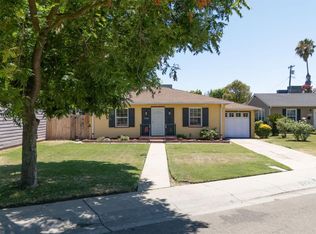 MLS ID #226076842, Jaci Tidmarsh. MetroList Services of CA
 - $485,0003 bd2 ba1.6k sqft2855 Del Rio Dr, Stockton, CA 95204For Sale
 MLS ID #226091988, Karen Cooper. MetroList Services of CA
 - $445,0003 bd2 ba1.3k sqft2555 W Sonoma Ave, Stockton, CA 95204For Sale
 MLS ID #226077571, Randa Steti. MetroList Services of CA
 - $459,0003 bd2 ba1.8k sqft3637 Lighthouse Ct, Stockton, CA 95219For SaleMLS ID #226092601, Norma Halstead. MetroList Services of CA
- $429,0004 bd2 ba1.9k sqft728 W Acacia St, Stockton, CA 95203For SaleMLS ID #226078127, Adam Garrett-Clark. MetroList Services of CA
- $492,0003 bd2 ba1.5k sqft3011 De Ovan Ave, Stockton, CA 95204For SaleMLS ID #226058159, Michele J Sherman. MetroList Services of CA
- $479,0004 bd3 ba1.9k sqft1238 Chaparral Way, Stockton, CA 95209For SaleMLS ID #226091900, Daisy Anson. MetroList Services of CA
- $484,0004 bd3 ba1.6k sqft3612 Kirk St, Stockton, CA 95204For SaleMLS ID #226075325, Doug Boscacci. MetroList Services of CA
- $352,9003 bd2 ba1.9k sqft2033 Princeton Ave, Stockton, CA 95204For SaleMLS ID #226082351, Nicole Garcia. MetroList Services of CA
- $374,9993 bd3 ba1.1k sqft1745 Elmwood Ave, Stockton, CA 95204For SaleMLS ID #ML82048811, Andrew Urista. MLSListings Inc
- $399,9984 bd2 ba1.7k sqft1629 W Poplar St, Stockton, CA 95203For SaleMLS ID #226086150, Nichole Montrouil. MetroList Services of CA
- $459,5003 bd2 ba1.5k sqft2356 Golden Bear Cir, Stockton, CA 95209For SaleMLS ID #41138805, Laura Medina. CCAR
- $429,0003 bd2 ba1.4k sqft110 San Fernando Ave, Stockton, CA 95210For SaleMLS ID #226063891, Gems Concha Clark. MetroList Services of CA
- $425,0003 bd2 ba1.4k sqft310 Berrendo Ln, Stockton, CA 95207For SaleMLS ID #226055811, Karen Cooper. MetroList Services of CA
- $549,0004 bd2 ba1.6k sqft2362 Princeton Ave, Stockton, CA 95204For SaleMLS ID #ML82050532, Octavio Padilla. MLSListings Inc
- $490,0004 bd3 ba2.3k sqft3172 W Creek Dr, Stockton, CA 95209For SaleMLS ID #226092486, Cristy Love Ramirez. MetroList Services of CA
- $444,0004 bd3 ba1.7k sqft1742 Swenson Ct, Stockton, CA 95206For SaleMLS ID #226079726, Linda Sue Stewart. MetroList Services of CA
- $369,9993 bd2 ba1.6k sqft1428 N Madison St, Stockton, CA 95202For SaleMLS ID #226073725, Judy Vo. MetroList Services of CA
- $449,0005 bd2 ba1.1k sqft333 W 4th St, Stockton, CA 95206For SaleMLS ID #ML82040646, Carlos Barba. MLSListings Inc
Local buyer's agents are ready to help
