Outstanding Buyer Incentives! Seller is offering a $5,000 credit toward the buyer's closing costs or interest rate buy-down, plus a credit equal to six months of the seller's current solar payments (up to $2,400). If the property's annual solar production exceeds the owner's electricity usage, the buyer may also benefit from any available PG&E annual true-up credit, subject to PG&E's annual reconciliation and program terms. The home also features a high-producing leased solar system estimated to generate approximately 17,843 kWh annually, complemented by two Tesla Powerwalls and an EV charging station, providing energy efficiency, backup power, and modern convenience. Welcome to 1742 Swenson Court, a beautifully maintained two-story home offering 4 bedrooms, 2.5 bathrooms, and approximately 1,796 square feet of comfortable living space, ideally situated on a quiet cul-de-sac. Step inside to discover a functional floor plan designed for both everyday living and entertaining. The inviting living room features vaulted ceilings that create a bright, open feel, while beautiful wood flooring flows through much of the home, adding warmth and character. The updated kitchen is the heart of the home, showcasing painted cabinetry, granite countertops, stainless steel appliances, a decorative tile backsplash, and generous counter space for meal preparation and gatherings. The bathrooms have also been tastefully updated with modern finishes. Multiple living spaces provide flexibility for today's lifestyle, including a spacious family room with a cozy fireplace and an additional living area ideal for a home office, playroom, or media room. The generous primary suite offers a relaxing retreat, while three additional bedrooms provide plenty of space for family, guests, or hobbies. Step outside to a large covered patio, perfect for year-round entertaining, outdoor dining, or relaxing. The spacious backyard offers room for gardening, play, or pets and currently includes a wooden playset with swings and a slide. The attached two-car garage features a smart garage door opener with an integrated camera for added convenience. Conveniently located near schools, parks, shopping, dining, and commuter routes, this home combines space, comfort, energy-efficient features, and exceptional value. Don't miss this opportunity to own a home that truly offers today's most sought-after amenities.
Active
Price cut: $5K (7/19)
$444,000
1742 Swenson Ct, Stockton, CA 95206
4beds
1,796sqft
:
Get pre-qualified$2,903/mo
Single Family Residence
Built in 1991
5,131 Square Feet Lot
$444,000 Zestimate®
$247/sqft
$-- HOA
What's special
Cozy fireplaceAttached two-car garageSpacious backyardQuiet cul-de-sacGenerous primary suiteSpacious family roomStainless steel appliances
- 47 days |
- 1,637 |
- 87 |
Likely to sell faster than
Zillow last checked:
Listing updated:
Listed by:
Linda Sue Stewart DRE #01486161 209-351-0515,
Burns Group, Inc.
Source: MetroList Services of CA,MLS#: 226079726Originating MLS: MetroList Services, Inc.
Facts & features
Interior
Bedrooms & bathrooms
- Bedrooms: 4
- Bathrooms: 3
- Full bathrooms: 2
- Partial bathrooms: 1
Primary bedroom
- Features: Walk-In Closet
Dining room
- Features: Space in Kitchen
Kitchen
- Features: Granite Counters
Heating
- Central, Solar w/Backup
Cooling
- Central Air
Appliances
- Included: Dishwasher, Free-Standing Electric Range
- Laundry: Cabinets, Inside Room
Features
- Flooring: Laminate, Tile, Vinyl, Wood
- Number of fireplaces: 1
- Fireplace features: Brick, Family Room
Interior area
- Total structure area: 0
- Total interior livable area: 1,796 sqft
Property
Parking
- Total spaces: 2
- Parking features: Attached, Driveway
- Attached garage spaces: 2
- Has uncovered spaces: Yes
Features
- Fencing: Back Yard,Wood,Fenced
Lot
- Size: 5,131 Square Feet
- Features: Court, Cul-De-Sac, Curb(s)/Gutter(s), Street Lights
Details
- Parcel number: 163504340000
- Zoning: Low Density Residential
- Special conditions: Other
Construction
Type & style
- Home type: SingleFamily
- Architectural style: Contemporary,Traditional
- Property subtype: Single Family Residence
Materials
- Wood Siding
- Foundation: Slab
- Roof: Composition
Condition
- Year built: 1991
Utilities & green energy
- Electric: Other
- Sewer: Public Sewer
- Water: Public
- Utilities for property: Public, Sewer Connected, Electric
Community & HOA
Community
- Subdivision: GOLF COURSE TERRACE 1
Location
- Region: Stockton
Financial & listing details
- Price per square foot: $247/sqft
- Tax assessed value: $306,071
- Annual tax amount: $6,303
- Price range: $444K - $444K
- Date on market: 6/26/2026
- Road surface type: Asphalt, Paved Sidewalk
Estimated market value
$444,000
$422,000 - $466,000
$2,700/mo
Price history
| Date | Event | Price |
|---|---|---|
| 7/19/2026 | Price change | $444,000-1.1%$247/sqft |
Source: MetroList Services of CA #226079726 Report a problem | ||
| 6/26/2026 | Listed for sale | $449,000+66.9%$250/sqft |
Source: MetroList Services of CA #226079726 Report a problem | ||
| 11/28/2017 | Sold | $269,000-0.4%$150/sqft |
Source: MetroList Services of CA #17060435 Report a problem | ||
| 11/1/2017 | Pending sale | $269,950$150/sqft |
Source: Aspire Hometown Realty #17060435 Report a problem | ||
| 10/7/2017 | Price change | $269,950-6.6%$150/sqft |
Source: Aspire Hometown Realty #17060435 Report a problem | ||
| 10/4/2017 | Price change | $289,000-3.5%$161/sqft |
Source: Aspire Hometown Realty #17060435 Report a problem | ||
| 9/18/2017 | Listed for sale | $299,500+30.2%$167/sqft |
Source: Aspire Hometown Realty #17060435 Report a problem | ||
| 3/31/2016 | Sold | $230,000$128/sqft |
Source: MetroList Services of CA #16008222 Report a problem | ||
| 2/16/2016 | Listed for sale | $230,000+75.6%$128/sqft |
Source: PMZ Real Estate #16008222 Report a problem | ||
| 6/30/2009 | Sold | $131,000+17%$73/sqft |
Source: MetroList Services of CA #90036623 Report a problem | ||
| 4/10/2009 | Sold | $112,000-4.3%$62/sqft |
Source: Public Record Report a problem | ||
| 2/10/1999 | Sold | $117,000$65/sqft |
Source: MetroList Services of CA #179802370 Report a problem | ||
Public tax history
| Year | Property taxes | Tax assessment |
|---|---|---|
| 2025 | $6,303 +63.9% | $306,071 +2% |
| 2024 | $3,846 -24.5% | $300,070 +2% |
| 2023 | $5,095 +40.5% | $294,187 +2% |
| 2022 | $3,627 +3.9% | $288,420 +2% |
| 2021 | $3,491 -1.9% | $282,766 +1% |
| 2020 | $3,559 +0.4% | $279,867 +2% |
| 2019 | $3,545 -5.7% | $274,380 +2% |
| 2018 | $3,758 +14.6% | $269,000 +14.7% |
| 2017 | $3,281 +48.9% | $234,600 +64.6% |
| 2016 | $2,203 -0.1% | $142,500 +1.5% |
| 2015 | $2,206 +5.1% | $140,362 +2% |
| 2014 | $2,099 | $137,613 +0.5% |
| 2013 | -- | $136,992 +14.2% |
| 2012 | -- | $120,000 -4.8% |
| 2011 | -- | $126,000 -3.6% |
| 2010 | -- | $130,689 +4.6% |
| 2009 | -- | $125,000 -10.5% |
| 2008 | -- | $139,640 +2% |
| 2007 | -- | $136,902 +2% |
| 2006 | -- | $134,218 +2% |
| 2005 | -- | $131,587 +2% |
| 2004 | -- | $129,007 +1.9% |
| 2003 | -- | $126,644 +4% |
| 2002 | -- | $121,727 |
| 2001 | -- | $121,727 |
Find assessor info on the county website
Monthly payment
Est. payment
Payment breakdown
Explore the cost of this home by adjusting the details. Changes won't be saved.Climate risks
Neighborhood: Van Buskirk
Nearby schools
GreatSchools rating
- 4/10San Joaquin Elementary SchoolGrades: K-8Distance: 0.2 mi
- 4/10Edison High SchoolGrades: 9-12Distance: 1.5 mi
- 2/10John Marshall Elementary SchoolGrades: K-8Distance: 0.4 mi
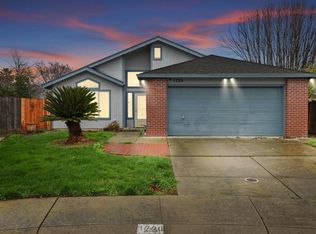
- $414,0003 bd2 ba1.5k sqft1720 Swenson Ct, Stockton, CA 95206Sold
- $425,9004 bd2 ba1.7k sqft1764 Swenson Ct, Stockton, CA 95206Off Market
- $445,7003 bd3 ba1.6k sqft2419 Discovery Ct, Stockton, CA 95206Off Market
- $460,1003 bd3 ba1.4k sqft2402 Discovery Ct, Stockton, CA 95206Off Market

- $420,0003 bd2 ba1.3k sqft1786 Swenson Ct, Stockton, CA 95206Sold
- $368,2003 bd2 ba1k sqft2424 Plumas Lake St, Stockton, CA 95206Off Market
- $432,3004 bd2 ba1.7k sqft1708 Swenson Ct, Stockton, CA 95206Off Market
- $413,4004 bd2 ba1.4k sqft2427 Discovery Ct, Stockton, CA 95206Off Market
A local agent can set up tours, give advice and negotiate with sellers.
Similar homes
- $435,0004 bd3 ba1.7k sqft1258 Lloyd Thayer Cir, Stockton, CA 95206For Sale
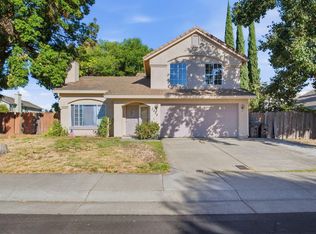 MLS ID #226086606, Sonny Uppal. MetroList Services of CA
 - $475,0004 bd2 ba1.4k sqft1130 Glenmohr Ct, Stockton, CA 95206For Sale
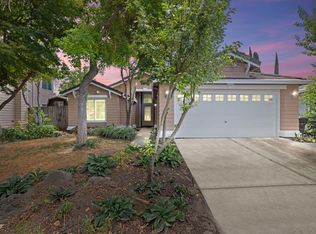 MLS ID #226096172, Drew Jacobsen. MetroList Services of CA
 - $475,0003 bd2 ba1.5k sqft1130 Carrie St, Stockton, CA 95206For Sale
 MLS ID #226085555, Laura Catrina. MetroList Services of CA
 - $429,0004 bd2 ba2.2k sqft1761 Sikh Temple St, Stockton, CA 95206For Sale
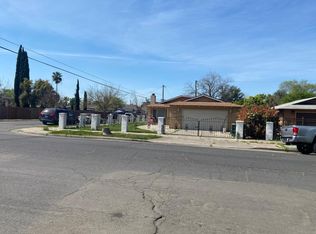 MLS ID #226031763, Khalid Salim. MetroList Services of CA
 - $449,0003 bd3 ba1.6k sqft1122 Morning Dew Pl, Stockton, CA 95210For SaleMLS ID #226101118, Jessica Spellerberg. MetroList Services of CA
- $490,0004 bd3 ba1.8k sqft3934 Deshler Ln, Stockton, CA 95206For SaleMLS ID #226089275, Mauricio Salazar. MetroList Services of CA
- $539,9005 bd3 ba2k sqft1867 Maude St, Stockton, CA 95206For SaleMLS ID #226060271, Donny Piwowarski. MetroList Services of CA
- $525,0004 bd3 ba2.5k sqft2221 Catamaran Way, Stockton, CA 95206For SaleMLS ID #226083197, Sandra Miller. MetroList Services of CA
- $440,0003 bd3 ba1.6k sqft8715 Deer Creek Cir, Stockton, CA 95210For SaleMLS ID #226100310, Abdul Latona. MetroList Services of CA
- $519,0005 bd3 ba2.2k sqft2716 Bonnie Ln, Stockton, CA 95204For SaleMLS ID #226100027, Joe Fernandez. MetroList Services of CA
- $479,9004 bd3 ba1.6k sqft3612 Kirk St, Stockton, CA 95204For SaleMLS ID #226075325, Doug Boscacci. MetroList Services of CA
- $479,0004 bd3 ba1.9k sqft1238 Chaparral Way, Stockton, CA 95209For SaleMLS ID #226091900, Daisy Anson. MetroList Services of CA
- $485,0003 bd2 ba1.6k sqft2855 Del Rio Dr, Stockton, CA 95204For SaleMLS ID #226091988, Karen Cooper. MetroList Services of CA
- $455,0003 bd2 ba1.3k sqft2542 Hayden Brook Dr, Stockton, CA 95212For SaleMLS ID #226098527, Eva Cedillo. MetroList Services of CA
- $419,9993 bd3 ba1.5k sqft1516 Fog Bank Dr, Stockton, CA 95204For SaleMLS ID #226020904, Tony Jaime. MetroList Services of CA
- $489,9004 bd2 ba1.8k sqft2870 Smoke Tree Cir, Stockton, CA 95209For SaleMLS ID #226096916, Michael Gallien. MetroList Services of CA
- $490,0004 bd3 ba2.3k sqft3172 W Creek Dr, Stockton, CA 95209For SaleMLS ID #226092486, Cristy Love Ramirez. MetroList Services of CA
- $425,0003 bd3 ba1.6k sqft4531 Woodbine Dr, Stockton, CA 95210For SaleMLS ID #226083850, Deepak Katyal. MetroList Services of CA
- $469,0003 bd2 ba1.5k sqft3928 Cape Cod Dr, Stockton, CA 95209For SaleMLS ID #226087498, James Perez. MetroList Services of CA
- $469,0003 bd1 ba1.1k sqft1428 El Camino Ave, Stockton, CA 95209For SaleMLS ID #226084979, Luigi Caprio. MetroList Services of CA
Local buyer's agents are ready to help
