New PriceEven Better Value! Don't miss this exceptional, price-improved Stockton property, perfect for savvy homeowners and investors alike. The 1,122 sq. ft. main residence features 3 comfortable bedrooms, 1 bath, and durable tile flooring throughout an open, welcoming dining and living layout.A massive bonus awaits out back: a fully independent, ~600 sq. ft. ADU updated with brand-new luxury vinyl flooring, 2 bedrooms, and 1 bath. Perfect for extended family, guests, or immediate rental income! Situated on a generous lot with a 1-car garage and a cozy wall furnace, this versatile property is minutes from schools, shopping, and parks. Incredible flexibility and valueschedule your tour today!
For sale
Price cut: $10K (9/7)
$439,000
333 W 4th St, Stockton, CA 95206
5beds
1,122sqft
Single Family Residence, Residential
Built in 1950
8,256 Square Feet Lot
$437,800 Zestimate®
$391/sqft
$-- HOA
What's special
Durable tile flooring throughoutVersatile layoutGenerous lot
- 196 days
- 222
- 10
Zillow last checked:
Listing updated:
Listed by:
Carlos Barba 01046955 650-303-7813,
Bayshore Realtors Inc. 650-685-5811
Source: MLSListings Inc,MLS#: ML82040646
Facts & features
Interior
Bedrooms & bathrooms
- Bedrooms: 5
- Bathrooms: 2
- Full bathrooms: 2
Dining room
- Features: DiningArea
Family room
- Features: NoFamilyRoom
Heating
- Wall Furnace
Cooling
- None
Features
- Flooring: Laminate, Tile
Interior area
- Total structure area: 1,122
- Total interior livable area: 1,122 sqft
Video & virtual tour
Property
Parking
- Total spaces: 1
- Parking features: Attached
- Attached garage spaces: 1
Features
- Stories: 1
Lot
- Size: 8,256 Square Feet
Details
- Parcel number: 16506025
- Zoning: R1
- Special conditions: Standard
Construction
Type & style
- Home type: SingleFamily
- Property subtype: Single Family Residence, Residential
Materials
- Foundation: Concrete Perimeter and Slab
- Roof: Flat
Condition
- New construction: No
- Year built: 1950
Utilities & green energy
- Gas: PublicUtilities
- Sewer: Public Sewer
- Water: Public
- Utilities for property: Public Utilities, Water Public
Community & HOA
Location
- Region: Stockton
Financial & listing details
- Price per square foot: $391/sqft
- Tax assessed value: $279,649
- Date on market: 3/27/2026
- Listing agreement: ExclusiveRightToSell
Estimated market value
$437,800
$416,000 - $460,000
$2,450/mo
Price history
| Date | Event | Price |
|---|---|---|
| 9/7/2026 | Price change | $439,000-2.2%$391/sqft |
Source:  MLSListings Inc #ML82040646 Report a problem MLSListings Inc #ML82040646 Report a problem | ||
| 7/23/2026 | Price change | $449,000-8.2%$400/sqft |
Source: MLSListings Inc #ML82040646 Report a problem | ||
| 4/8/2026 | Price change | $489,000-13.9%$436/sqft |
Source: MLSListings Inc #ML82040646 Report a problem | ||
| 3/27/2026 | Listed for sale | $568,000+278.7%$506/sqft |
Source: MLSListings Inc #ML82040646 Report a problem | ||
| 8/3/2022 | Sold | $150,000-62.4%$134/sqft |
Source: Public Record Report a problem | ||
| 12/1/2021 | Listing removed | -- |
Source:  PMZ Real Estate Report a problem PMZ Real Estate Report a problem | ||
| 11/16/2021 | Listed for sale | $399,000+138.9%$356/sqft |
Source: MetroList Services of CA #221144809 Report a problem | ||
| 7/27/2016 | Listing removed | $167,000$149/sqft |
Source: PMZ Real Estate #16005107 Report a problem | ||
| 3/5/2016 | Price change | $167,000-2.9%$149/sqft |
Source: PMZ Real Estate #16005107 Report a problem | ||
| 1/29/2016 | Listed for sale | $172,000+63.8%$153/sqft |
Source: PMZ Real Estate #16005107 Report a problem | ||
| 8/16/2013 | Listing removed | $105,000$94/sqft |
Source: CENTURY 21 M&M and Associates #13023633 Report a problem | ||
| 7/13/2013 | Pending sale | $105,000+5%$94/sqft |
Source: CENTURY 21 M&M and Associates #13023633 Report a problem | ||
| 7/10/2013 | Sold | $100,000-4.8%$89/sqft |
Source: MetroList Services of CA #13023633 Report a problem | ||
| 6/29/2013 | Price change | $105,000+5%$94/sqft |
Source: CENTURY 21 M&M and Associates #13023633 Report a problem | ||
| 5/1/2013 | Price change | $100,000+11.1%$89/sqft |
Source: Owner Report a problem | ||
| 1/22/2013 | Listed for sale | $90,000+63.6%$80/sqft |
Source: Owner Report a problem | ||
| 8/8/2011 | Sold | $55,000+1.9%$49/sqft |
Source: MetroList Services of CA #11047873 Report a problem | ||
| 6/30/2011 | Listed for sale | $54,000+55.8%$48/sqft |
Source: PMZ Real Estate #11047873 Report a problem | ||
| 5/21/2011 | Listing removed | $1,050$1/sqft |
Source: www.LibertyPropertyManagement.com Report a problem | ||
| 4/6/2011 | Sold | $34,667-39.2%$31/sqft |
Source: Public Record Report a problem | ||
| 3/23/2011 | Price change | $1,050-12.1%$1/sqft |
Source: www.LibertyPropertyManagement.com Report a problem | ||
| 1/26/2011 | Listed for rent | $1,195$1/sqft |
Source: www.LibertyPropertyManagement.com Report a problem | ||
| 10/29/2010 | Listing removed | $57,000$51/sqft |
Source: Fannie Mae #10070616 Report a problem | ||
| 10/3/2010 | Price change | $57,000-10.7%$51/sqft |
Source: Fannie Mae #10070616 Report a problem | ||
| 9/4/2010 | Listed for sale | $63,840-66.5%$57/sqft |
Source: Fannie Mae #10070616 Report a problem | ||
| 7/26/2010 | Sold | $190,776+12.2%$170/sqft |
Source: Public Record Report a problem | ||
| 6/2/2004 | Sold | $170,000+466.7%$152/sqft |
Source: MetroList Services of CA #40004616 Report a problem | ||
| 6/22/2000 | Sold | $30,000$27/sqft |
Source: Public Record Report a problem | ||
Public tax history
| Year | Property taxes | Tax assessment |
|---|---|---|
| 2026 | -- | $279,649 +128.1% |
| 2025 | $2,873 +46.5% | $122,578 +2% |
| 2024 | $1,961 -67% | $120,176 +2% |
| 2023 | $5,939 -12.8% | $117,820 +2% |
| 2022 | $6,814 +17.7% | $115,511 +2% |
| 2021 | $5,791 | $113,247 +1% |
| 2020 | $5,791 +9.3% | $112,087 +2% |
| 2019 | $5,299 -46% | $109,890 +2% |
| 2018 | $9,807 +141.4% | $107,736 +2% |
| 2017 | $4,063 +201.4% | $105,624 +2% |
| 2016 | $1,348 +5% | $103,553 +1.5% |
| 2015 | $1,283 | $101,999 +2% |
| 2014 | $1,283 | $100,000 +78.3% |
| 2013 | -- | $56,100 +2% |
| 2012 | -- | $55,000 -36.8% |
| 2011 | -- | $87,000 -2.2% |
| 2010 | -- | $89,000 -13.6% |
| 2009 | -- | $103,000 -11.2% |
| 2008 | -- | $116,000 -42% |
| 2007 | -- | $200,000 -2% |
| 2006 | -- | $204,000 +17.6% |
| 2005 | -- | $173,400 +434.7% |
| 2004 | -- | $32,430 +1.9% |
| 2003 | -- | $31,836 +4% |
| 2002 | -- | $30,600 -0.2% |
| 2001 | -- | $30,667 |
Find assessor info on the county website
Monthly payment
Est. payment
Payment breakdown
Explore the cost of this home by adjusting the details. Changes won't be saved.Climate risks
Neighborhood: McKinley Park
Nearby schools
Schools provided by the listing agent
- District: StocktonUnified
Source: MLSListings Inc. This data may not be complete. We recommend contacting the local school district to confirm school assignments for this home.
Similar homes
- $429,0004 bd2 ba1.3k sqft832 W 8th St, Stockton, CA 95206For Sale
 MLS ID #226094504, Claudia White. MetroList Services of CA
 - $425,0003 bd2 ba1k sqft1773 Willow Park Way, Stockton, CA 95206For Sale
 MLS ID #226109671, Shannah Gonzalez. MetroList Services of CA
 - $449,0004 bd2 ba1.4k sqft1130 Glenmohr Ct, Stockton, CA 95206For Sale
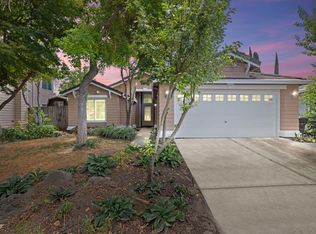 MLS ID #226096172, Drew Jacobsen. MetroList Services of CA
 - $438,0003 bd2 ba1.6k sqft3456 W Mendocino Ave, Stockton, CA 95204For Sale
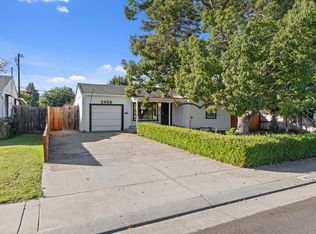 MLS ID #226123838, Jessica Barrios. MetroList Services of CA
