Picture yourself on a quiet, tree-lined street where neighbors have been waving hello for decades. This 1955 Lincoln Village home sits just a few blocks south of Lincoln High School, and it's an easy trip to Lincoln Center and I-5. Inside, refinished blond oak hardwood floors gleam, and big windows fill the home with natural light. Updates include dual pane windows, a newer central heating and air unit with an Ecobee smart thermostat, and high density vinyl plank flooring in the kitchen. Plantation shutters dress the bedrooms. The great room has a wood burning fireplace and a great view of the beautifully landscaped backyard. Step out to the covered patio and spa, and unwind. A concrete pad next to the two car garage gives you room for extra vehicle storage, toys, or a pet area.
Active
$425,000
2222 Rutledge Way, Stockton, CA 95207
3beds
1,302sqft
Single Family Residence
Built in 1955
7,300 Square Feet Lot
$423,600 Zestimate®
$326/sqft
$125/mo HOA
What's special
Covered patio and spaDual pane windows
- 13 hours
- 106
- 10
Zillow last checked:
Listing updated:
Listed by:
Lisa Aguilera DRE #01766690 209-814-8256,
KW Central Valley
Source: MetroList Services of CA,MLS#: 226118371Originating MLS: MetroList Services, Inc.
Facts & features
Interior
Bedrooms & bathrooms
- Bedrooms: 3
- Bathrooms: 2
- Full bathrooms: 2
Dining room
- Features: Formal Area
Kitchen
- Features: Breakfast Area, Ceramic Counter
Heating
- Central, Natural Gas
Cooling
- Ceiling Fan(s), Central Air
Appliances
- Included: Built-In Electric Oven, Built-In Gas Range
- Laundry: Hookups Only, In Garage
Features
- Flooring: Laminate, Tile, Luxury Vinyl Plank, Wood
- Number of fireplaces: 1
- Fireplace features: Brick
Interior area
- Total interior livable area: 1,302 sqft
Property
Parking
- Total spaces: 2
- Parking features: Attached, Garage Faces Front
- Attached garage spaces: 2
Features
- Levels: One
- Stories: 1
- Fencing: Back Yard,Wood
Lot
- Size: 7,300 Square Feet
- Features: Auto Sprinkler F&R, Shape Regular, Landscape Back, Landscape Front
Details
- Zoning: R-1
- Special conditions: Short Sale
Construction
Type & style
- Home type: SingleFamily
- Architectural style: Ranch
- Property subtype: Single Family Residence
Materials
- Stucco, Frame, Wood
- Foundation: Raised, Concrete
- Roof: Shingle,Composition
Condition
- Year built: 1955
Utilities & green energy
- Electric: 220 Volts
- Sewer: Public Sewer
- Water: Public, Meter on Site
- Utilities for property: Cable Connected, Public, Sewer In & Connected, Internet Available, Natural Gas Connected
Community & HOA
HOA
- Has HOA: Yes
- Amenities included: Pool
- Services included: Pool
- HOA fee: $125 monthly
Location
- Region: Stockton
Financial & listing details
- Price per square foot: $326/sqft
- Price range: $425K - $425K
- Date on market: 10/3/2026
Estimated market value
$423,600
$402,000 - $445,000
$2,460/mo
Price history
| Date | Event | Price |
|---|---|---|
| 10/3/2026 | Listed for sale | $425,000-3.4%$326/sqft |
Source: MetroList Services of CA #226118371 Report a problem | ||
| 10/24/2023 | Sold | $440,000+3.5%$338/sqft |
Source: MetroList Services of CA #223091356 Report a problem | ||
| 10/1/2023 | Pending sale | $424,990$326/sqft |
Source: MetroList Services of CA #223091356 Report a problem | ||
| 9/22/2023 | Listed for sale | $424,990+30.8%$326/sqft |
Source: MetroList Services of CA #223091356 Report a problem | ||
| 5/25/2007 | Sold | $325,000$250/sqft |
Source: MetroList Services of CA #70020306 Report a problem | ||
Public tax history
Tax history is unavailable.
Monthly payment
Est. payment
Payment breakdown
Explore the cost of this home by adjusting the details. Changes won't be saved.Climate risks
Neighborhood: 95207
Similar homes
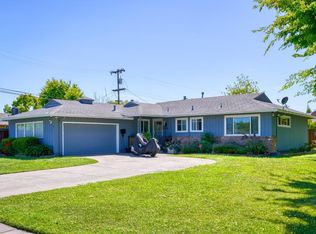
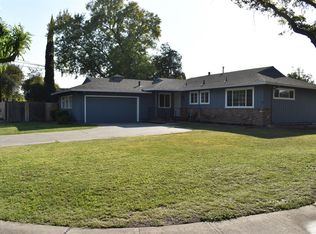
- $--3 bd2 ba1.6k sqft1610 Seward Way, Stockton, CA 95207Auction
 Xome
Xome - $389,9003 bd1 ba1.2k sqft1125 N Douglas Rd, Stockton, CA 95207For Sale
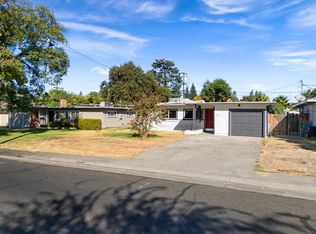 MLS ID #226123851, William Cornejo. MetroList Services of CA
 - $--4 bd2 ba1.8k sqft7003 Bridgeport Cir, Stockton, CA 95207Auction
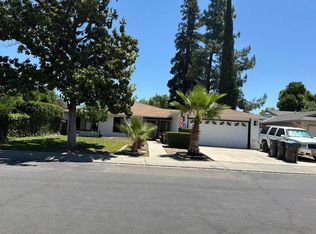 Auction.com 2
 - $448,0004 bd2 ba1.6k sqft2046 Porter Way, Stockton, CA 95207For Sale
 MLS ID #226120300, Adrian Rosas. MetroList Services of CA
