Welcome to this beautiful, rare Lincoln Village Opportunity! Built in 2001 & Located in the Highly Desirable Lincoln School District, just steps away from Village Oaks School. Combining everyday convenience with effortless comfort, this property is situated just minutes from I-5, grocery stores, shopping, and public transit. Inside, the open-concept kitchen boasts a spacious island with a dining bar, seamlessly flowing into the dining area and a striking, vaulted-ceiling living room complete with a cozy fireplace. The generous master suite serves as a private retreat, featuring a walk-in closet, dual vanities, and a soaking tub/shower combo. Three additional bedroomsperfectly positioned for privacycome equipped with ceiling fans. A whole-house hallway exhaust fan keeps the entire home cool and energy-efficient during warm summer months. Step outside to an entertainer's backyard, featuring a large, covered patio that overlooks a lush lawn and mature, producing citrus trees. Don't miss your chance to own a modern 2001 build in one of Stockton's most classic neighborhoods!
Active
$448,000
2046 Porter Way, Stockton, CA 95207
4beds
1,608sqft
Single Family Residence
Built in 2001
5,741 Square Feet Lot
$446,900 Zestimate®
$279/sqft
$23/mo HOA
What's special
Cozy fireplaceMature producing citrus treesPrivate retreatOpen-concept kitchenGenerous master suiteDining areaWhole-house hallway exhaust fan
- 8 days
- 375
- 53
Likely to sell faster than
Zillow last checked:
Listing updated:
Listed by:
Adrian Rosas DRE #01914181 209-598-1205,
HomeSmart PV and Associates
Source: MetroList Services of CA,MLS#: 226120300Originating MLS: MetroList Services, Inc.
Facts & features
Interior
Bedrooms & bathrooms
- Bedrooms: 4
- Bathrooms: 2
- Full bathrooms: 2
Primary bathroom
- Features: Closet, Double Vanity, Sitting Area, Walk-In Closet(s)
Dining room
- Features: Bar, Dining/Family Combo, Space in Kitchen
Kitchen
- Features: Breakfast Area, Pantry Cabinet, Granite Counters, Kitchen Island
Heating
- Central, Fireplace(s)
Cooling
- Ceiling Fan(s), Central Air
Appliances
- Laundry: Cabinets, Inside Room
Features
- Flooring: Laminate, Tile
- Number of fireplaces: 1
- Fireplace features: Living Room, Gas, Gas Starter
Interior area
- Total interior livable area: 1,608 sqft
Property
Parking
- Total spaces: 2
- Parking features: Garage Faces Front
- Garage spaces: 2
Features
- Fencing: Wood
Lot
- Size: 5,741 Square Feet
- Features: Other
Details
- Additional structures: Shed(s), Storage
- Zoning: R1
- Special conditions: Offer As Is
Construction
Type & style
- Home type: SingleFamily
- Property subtype: Single Family Residence
Materials
- Stucco, Wood
- Foundation: Slab
- Roof: Composition
Condition
- Year built: 2001
Utilities & green energy
- Electric: 220 Volts, 220 Volts in Laundry
- Sewer: Public Sewer, Other
- Water: Public
- Utilities for property: Cable Available, Public, Internet Available, Natural Gas Connected, Other
Community & HOA
HOA
- Has HOA: Yes
- Amenities included: Pool
- Services included: Common Areas, Pool, Management
- HOA fee: $275 annually
Location
- Region: Stockton
Financial & listing details
- Price per square foot: $279/sqft
- Price range: $448K - $448K
- Date on market: 9/24/2026
Estimated market value
$446,900
$425,000 - $469,000
$2,721/mo
Price history
| Date | Event | Price |
|---|---|---|
| 9/24/2026 | Listed for sale | $448,000+29.9%$279/sqft |
Source: MetroList Services of CA #226120300 Report a problem | ||
| 5/29/2020 | Sold | $345,000+97.3%$215/sqft |
Source: MetroList Services of CA #20019641 Report a problem | ||
| 11/3/2008 | Sold | $174,900-2.8%$109/sqft |
Source: MetroList Services of CA #80109499 Report a problem | ||
| 10/12/2001 | Sold | $179,950+373.6%$112/sqft |
Source: MetroList Services of CA #132107996 Report a problem | ||
| 4/4/2001 | Sold | $38,000$24/sqft |
Source: MetroList Services of CA #132103840 Report a problem | ||
Public tax history
Tax history is unavailable.
Monthly payment
Est. payment
Payment breakdown
Explore the cost of this home by adjusting the details. Changes won't be saved.Climate risks
Neighborhood: 95207


Similar homes
- $--3 bd2 ba1.6k sqft1610 Seward Way, Stockton, CA 95207Auction
 Xome
Xome - $--4 bd2 ba1.8k sqft7003 Bridgeport Cir, Stockton, CA 95207Auction
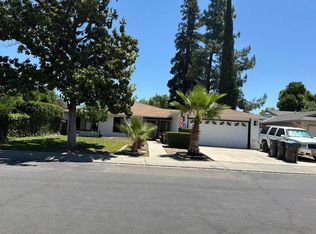 Auction.com 2
 - $--4 bd2 ba1.6k sqft21 W Longview Ave, Stockton, CA 95207Auction
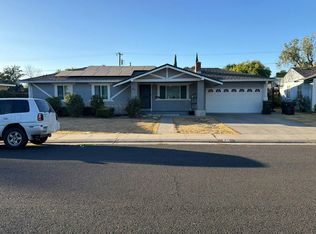 Auction.com 2
 - $439,9003 bd2 ba1.4k sqft277 Prado Way, Stockton, CA 95207For Sale
 MLS ID #226121163, Ruth Morey. MetroList Services of CA
