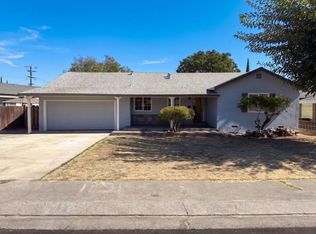
Welcome to 2948 Del Rio Dr, Stockton! This beautifully updated home offers the perfect blend of style, comfort, and functionality. Step inside to a bright, open living space designed for everyday living and entertaining. The show-stopping kitchen features crisp white cabinetry, quartz countertops, stainless-steel appliances, abundant storage, and an oversized island that naturally becomes the heart of the home. Updated flooring, recessed lighting, modern fixtures, and a warm neutral palette give the home a fresh, cohesive feel throughout. Large windows and sliding doors bring in plenty of natural light while connecting the indoor living spaces to the backyard. From morning coffee around the island to dinners with family and friends, this is a home that feels inviting the moment you walk through the door. Beautifully updated, spacious, and ready for its furture owner.
Active
$479,000
2948 Del Rio Dr, Stockton, CA 95204
3beds
1,657sqft
Single Family Residence
Built in 1961
7,701 Square Feet Lot
$474,600 Zestimate®
$289/sqft
$-- HOA
What's special
Modern fixturesOversized islandLarge windowsCrisp white cabinetryQuartz countertopsWarm neutral paletteBright open living space
- 3 days
- 327
- 34
Likely to sell faster than
Zillow last checked:
Listing updated:
Listed by:
Ana Pacheco DRE #01796484 925-724-6529,
eXp Realty of California Inc.
Source: MetroList Services of CA,MLS#: 226121181Originating MLS: MetroList Services, Inc.
Facts & features
Interior
Bedrooms & bathrooms
- Bedrooms: 3
- Bathrooms: 2
- Full bathrooms: 2
Primary bathroom
- Features: Shower Stall(s)
Dining room
- Features: Bar, Space in Kitchen
Kitchen
- Features: Kitchen/Family Combo
Heating
- Central
Cooling
- Central Air
Appliances
- Laundry: Inside
Features
- Flooring: Luxury Vinyl Plank
- Number of fireplaces: 1
- Fireplace features: Living Room
Interior area
- Total interior livable area: 1,657 sqft
Property
Parking
- Total spaces: 2
- Parking features: Garage Faces Front
- Garage spaces: 2
Features
- Fencing: Back Yard,Wood
Lot
- Size: 7,701 Square Feet
- Features: Other
Details
- Zoning: R-L
- Special conditions: Standard
Construction
Type & style
- Home type: SingleFamily
- Property subtype: Single Family Residence
Materials
- Stucco, Wood
- Foundation: Raised
- Roof: Shingle
Condition
- Year built: 1961
Utilities & green energy
- Electric: Other
- Sewer: Other
- Water: Public
- Utilities for property: Public
Community & HOA
Location
- Region: Stockton
Financial & listing details
- Price per square foot: $289/sqft
- Price range: $479K - $479K
- Date on market: 9/29/2026
Estimated market value
$474,600
$451,000 - $498,000
$2,498/mo
Price history
| Date | Event | Price |
|---|---|---|
| 9/29/2026 | Listed for sale | $479,000+90.5%$289/sqft |
Source: eXp Realty #226121181 Report a problem | ||
| 9/3/2015 | Sold | $251,500$152/sqft |
Source: MetroList Services of CA #15044840 Report a problem | ||
Public tax history
Tax history is unavailable.
Monthly payment
Est. payment
Payment breakdown
Explore the cost of this home by adjusting the details. Changes won't be saved.Climate risks
Neighborhood: Country Club
Similar homes
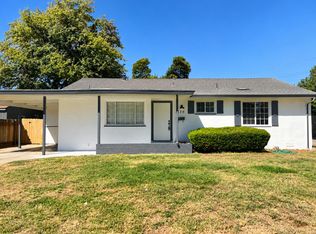
- $379,0003 bd2 ba1.1k sqft2175 De Ovan Ave, Stockton, CA 95204For Sale
 MLS ID #226122583, Paul Lee. MetroList Services of CA
 - $420,0003 bd2 ba1.5k sqft3020 Christina Ave, Stockton, CA 95204For Sale
 MLS ID #226116114, Lisa Soltesz. MetroList Services of CA
 - $492,0003 bd2 ba1.5k sqft3011 De Ovan Ave, Stockton, CA 95204For Sale
 MLS ID #226058159, Michele J Sherman. MetroList Services of CA
 - $474,9004 bd3 ba1.6k sqft3612 Kirk St, Stockton, CA 95204For Sale
 MLS ID #226075325, Doug Boscacci. MetroList Services of CA
