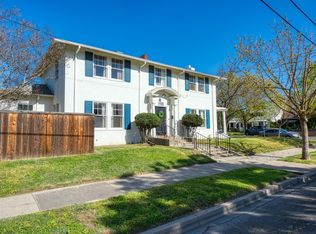
Welcome to 1061 W Willow St in Stockton, CA 95203, a spacious 1,836 sq ft single-story homenoffering 3-4 bedrooms, 2 bathrooms and beautifully updated living spaces in Yosemite Village. If you're searching for a move-in-ready home in Stockton with room to spread out, this one deserves a look. The interior has been refreshed with a brand-new kitchen featuring quartz countertops, updated bathrooms, new flooring, fresh interior paint, upgraded lighting and ceiling fan. Central heating and air, an indoor laundry area, a brick fireplace and multiple living and dining spaces add everyday comfort and flexibility. The location is another standout. Victory Park and the Haggin Museum are nearby, putting one of Stockton's signature parks, recreation and cultural destinations close to home. The Haggin Museum sits within Victory Park and offers art and San Joaquin County history in one of Stockton's best-known neighborhood settings. Built in 1927 with the character of an established Stockton neighborhood but updated for today's buyer, this home offers something difficult to find at this price: nearly 1,900 sq ft, single-story living and a remodeled interior that is ready to enjoy now. Ask about available financing and down-payment assistance programs that may help qualified buyers purchase this home.
Active
$414,999
1061 W Willow St, Stockton, CA 95203
3beds
1,836sqft
Single Family Residence
Built in 1927
5,401 Square Feet Lot
$415,000 Zestimate®
$226/sqft
$-- HOA
What's special
Brick fireplaceNew flooringFresh interior paintBeautifully updated living spacesUpdated bathroomsIndoor laundry areaCentral heating and air
- 19 days
- 565
- 35
Zillow last checked:
Listing updated:
Listed by:
Perel Snguon Chen DRE #02123731 209-922-2855,
BHGRE Integrity Real Estate
Source: MetroList Services of CA,MLS#: 226123623Originating MLS: MetroList Services, Inc.
Facts & features
Interior
Bedrooms & bathrooms
- Bedrooms: 3
- Bathrooms: 2
- Full bathrooms: 2
Dining room
- Features: Space in Kitchen, Formal Area
Kitchen
- Features: Quartz Counter
Heating
- Central
Cooling
- Ceiling Fan(s), Central Air
Appliances
- Laundry: Hookups Only, Inside, Inside Room
Features
- Flooring: Luxury Vinyl Plank
- Number of fireplaces: 1
- Fireplace features: Brick
Interior area
- Total interior livable area: 1,836 sqft
Property
Parking
- Parking features: Covered, Uncovered Parking Spaces 2+
- Has uncovered spaces: Yes
Features
- Levels: One
- Stories: 1
Lot
- Size: 5,401 Square Feet
- Features: Low Maintenance
Details
- Parcel number: 135310350000
- Zoning: RES
- Special conditions: Standard
Construction
Type & style
- Home type: SingleFamily
- Property subtype: Single Family Residence
Materials
- Stucco, Frame, Wood
- Foundation: Raised
- Roof: Shingle,Composition
Condition
- Year built: 1927
Utilities & green energy
- Electric: 220 Volts in Laundry
- Sewer: Public Sewer
- Water: Public
- Utilities for property: Public
Community & HOA
Location
- Region: Stockton
Financial & listing details
- Price per square foot: $226/sqft
- Tax assessed value: $66,269
- Price range: $415K - $415K
- Date on market: 10/2/2026
Estimated market value
$415,000
$394,000 - $436,000
$2,437/mo
Price history
| Date | Event | Price |
|---|---|---|
| 10/2/2026 | Listed for sale | $414,999$226/sqft |
Source: MetroList Services of CA #226123623 Report a problem | ||
| 9/30/2026 | Listing removed | $414,999$226/sqft |
Source: MetroList Services of CA #226084365 Report a problem | ||
| 9/8/2026 | Price change | $414,999-2.4%$226/sqft |
Source: MetroList Services of CA #226084365 Report a problem | ||
| 8/19/2026 | Price change | $424,999-3%$231/sqft |
Source: MetroList Services of CA #226084365 Report a problem | ||
| 7/29/2026 | Price change | $438,000-1.6%$239/sqft |
Source: MetroList Services of CA #226084365 Report a problem | ||
| 7/3/2026 | Listed for sale | $445,000+41.3%$242/sqft |
Source: MetroList Services of CA #226084365 Report a problem | ||
| 3/9/2026 | Sold | $315,000-7.4%$172/sqft |
Source: MetroList Services of CA #226013109 Report a problem | ||
| 2/24/2026 | Pending sale | $340,000$185/sqft |
Source: MetroList Services of CA #226013109 Report a problem | ||
| 2/19/2026 | Listed for sale | $340,000$185/sqft |
Source: MetroList Services of CA #226013109 Report a problem | ||
| 2/15/2026 | Pending sale | $340,000$185/sqft |
Source: MetroList Services of CA #226013109 Report a problem | ||
| 2/4/2026 | Listed for sale | $340,000$185/sqft |
Source: MetroList Services of CA #226013109 Report a problem | ||
Public tax history
| Year | Property taxes | Tax assessment |
|---|---|---|
| 2026 | -- | $66,269 +2% |
| 2025 | $912 +1.7% | $64,970 +2% |
| 2024 | $896 +2.3% | $63,697 +2% |
| 2023 | $876 +6.3% | $62,449 +2% |
| 2022 | $823 +3.9% | $61,226 -75.2% |
| 2021 | $793 +10.2% | $247,026 +315.9% |
| 2020 | $719 +0.7% | $59,396 +2% |
| 2019 | $714 +2.1% | $58,232 +2% |
| 2018 | $700 +5.4% | $57,091 +2% |
| 2017 | $664 -1.3% | $55,973 +2% |
| 2016 | $672 +5.1% | $54,876 +1.5% |
| 2015 | $640 | $54,051 +2% |
| 2014 | $640 | $52,993 +0.5% |
| 2013 | -- | $52,753 +2% |
| 2012 | -- | $51,720 +2% |
| 2011 | -- | $50,706 +0.8% |
| 2010 | -- | $50,327 -0.2% |
| 2009 | -- | $50,446 +2% |
| 2008 | -- | $49,458 +2% |
| 2007 | -- | $48,488 +2% |
| 2006 | -- | $47,538 +2% |
| 2005 | -- | $46,605 +2% |
| 2004 | -- | $45,692 +15.1% |
| 2003 | -- | $39,692 +4% |
| 2002 | -- | $38,151 |
| 2001 | -- | $38,151 |
Find assessor info on the county website
Monthly payment
Est. payment
Payment breakdown
Explore the cost of this home by adjusting the details. Changes won't be saved.Climate risks
Neighborhood: Midtown West
Similar homes
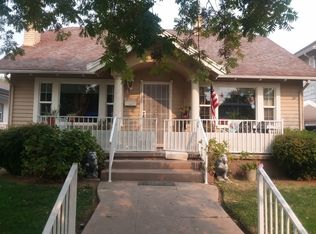
- $413,9003 bd1 ba1.4k sqft1515 W Harding Way, Stockton, CA 95203For Sale
 MLS ID #226108908, Stefanos Eliopulos. MetroList Services of CA
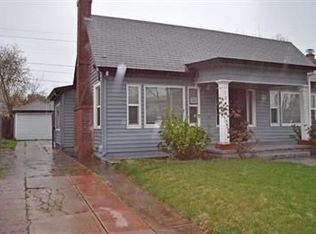
 - $429,0004 bd2 ba1.9k sqft728 W Acacia St, Stockton, CA 95203For Sale
 MLS ID #226078127, Adam Garrett-Clark. MetroList Services of CA
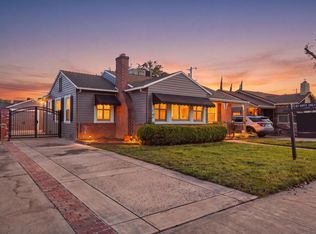
 - $399,0003 bd2 ba1.1k sqft36 W Mendocino Ave, Stockton, CA 95204For Sale
 MLS ID #226127129, Kimberlee Williams. MetroList Services of CA
 - $438,0003 bd2 ba1.6k sqft3456 W Mendocino Ave, Stockton, CA 95204For Sale
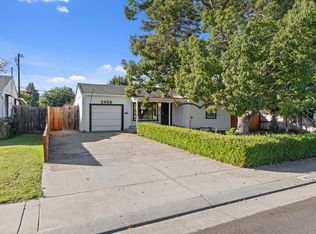 MLS ID #226123838, Jessica Barrios. MetroList Services of CA
