Welcome to 832 W. 8th Street, Stockton! This beautifully maintained 4-bedroom, 2-bathroom home offers the perfect blend of comfort, convenience and opportunity. Featuring an inviting floor plan, stylish flooring, a spacious kitchen with granite countertops and tile backsplash, generously sized bedrooms, this move-in-ready home is ideal for both homeowners and investors. All furniture and appliances are included in the sale, making this a truly turnkey opportunity. Whether you're looking for a primary residence or an investment property, everything is ready for immediate occupancy. The functional layout and multiple bedrooms also present an excellent opportunity for buyers looking to operate a licensed residential care business. Outside, you'll find a spacious backyard that's perfect for entertaining, relaxing, or enjoying family gatherings, along with an attached two-car garage and a convenient location close to schools, shopping, parks, and freeway access. Don't miss this rare opportunity to own a fully furnished, move-in-ready home with outstanding potential for both comfortable living and business use. Schedule your private showing today!
Active
Price cut: $10K (8/26)
$429,000
832 W 8th St, Stockton, CA 95206
4beds
1,332sqft
Single Family Residence
Built in 1989
5,301 Square Feet Lot
$429,400 Zestimate®
$322/sqft
$-- HOA
What's special
Attached two-car garageStylish flooringInviting floor planGenerously sized bedrooms
- 74 days
- 383
- 18
Zillow last checked:
Listing updated:
Listed by:
Claudia White DRE #01389870 916-548-0290,
Coldwell Banker Realty
Source: MetroList Services of CA,MLS#: 226094504Originating MLS: MetroList Services, Inc.
Facts & features
Interior
Bedrooms & bathrooms
- Bedrooms: 4
- Bathrooms: 2
- Full bathrooms: 2
Primary bedroom
- Features: Walk-In Closet
Primary bathroom
- Features: Shower Stall(s), Quartz
Dining room
- Features: Space in Kitchen
Kitchen
- Features: Granite Counters
Heating
- Central
Cooling
- Ceiling Fan(s), Central Air
Appliances
- Included: Free-Standing Gas Range, Free-Standing Refrigerator, Dishwasher, Microwave, Dryer, Washer
- Laundry: In Garage
Features
- Flooring: Laminate
- Has fireplace: No
Interior area
- Total interior livable area: 1,332 sqft
Property
Parking
- Total spaces: 2
- Parking features: Attached
- Attached garage spaces: 2
Features
- Levels: One
- Stories: 1
- Fencing: Fenced
Lot
- Size: 5,301 Square Feet
- Features: Curb(s)/Gutter(s), Shape Regular, Street Lights, Low Maintenance
Details
- Parcel number: 163280020000
- Zoning: R
- Special conditions: Standard
Construction
Type & style
- Home type: SingleFamily
- Architectural style: Ranch
- Property subtype: Single Family Residence
Materials
- Frame
- Foundation: Slab
- Roof: Tile
Condition
- Year built: 1989
Utilities & green energy
- Electric: 220 Volts
- Sewer: Public Sewer
- Water: Public
- Utilities for property: Public, Sewer In & Connected
Community & HOA
Location
- Region: Stockton
Financial & listing details
- Price per square foot: $322/sqft
- Tax assessed value: $410,000
- Price range: $429K - $429K
- Date on market: 7/27/2026
Estimated market value
$429,400
$408,000 - $451,000
$2,228/mo
Price history
| Date | Event | Price |
|---|---|---|
| 8/26/2026 | Price change | $429,000-2.3%$322/sqft |
Source: MetroList Services of CA #226094504 Report a problem | ||
| 7/27/2026 | Listed for sale | $439,000+7.1%$330/sqft |
Source: MetroList Services of CA #226094504 Report a problem | ||
| 7/11/2025 | Sold | $410,000+2.5%$308/sqft |
Source: MetroList Services of CA #225056679 Report a problem | ||
| 6/6/2025 | Pending sale | $399,995$300/sqft |
Source: MetroList Services of CA #225056679 Report a problem | ||
| 5/27/2025 | Listed for sale | $399,995+2.6%$300/sqft |
Source: MetroList Services of CA #225056679 Report a problem | ||
| 12/28/2023 | Listed for rent | $800-5.9%$1/sqft |
Source: Zillow Rentals Report a problem | ||
| 10/26/2023 | Listing removed | -- |
Source: Zillow Rentals Report a problem | ||
| 10/23/2023 | Listed for rent | $850+6.3%$1/sqft |
Source: Zillow Rentals Report a problem | ||
| 11/16/2022 | Price change | $800+3.2%$1/sqft |
Source: Zillow Rental Manager Report a problem | ||
| 11/10/2022 | Price change | $775-3.1%$1/sqft |
Source: Zillow Rental Manager Report a problem | ||
| 10/3/2022 | Listed for rent | $800$1/sqft |
Source: Zillow Rental Manager Report a problem | ||
| 11/5/2021 | Sold | $390,000+11.4%$293/sqft |
Source:  MetroList Services of CA #221104976 Report a problem MetroList Services of CA #221104976 Report a problem | ||
| 9/17/2021 | Pending sale | $350,000$263/sqft |
Source: MetroList Services of CA #221104976 Report a problem | ||
| 9/14/2021 | Listed for sale | $350,000+37.3%$263/sqft |
Source: MetroList Services of CA #221104976 Report a problem | ||
| 8/29/2017 | Sold | $255,000-1.5%$191/sqft |
Source: MetroList Services of CA #17041626 Report a problem | ||
| 7/28/2017 | Pending sale | $259,000$194/sqft |
Source: Riggs & Associates, Inc. #17041626 Report a problem | ||
| 7/19/2017 | Listed for sale | $259,000+54.2%$194/sqft |
Source: Riggs & Associates, Inc. #17041626 Report a problem | ||
| 2/16/2017 | Sold | $168,000$126/sqft |
Source: MetroList Services of CA #16075571 Report a problem | ||
Public tax history
| Year | Property taxes | Tax assessment |
|---|---|---|
| 2026 | -- | $410,000 -0.9% |
| 2025 | $5,179 +1.6% | $413,870 +2% |
| 2024 | $5,098 +2.3% | $405,756 +2% |
| 2023 | $4,984 +2.1% | $397,800 +2% |
| 2022 | $4,880 +47.3% | $390,000 +45.5% |
| 2021 | $3,313 -1.9% | $268,049 +1% |
| 2020 | $3,378 +0.4% | $265,302 +2% |
| 2019 | $3,365 +1.9% | $260,100 +2% |
| 2018 | $3,303 +58% | $255,000 +48.3% |
| 2017 | $2,091 -1.7% | $171,973 +2% |
| 2016 | $2,127 +7.7% | $168,602 +1.5% |
| 2015 | $1,975 | $166,070 +4.4% |
| 2014 | $1,975 | $159,000 +57.4% |
| 2013 | -- | $101,000 +2% |
| 2012 | -- | $99,000 -10% |
| 2011 | -- | $110,000 +18.3% |
| 2010 | -- | $93,000 -23.8% |
| 2009 | -- | $122,000 -19.7% |
| 2008 | -- | $151,956 +2% |
| 2007 | -- | $148,976 +2% |
| 2006 | -- | $146,056 +2% |
| 2005 | -- | $143,192 +2% |
| 2004 | -- | $140,386 +32.1% |
| 2003 | -- | $106,309 +4% |
| 2002 | -- | $102,181 |
| 2001 | -- | $102,181 |
Find assessor info on the county website
Monthly payment
Est. payment
Payment breakdown
Explore the cost of this home by adjusting the details. Changes won't be saved.Climate risks
Neighborhood: Van Buskirk
Similar homes
- $425,0003 bd2 ba1k sqft1773 Willow Park Way, Stockton, CA 95206For Sale
 MLS ID #226109671, Shannah Gonzalez. MetroList Services of CA
 - $449,0004 bd2 ba1.4k sqft1130 Glenmohr Ct, Stockton, CA 95206For Sale
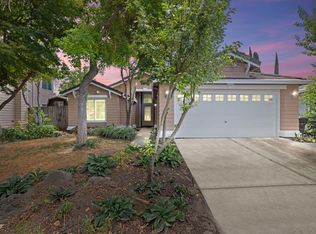 MLS ID #226096172, Drew Jacobsen. MetroList Services of CA
 - $439,0005 bd2 ba1.1k sqft333 W 4th St, Stockton, CA 95206For Sale
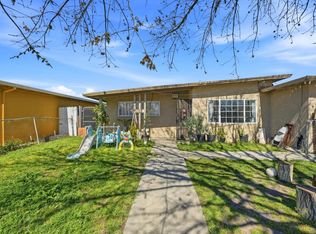 MLS ID #ML82040646, Carlos Barba. MLSListings Inc
 - $438,0003 bd2 ba1.6k sqft3456 W Mendocino Ave, Stockton, CA 95204For Sale
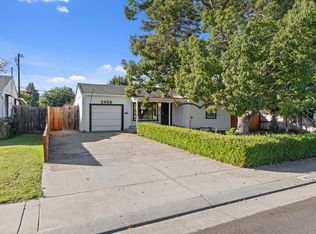 MLS ID #226123838, Jessica Barrios. MetroList Services of CA
