Welcome to this beautifully maintained single-story home offering 3(4) bedrooms, 2 bathrooms, and a spacious lot with no rear neighbors for added privacy. Inside, you'll find updated flooring, refreshed kitchen and bathrooms, abundant natural light, and a comfortable layout designed for both everyday living and entertaining. This versatile floor plan features two separate living areas, offering flexibility for a game room, home office, or possible conversion into a 4th bedroom to fit your needs. Step outside to an expansive backyard with endless possibilities for entertaining, gardening, play space plus a new oversized storage shed adds exceptional value, ideal for a workshop, creative studio, fitness space, or just additional storage needs. Perfectly situated near premier shopping, dining, parks, schools, and convenient commuter access, this move-in-ready residence presents a rare opportunity to enjoy elevated living with space, functionality, and timeless appeal. A true North Stockton gem designed to accommodate both modern lifestyles and future possibilities.
Active
Price cut: $9K (7/1)
$429,000
110 San Fernando Ave, Stockton, CA 95210
3beds
1,425sqft
Single Family Residence
Built in 1968
9,243 Square Feet Lot
$428,900 Zestimate®
$301/sqft
$-- HOA
What's special
Beautifully maintained single-story homeAbundant natural lightRefreshed kitchen and bathroomsUpdated flooring
- 107 days
- 536
- 22
Zillow last checked:
Listing updated:
Listed by:
Gems Concha Clark DRE #01813581 209-649-7542,
HomeSmart PV and Associates
Source: MetroList Services of CA,MLS#: 226063891Originating MLS: MetroList Services, Inc.
Facts & features
Interior
Bedrooms & bathrooms
- Bedrooms: 3
- Bathrooms: 2
- Full bathrooms: 2
Rooms
- Room types: Kitchen, Living Room
Primary bedroom
- Features: Walk-In Closet
Dining room
- Features: Breakfast Nook
Kitchen
- Features: Pantry Cabinet, Granite Counters
Heating
- Central
Cooling
- Ceiling Fan(s), Central Air
Appliances
- Included: Built-In Electric Oven, Dishwasher, Disposal, Electric Cooktop
- Laundry: In Garage
Features
- Flooring: Laminate, Wood
- Number of fireplaces: 1
- Fireplace features: Family Room
Interior area
- Total structure area: 0
- Total interior livable area: 1,425 sqft
Video & virtual tour
Property
Parking
- Total spaces: 2
- Parking features: Attached, Garage Door Opener, Garage Faces Front, Driveway
- Attached garage spaces: 2
- Has uncovered spaces: Yes
Features
- Levels: One
- Stories: 1
- Fencing: Wood,Fenced,Front Yard
Lot
- Size: 9,243 Square Feet
- Features: Garden
Details
- Additional structures: Shed(s)
- Parcel number: 079182520000
- Zoning: SFR
- Special conditions: Standard
Construction
Type & style
- Home type: SingleFamily
- Architectural style: Ranch
- Property subtype: Single Family Residence
Materials
- Stucco, Wood
- Foundation: Raised
- Roof: Composition
Condition
- Year built: 1968
Utilities & green energy
- Electric: 220 Volts, 220 Volts in Laundry
- Sewer: Public Sewer
- Water: Public
- Utilities for property: Public, Electric
Community & HOA
Location
- Region: Stockton
Financial & listing details
- Price per square foot: $301/sqft
- Tax assessed value: $423,420
- Price range: $429K - $429K
- Date on market: 5/22/2026
Estimated market value
$428,900
$407,000 - $450,000
$2,399/mo
Price history
| Date | Event | Price |
|---|---|---|
| 8/11/2026 | Listed for sale | $429,000$301/sqft |
Source: MetroList Services of CA #226063891 Report a problem | ||
| 8/4/2026 | Pending sale | $429,000$301/sqft |
Source: MetroList Services of CA #226063891 Report a problem | ||
| 7/1/2026 | Price change | $429,000-2.1%$301/sqft |
Source: MetroList Services of CA #226063891 Report a problem | ||
| 5/22/2026 | Listed for sale | $438,000+9.8%$307/sqft |
Source: MetroList Services of CA #226063891 Report a problem | ||
| 1/24/2023 | Sold | $399,000-0.2%$280/sqft |
Source: MetroList Services of CA #223000707 Report a problem | ||
| 1/11/2023 | Pending sale | $399,900$281/sqft |
Source: MetroList Services of CA #223000707 Report a problem | ||
| 1/5/2023 | Price change | $399,900-3.6%$281/sqft |
Source: MetroList Services of CA #223000707 Report a problem | ||
| 11/2/2022 | Listed for sale | $415,000+6.4%$291/sqft |
Source:  PMZ Real Estate #222101483 Report a problem PMZ Real Estate #222101483 Report a problem | ||
| 10/14/2022 | Sold | $390,000-6.9%$274/sqft |
Source: Public Record Report a problem | ||
| 10/2/2022 | Price change | $419,000-1.4%$294/sqft |
Source: MetroList Services of CA #222101483 Report a problem | ||
| 9/9/2022 | Price change | $425,000-2.3%$298/sqft |
Source: MetroList Services of CA #222101483 Report a problem | ||
| 8/24/2022 | Price change | $435,000-3.3%$305/sqft |
Source: MetroList Services of CA #222101483 Report a problem | ||
| 8/8/2022 | Price change | $450,000-2.2%$316/sqft |
Source: MetroList Services of CA #222101483 Report a problem | ||
| 8/1/2022 | Listed for sale | $459,900+148.6%$323/sqft |
Source: MetroList Services of CA #222101483 Report a problem | ||
| 4/24/2015 | Sold | $185,000+70.5%$130/sqft |
Source: MetroList Services of CA #15016373 Report a problem | ||
| 9/15/2000 | Sold | $108,500$76/sqft |
Source: MetroList Services of CA #132008194 Report a problem | ||
Public tax history
| Year | Property taxes | Tax assessment |
|---|---|---|
| 2026 | -- | $423,420 +2% |
| 2025 | $5,084 +1.6% | $415,119 +2% |
| 2024 | $5,004 +89.6% | $406,980 +90.4% |
| 2023 | $2,639 +0.7% | $213,703 +2% |
| 2022 | $2,620 +4.1% | $209,514 +2% |
| 2021 | $2,518 -1.9% | $205,407 +1% |
| 2020 | $2,567 +0.4% | $203,301 +2% |
| 2019 | $2,557 +1.9% | $199,315 +2% |
| 2018 | $2,510 +5.6% | $195,408 +2% |
| 2017 | $2,377 -1.8% | $191,577 +2% |
| 2016 | $2,421 +42.2% | $187,821 +38.1% |
| 2015 | $1,702 | $136,029 +2% |
| 2014 | $1,702 | $133,365 +16% |
| 2013 | -- | $115,000 +19.8% |
| 2012 | -- | $96,000 -11.9% |
| 2011 | -- | $109,000 -7.6% |
| 2010 | -- | $118,000 +19.2% |
| 2009 | -- | $99,000 -20.5% |
| 2008 | -- | $124,468 +2% |
| 2007 | -- | $122,027 +2% |
| 2006 | -- | $119,635 +2% |
| 2005 | -- | $117,289 +2% |
| 2004 | -- | $114,991 +1.9% |
| 2003 | -- | $112,883 +4% |
| 2002 | -- | $108,500 |
| 2001 | -- | $108,500 |
Find assessor info on the county website
Monthly payment
Est. payment
Payment breakdown
Explore the cost of this home by adjusting the details. Changes won't be saved.Climate risks
Neighborhood: Ponce de Leon
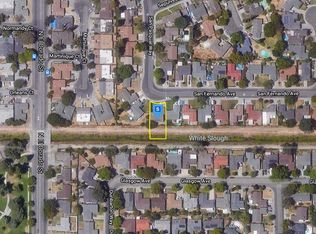
- $396,4003 bd2 ba1.4k sqft116 San Fernando Ave, Stockton, CA 95210Off Market
- $458,0003 bd2 ba1.6k sqft104 San Fernando Ave, Stockton, CA 95210Off Market
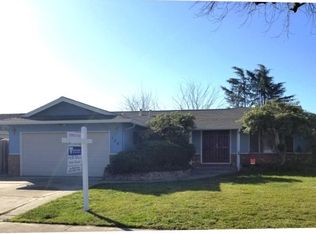
- $405,1003 bd2 ba1.4k sqft124 San Fernando Ave, Stockton, CA 95210Off Market
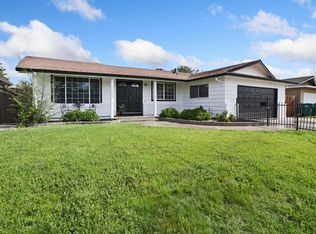
- $420,6003 bd2 ba1.3k sqft8501 San Pasqual Way, Stockton, CA 95210Off Market

Similar homes
- $426,9973 bd2 ba1.1k sqft713 Pio Pica Ave, Stockton, CA 95210For Sale
 MLS ID #226098091, Jacob Evangelisti. MetroList Services of CA
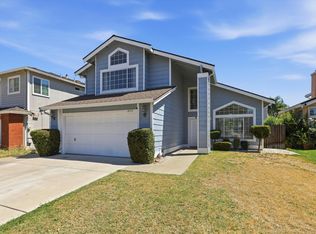
 - $459,9004 bd2 ba1.7k sqft8734 Hermosa Ct, Stockton, CA 95210For Sale
 MLS ID #226108429, Ruth Morey. MetroList Services of CA
 - $429,0004 bd2 ba1.4k sqft316 Don Carlos Ave, Stockton, CA 95210For Sale
 MLS ID #226058091, Jose Ojeda. MetroList Services of CA
 - $440,0003 bd3 ba1.6k sqft8715 Deer Creek Cir, Stockton, CA 95210For Sale
 MLS ID #226100310, Abdul Latona. MetroList Services of CA
Local buyer's agents are ready to help
