Welcome to this beautifully designed 4-bedroom, 2.5-bath home offering 1,688 square feet of comfort, and outdoor enjoyment. Step inside to discover high ceilings and an inviting layout that creates a bright, open feel throughout. The kitchen features granite countertops and flows seamlessly into the dining and living areas, making it perfect for both everyday living and entertaining. The spacious primary suite is conveniently located downstairs, providing privacy and ease of access. Upstairs, you'll find additional well-sized bedrooms, all with cozy carpet, while the main living spaces, dining area, and kitchen are finished with tile for both style and easy maintenance. The backyard is where this home truly shines. Enjoy your own private outdoor retreat with a gated pool, covered patio, and deckperfect for hosting gatherings, relaxing evenings, or weekend fun. The space is also enhanced with RV access, giving you both charm and functionality. Ideally located near schools, shopping, and everyday conveniences, this home is perfect for families, entertainers, or anyone looking for a space that offers both comfort and lifestyle. This is more than just a house, it's a place to call home. Don't miss your opportunity to see it in person.
Pending
$440,000
8471 Fontenay Way, Stockton, CA 95210
4beds
1,688sqft
Single Family Residence
Built in 1988
5,797 Square Feet Lot
$430,700 Zestimate®
$261/sqft
$-- HOA
What's special
Gated poolRv accessPrivate outdoor retreatInviting layoutHigh ceilingsGranite countertopsBright open feel throughout
- 163 days
- 48
- 4
Likely to sell faster than
Zillow last checked:
Listing updated:
Listed by:
Natasha Bass DRE #02113412 209-598-5500,
Cornerstone Real Estate Group
Source: MetroList Services of CA,MLS#: 226054840Originating MLS: MetroList Services, Inc.
Facts & features
Interior
Bedrooms & bathrooms
- Bedrooms: 4
- Bathrooms: 3
- Full bathrooms: 2
- Partial bathrooms: 1
Primary bedroom
- Features: Walk-In Closet
Primary bathroom
- Features: Double Vanity, Tub w/Shower Over
Dining room
- Features: Dining/Living Combo
Kitchen
- Features: Granite Counters
Heating
- Central
Cooling
- Central Air
Appliances
- Included: Free-Standing Gas Range, Range Hood, Dishwasher
- Laundry: Ground Floor, Inside
Features
- Flooring: Carpet, Laminate
- Number of fireplaces: 1
- Fireplace features: Living Room, Wood Burning
Interior area
- Total interior livable area: 1,688 sqft
Property
Parking
- Total spaces: 2
- Parking features: Attached, RV Access/Parking, Garage Door Opener
- Attached garage spaces: 2
Features
- Levels: One
- Stories: 1
- Has private pool: Yes
- Pool features: In Ground, On Lot, Fenced
Lot
- Size: 5,797 Square Feet
- Features: Shape Regular
Details
- Parcel number: 090500020000
- Zoning: SFR
- Special conditions: Offer As Is,Short Sale,Standard
Construction
Type & style
- Home type: SingleFamily
- Property subtype: Single Family Residence
Materials
- Stucco, Wood, Wood Siding
- Foundation: Slab
- Roof: Composition
Condition
- Year built: 1988
Utilities & green energy
- Electric: 220 Volts in Laundry
- Sewer: Public Sewer
- Water: Public
- Utilities for property: Public, Electric, Sewer In & Connected, Natural Gas Connected
Community & HOA
Location
- Region: Stockton
Financial & listing details
- Price per square foot: $261/sqft
- Tax assessed value: $472,237
- Price range: $440K - $440K
- Date on market: 5/3/2026
Estimated market value
$430,700
$409,000 - $452,000
$2,951/mo
Price history
| Date | Event | Price |
|---|---|---|
| 7/20/2026 | Pending sale | $440,000$261/sqft |
Source: MetroList Services of CA #226054840 Report a problem | ||
| 5/3/2026 | Listed for sale | $440,000-1.1%$261/sqft |
Source: MetroList Services of CA #226054840 Report a problem | ||
| 11/8/2022 | Sold | $445,000$264/sqft |
Source: MetroList Services of CA #222088378 Report a problem | ||
| 9/16/2022 | Pending sale | $445,000$264/sqft |
Source: MetroList Services of CA #222088378 Report a problem | ||
| 9/2/2022 | Listed for sale | $445,000+4.7%$264/sqft |
Source: MetroList Services of CA #222088378 Report a problem | ||
| 8/19/2022 | Listing removed | -- |
Source: MetroList Services of CA #222088378 Report a problem | ||
| 8/5/2022 | Listed for sale | $425,000$252/sqft |
Source: MetroList Services of CA #222088378 Report a problem | ||
| 7/21/2022 | Pending sale | $425,000$252/sqft |
Source: MetroList Services of CA #222088378 Report a problem | ||
| 7/13/2022 | Listed for sale | $425,000+214.8%$252/sqft |
Source: MetroList Services of CA #222088378 Report a problem | ||
| 4/6/2009 | Sold | $135,000+2.3%$80/sqft |
Source: Public Record Report a problem | ||
| 11/28/2008 | Listing removed | $132,000$78/sqft |
Source: foreclosure.com Report a problem | ||
| 11/10/2008 | Price change | $132,000+16%$78/sqft |
Source: foreclosure.com Report a problem | ||
| 11/5/2008 | Listed for sale | -- |
Source: foreclosure.com Report a problem | ||
| 6/30/2008 | Sold | $113,750-69.8%$67/sqft |
Source: Public Record Report a problem | ||
| 12/7/2005 | Sold | $377,000+236.6%$223/sqft |
Source: Public Record Report a problem | ||
| 10/8/1999 | Sold | $112,000$66/sqft |
Source: Public Record Report a problem | ||
Public tax history
| Year | Property taxes | Tax assessment |
|---|---|---|
| 2026 | -- | $472,237 +2% |
| 2025 | $5,181 +1.9% | $462,978 +2% |
| 2024 | $5,086 +1.1% | $453,900 +2% |
| 2023 | $5,029 +169.4% | $445,000 +171.7% |
| 2022 | $1,867 -2.3% | $163,809 +2% |
| 2021 | $1,910 +2.5% | $160,598 +1% |
| 2020 | $1,864 +2.4% | $158,952 +2% |
| 2019 | $1,821 +1.8% | $155,837 +2% |
| 2018 | $1,789 +2.4% | $152,783 +2% |
| 2017 | $1,747 +11.4% | $149,788 +2% |
| 2016 | $1,569 +1.4% | $146,852 +1.5% |
| 2015 | $1,548 | $144,647 +2% |
| 2014 | $1,548 | $141,815 +5.8% |
| 2013 | -- | $134,000 +15.5% |
| 2012 | -- | $116,000 -4.9% |
| 2011 | -- | $122,000 -9.4% |
| 2010 | -- | $134,680 -0.2% |
| 2009 | -- | $135,000 -38.3% |
| 2008 | -- | $218,660 -35.6% |
| 2007 | -- | $339,300 -10% |
| 2006 | -- | $377,000 +206% |
| 2005 | -- | $123,219 +2% |
| 2004 | -- | $120,803 +1.9% |
| 2003 | -- | $118,589 +4% |
| 2002 | -- | $113,985 |
| 2001 | -- | $113,985 |
Find assessor info on the county website
Monthly payment
Est. payment
Payment breakdown
Explore the cost of this home by adjusting the details. Changes won't be saved.Climate risks
Neighborhood: Fox Creek
Similar homes
- $430,0003 bd3 ba1.6k sqft8715 Deer Creek Cir, Stockton, CA 95210For Sale
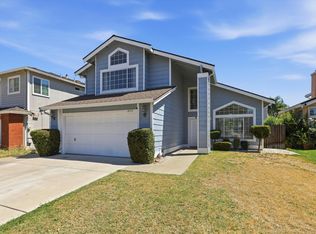 MLS ID #226100310, Abdul Latona. MetroList Services of CA
 - $429,0003 bd2 ba1.4k sqft110 San Fernando Ave, Stockton, CA 95210For Sale
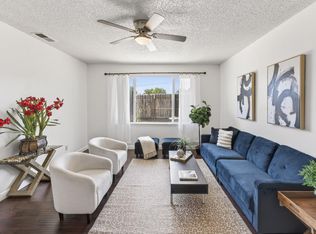 MLS ID #226063891, Gems Concha Clark. MetroList Services of CA
 - $389,0004 bd2 ba1.3k sqft1117 Knickerbocker Dr, Stockton, CA 95210For Sale
 MLS ID #226076673, Kimberlee Williams. MetroList Services of CA
 - $399,0003 bd2 ba1.1k sqft8616 Marlboro Ct, Stockton, CA 95210For Sale
 MLS ID #226106979, Angel Huang. MetroList Services of CA
Local buyer's agents are ready to help
