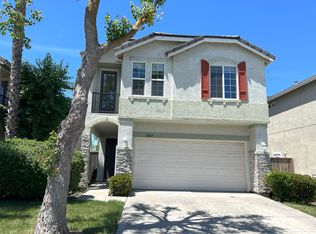
Discover elevated living at 8061 Shay Circle, located in the peaceful, gated community of Morada Ranch in Stockton. This beautifully refreshed home offers a blend of modern updates, comfort, and privacy. Step inside to an open, airy layout filled with natural light, fresh neutral paint, and brand-new flooring throughout, creating a clean, contemporary feel. The updated bathroom features modern finishes, adding a stylish touch to your everyday routine. Enjoy the tranquility and community atmosphere of Morada Ranch, conveniently located near parks, shopping, dining, schools, and major highways for an easy commute. Whether relaxing at home or entertaining family and friends, this inviting residence offers a wonderful opportunity to enjoy comfortable living in a desirable gated neighborhood. This immaculate home is easy to show and ready for its next owner. Short sale participation has been approved by the lender. The appraisal value came in at $485,000, and the seller is highly motivated to sell. Don't miss this opportunity to make 8061 Shay Circle your next home!
Active
Price cut: $25K (10/10)
$460,000
8061 Shay Cir, Stockton, CA 95212
4beds
2,130sqft
Single Family Residence
Built in 2005
3,763 Square Feet Lot
$460,900 Zestimate®
$216/sqft
$120/mo HOA
What's special
Fresh neutral paintBrand-new flooring throughoutFilled with natural lightOpen airy layout
- 115 days
- 655
- 31
Zillow last checked:
Listing updated:
Listed by:
Lewis Sanders DRE #02013170 209-597-8124,
Realty ONE Group Zoom
Source: MetroList Services of CA,MLS#: 225147251Originating MLS: MetroList Services, Inc.
Facts & features
Interior
Bedrooms & bathrooms
- Bedrooms: 4
- Bathrooms: 3
- Full bathrooms: 2
- Partial bathrooms: 1
Dining room
- Features: Space in Kitchen, Dining/Living Combo, Formal Area
Kitchen
- Features: Breakfast Area, Kitchen Island, Island w/Sink, Tile Counters
Heating
- Central, Fireplace(s), Natural Gas
Cooling
- Ceiling Fan(s), Central Air
Appliances
- Included: Dishwasher, Microwave, Dryer, Washer
- Laundry: Inside, Inside Room
Features
- Flooring: Carpet, Tile, Vinyl
- Number of fireplaces: 1
- Fireplace features: Brick, Living Room, Double Sided, Family Room
Interior area
- Total interior livable area: 2,130 sqft
Video & virtual tour
Property
Parking
- Total spaces: 2
- Parking features: Attached, Garage Door Opener, Garage Faces Front
- Attached garage spaces: 2
Features
- Exterior features: Balcony
- Has spa: Yes
- Spa features: Bath
Lot
- Size: 3,763 Square Feet
- Features: Grass Artificial, Street Lights, Landscape Back, Landscape Front
Details
- Parcel number: 126300330000
- Zoning: R-1
- Special conditions: Short Sale,Offer As Is,Other
Construction
Type & style
- Home type: SingleFamily
- Property subtype: Single Family Residence
Materials
- Concrete, Stucco, Wood
- Foundation: Concrete, Slab
- Roof: Tile
Condition
- Year built: 2005
Utilities & green energy
- Electric: 220 Volts, 220 Volts in Kitchen
- Sewer: Public Sewer
- Water: Public, Meter on Site
- Utilities for property: Internet Available
Community & HOA
Community
- Features: Gated
HOA
- Has HOA: Yes
- Amenities included: Playground, Recreation Facilities, See Remarks
- Services included: Common Areas, Recreation Facility, Roof, Security, Sewer, Homeowners Insurance, Trash, Insurance on Structure, See Remarks
- HOA fee: $120 monthly
Location
- Region: Stockton
Financial & listing details
- Price per square foot: $216/sqft
- Tax assessed value: $502,247
- Price range: $460K - $460K
- Date on market: 6/22/2026
Estimated market value
$460,900
$438,000 - $484,000
$3,066/mo
Price history
| Date | Event | Price |
|---|---|---|
| 10/10/2026 | Price change | $460,000-5.2%$216/sqft |
Source: MetroList Services of CA #225147251 Report a problem | ||
| 8/18/2026 | Listed for sale | $485,000$228/sqft |
Source: MetroList Services of CA #225147251 Report a problem | ||
| 6/22/2026 | Pending sale | $485,000$228/sqft |
Source: MetroList Services of CA #225147251 Report a problem | ||
| 6/1/2026 | Listing removed | $485,000$228/sqft |
Source: MetroList Services of CA #225147251 Report a problem | ||
| 3/3/2026 | Pending sale | $485,000$228/sqft |
Source: MetroList Services of CA #225147251 Report a problem | ||
| 1/10/2026 | Price change | $485,000-3%$228/sqft |
Source: MetroList Services of CA #225147251 Report a problem | ||
| 1/4/2026 | Pending sale | $500,000$235/sqft |
Source: MetroList Services of CA #225147251 Report a problem | ||
| 11/26/2025 | Listed for sale | $500,000-1%$235/sqft |
Source: MetroList Services of CA #225147251 Report a problem | ||
| 11/21/2025 | Listing removed | $505,000$237/sqft |
Source: MetroList Services of CA #225091069 Report a problem | ||
| 10/14/2025 | Price change | $505,000+7.4%$237/sqft |
Source: MetroList Services of CA #225091069 Report a problem | ||
| 10/13/2025 | Listed for sale | $470,000$221/sqft |
Source: MetroList Services of CA #225091069 Report a problem | ||
| 10/2/2025 | Pending sale | $470,000$221/sqft |
Source: MetroList Services of CA #225091069 Report a problem | ||
| 9/9/2025 | Price change | $470,000-5.1%$221/sqft |
Source: MetroList Services of CA #225091069 Report a problem | ||
| 7/10/2025 | Listed for sale | $495,000-0.8%$232/sqft |
Source: MetroList Services of CA #225091069 Report a problem | ||
| 7/9/2025 | Listing removed | $499,000$234/sqft |
Source: MetroList Services of CA #225026573 Report a problem | ||
| 6/22/2025 | Price change | $499,000-3.9%$234/sqft |
Source: MetroList Services of CA #225026573 Report a problem | ||
| 5/18/2025 | Price change | $519,000-8.9%$244/sqft |
Source: MetroList Services of CA #225026573 Report a problem | ||
| 5/8/2025 | Listed for sale | $569,450+22.7%$267/sqft |
Source: MetroList Services of CA #225026573 Report a problem | ||
| 11/23/2021 | Sold | $464,000+0.9%$218/sqft |
Source:  MetroList Services of CA #221131400 Report a problem MetroList Services of CA #221131400 Report a problem | ||
| 10/22/2021 | Pending sale | $459,950$216/sqft |
Source: MetroList Services of CA #221131400 Report a problem | ||
| 10/13/2021 | Listed for sale | $459,950+3.8%$216/sqft |
Source: MetroList Services of CA #221131400 Report a problem | ||
| 12/8/2005 | Sold | $443,000$208/sqft |
Source: Public Record Report a problem | ||
Public tax history
| Year | Property taxes | Tax assessment |
|---|---|---|
| 2026 | -- | $502,247 +2% |
| 2025 | $9,862 +55.2% | $492,400 -2.8% |
| 2024 | $6,356 +4% | $506,500 +5% |
| 2023 | $6,110 +0.5% | $482,500 |
| 2022 | $6,080 +13% | $482,500 +19.4% |
| 2021 | $5,382 +14.4% | $404,000 +16.4% |
| 2020 | $4,704 +1.4% | $347,000 |
| 2019 | $4,639 +7.9% | $347,000 +9.1% |
| 2018 | $4,300 +10.4% | $318,000 +10.8% |
| 2017 | $3,897 +5.1% | $287,000 +3.6% |
| 2016 | $3,708 +17.1% | $277,000 +12.1% |
| 2015 | $3,165 | $247,000 +10.8% |
| 2014 | $3,165 | $223,000 +25.3% |
| 2013 | -- | $178,000 +7.9% |
| 2012 | -- | $165,000 -2.4% |
| 2011 | -- | $169,000 -7.1% |
| 2010 | -- | $182,000 -27.5% |
| 2009 | -- | $251,000 -16.7% |
| 2008 | -- | $301,165 -24.4% |
| 2007 | -- | $398,601 -10% |
| 2006 | -- | $442,890 +805.9% |
| 2005 | -- | $48,887 |
Find assessor info on the county website
Monthly payment
Est. payment
Payment breakdown
Explore the cost of this home by adjusting the details. Changes won't be saved.Climate risks
Neighborhood: La Morada

Similar homes
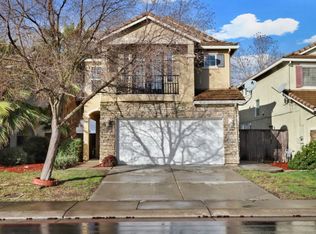
- $475,0003 bd3 ba1.6k sqft8219 Shay Cir, Stockton, CA 95212For Sale
 MLS ID #226123452, Joy Bansil. MetroList Services of CA
 - $620,0005 bd3 ba2.8k sqft3006 Mount Hoffman Ct, Stockton, CA 95212For Sale
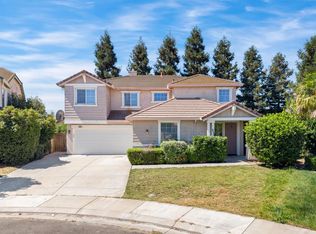 MLS ID #226089134, Rana Wahhab. MetroList Services of CA
 - $445,0003 bd2 ba1.4k sqft1927 Montauban Ct, Stockton, CA 95210For Sale
 MLS ID #ML82059612, Kim Hang Nguyen. MLSListings Inc
 - $430,0003 bd3 ba1.6k sqft8715 Deer Creek Cir, Stockton, CA 95210For Sale
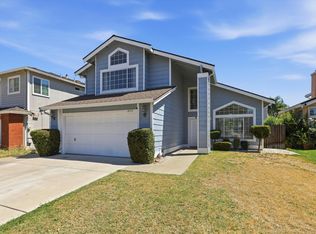 MLS ID #226100310, Abdul Latona. MetroList Services of CA
