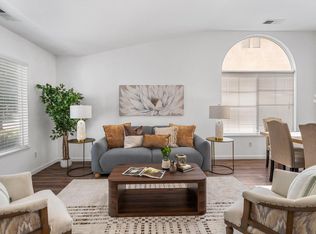
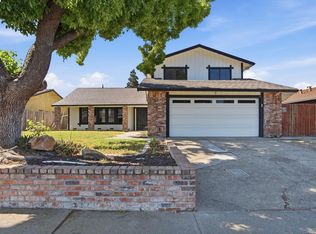
Welcome to 3716 Des Moines Dr., Community of Spanos ! This charming 4-bedroom, 2-bath home features an open-floor-plan design with laminate flooring throughout. The spacious family room seamlessly connects to the kitchen, which offers abundant cabinet space, a pantry, and a breakfast bar that overlooks the living area and cozy fireplace perfect for everyday living and entertaining. All bedrooms are generously sized and include ceiling fans. The primary bedroom boasts vaulted ceilings and a sliding glass door that provides direct access to the backyard. Additional highlights include an indoor laundry room with cabinetry, a garage door opener, and a large backyard with multiple fruit trees and two garden boxes ideal for gardening and outdoor enjoyment.
Active
Price increase: $18.1K (7/21)
$508,000
3716 Des Moines Dr, Stockton, CA 95209
4beds
1,880sqft
:
Get pre-qualified$3,434/mo
Single Family Residence
Built in 1998
5,998 Square Feet Lot
$508,400 Zestimate®
$270/sqft
$75/mo HOA
What's special
Cozy fireplaceSpacious family roomOpen-floor-plan designLaminate flooring throughout
- 39 days |
- 474 |
- 22 |
Zillow last checked:
Listing updated:
Listed by:
Josie McNiel DRE #01084517 209-598-0534,
PMZ Real Estate
Source: MetroList Services of CA,MLS#: 226078156Originating MLS: MetroList Services, Inc.
Facts & features
Interior
Bedrooms & bathrooms
- Bedrooms: 4
- Bathrooms: 2
- Full bathrooms: 2
Primary bedroom
- Features: Ground Floor, Walk-In Closet
Primary bathroom
- Features: Closet, Soaking Tub, Low-Flow Shower(s), Low-Flow Toilet(s), Tub w/Shower Over, Walk-In Closet(s)
Dining room
- Features: Dining/Family Combo
Kitchen
- Features: Breakfast Area, Pantry Cabinet, Pantry Closet
Heating
- Central, Fireplace(s)
Cooling
- Central Air, Whole House Fan
Appliances
- Included: Built-In Electric Oven, Free-Standing Gas Range, Gas Cooktop, Gas Plumbed, Gas Water Heater, Ice Maker, Dishwasher, Self Cleaning Oven, ENERGY STAR Qualified Appliances, See Remarks
- Laundry: Cabinets, Electric Dryer Hookup, Inside Room
Features
- Flooring: Laminate
- Number of fireplaces: 1
- Fireplace features: Living Room
Interior area
- Total structure area: 0
- Total interior livable area: 1,880 sqft
Property
Parking
- Total spaces: 4
- Parking features: Garage Door Opener, Garage Faces Front, Interior Access, Other, Driveway
- Garage spaces: 2
- Uncovered spaces: 2
Features
- Fencing: Back Yard,Wood,Fenced,Full
Lot
- Size: 5,998 Square Feet
- Features: Auto Sprinkler F&R, Curb(s)/Gutter(s), Garden, Storm Drain, Street Lights, Landscape Front
- Topography: Level,Level
Details
- Parcel number: 068250050000
- Zoning: SFR
- Special conditions: Offer As Is
Construction
Type & style
- Home type: SingleFamily
- Property subtype: Single Family Residence
Materials
- Stucco, Frame, Wall Insulation, Wood
- Foundation: Slab
- Roof: Tile
Condition
- Year built: 1998
Utilities & green energy
- Electric: 220 Volts, 220 Volts in Laundry
- Sewer: See Remarks
- Water: Public, Meter on Site
- Utilities for property: Public, Internet Available
Community & HOA
HOA
- Has HOA: Yes
- Amenities included: Playground, Pool, Clubhouse, Park
- Services included: Pool
- HOA fee: $226 quarterly
Location
- Region: Stockton
Financial & listing details
- Price per square foot: $270/sqft
- Tax assessed value: $486,300
- Annual tax amount: $5,442
- Price range: $508K - $508K
- Date on market: 6/19/2026
- Road surface type: Paved Sidewalk
Estimated market value
$508,400
$483,000 - $534,000
$2,690/mo
Price history
| Date | Event | Price |
|---|---|---|
| 7/21/2026 | Price change | $508,000+3.7%$270/sqft |
Source: MetroList Services of CA #226078156 Report a problem | ||
| 7/2/2026 | Pending sale | $489,900$261/sqft |
Source: MetroList Services of CA #226078156 Report a problem | ||
| 6/19/2026 | Listed for sale | $489,900-7%$261/sqft |
Source: MetroList Services of CA #226078156 Report a problem | ||
| 5/1/2026 | Listing removed | $526,900$280/sqft |
Source:  PMZ Real Estate #225151263 Report a problem PMZ Real Estate #225151263 Report a problem | ||
| 1/30/2026 | Price change | $526,900-0.6%$280/sqft |
Source: MetroList Services of CA #225151263 Report a problem | ||
| 1/6/2026 | Price change | $529,900-0.9%$282/sqft |
Source: MetroList Services of CA #225151263 Report a problem | ||
| 12/13/2025 | Listed for sale | $534,900+9.2%$285/sqft |
Source: MetroList Services of CA #225151263 Report a problem | ||
| 8/15/2022 | Sold | $490,000+2.1%$261/sqft |
Source: MetroList Services of CA #222085849 Report a problem | ||
| 7/12/2022 | Pending sale | $479,900$255/sqft |
Source: MetroList Services of CA #222085849 Report a problem | ||
| 7/5/2022 | Listed for sale | $479,900+75.1%$255/sqft |
Source: MetroList Services of CA #222085849 Report a problem | ||
| 6/3/2003 | Sold | $274,000$146/sqft |
Source: Public Record Report a problem | ||
Public tax history
| Year | Property taxes | Tax assessment |
|---|---|---|
| 2025 | $5,442 -2.8% | $486,300 -2.7% |
| 2024 | $5,598 +1.1% | $499,800 +2% |
| 2023 | $5,535 +33.6% | $490,000 +31% |
| 2022 | $4,144 -2.3% | $373,930 +2% |
| 2021 | $4,239 +2.5% | $366,599 +1% |
| 2020 | $4,137 +2.4% | $362,841 +2% |
| 2019 | $4,039 +1.8% | $355,727 +2% |
| 2018 | $3,966 +6.9% | $348,753 +6.3% |
| 2017 | $3,711 +22.7% | $328,000 +17.6% |
| 2016 | $3,025 -6.4% | $279,000 +0.4% |
| 2015 | $3,232 | $278,000 +11.2% |
| 2014 | $3,232 | $250,000 +35.9% |
| 2013 | -- | $184,000 +2.2% |
| 2012 | -- | $180,000 -5.8% |
| 2011 | -- | $191,000 -11.2% |
| 2010 | -- | $215,000 -1.4% |
| 2009 | -- | $218,000 -27.8% |
| 2008 | -- | $302,121 +2% |
| 2007 | -- | $296,197 +2% |
| 2006 | -- | $290,390 +2% |
| 2005 | -- | $284,697 +2% |
| 2004 | -- | $279,116 +66.1% |
| 2003 | -- | $168,068 +4% |
| 2002 | -- | $161,543 |
| 2001 | -- | $161,543 |
Find assessor info on the county website
Monthly payment
Est. payment
Payment breakdown
Explore the cost of this home by adjusting the details. Changes won't be saved.Climate risks
Neighborhood: Spanos Park East
Nearby schools
GreatSchools rating
- 6/10Julia Morgan Elementary SchoolGrades: K-6Distance: 0.3 mi
- 4/10Christa McAuliffe Middle SchoolGrades: 7-8Distance: 0.3 mi
- 5/10Bear Creek High SchoolGrades: 9-12Distance: 0.6 mi
- $530,0004 bd2 ba1.8k sqft3730 Des Moines Dr, Stockton, CA 95209Sold
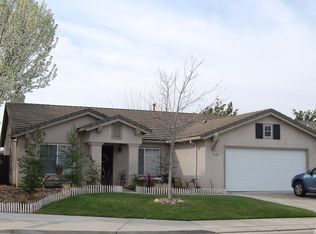
- $495,5004 bd2 ba1.8k sqft3702 Des Moines Dr, Stockton, CA 95209Off Market
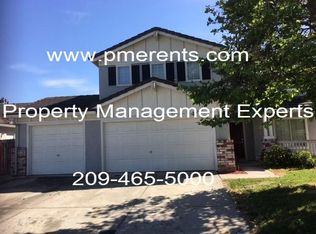
- $537,0005 bd3 ba2.2k sqft3742 Des Moines Dr, Stockton, CA 95209Off Market
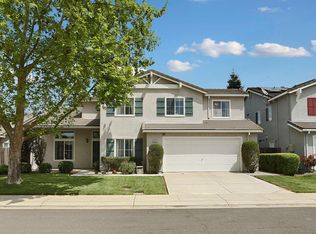
- $565,0005 bd3 ba2.4k sqft3715 Des Moines Dr, Stockton, CA 95209Sold
- $515,1004 bd3 ba2.1k sqft3729 Des Moines Dr, Stockton, CA 95209Off Market
- $526,1003 bd3 ba2.2k sqft3701 Des Moines Dr, Stockton, CA 95209Off Market
- $507,8004 bd2 ba1.8k sqft3648 Des Moines Dr, Stockton, CA 95209Off Market
- $514,2004 bd2 ba1.8k sqft3758 Des Moines Dr, Stockton, CA 95209Off Market
A local agent can set up tours, give advice and negotiate with sellers.
A local lender can help you make sure your offer is ready when you are.
Similar homes
- $490,0004 bd3 ba2.3k sqft3172 W Creek Dr, Stockton, CA 95209For Sale
 MLS ID #226092486, Cristy Love Ramirez. MetroList Services of CA
 - $479,0004 bd3 ba1.9k sqft1238 Chaparral Way, Stockton, CA 95209For Sale
 MLS ID #226091900, Daisy Anson. MetroList Services of CA
 - $469,0003 bd2 ba1.5k sqft3928 Cape Cod Dr, Stockton, CA 95209For Sale
 MLS ID #226087498, James Perez. MetroList Services of CA
 - $489,0004 bd3 ba2.1k sqft1018 Goldenoak Way, Stockton, CA 95209For Sale
 MLS ID #226070030, Jessica Spellerberg. MetroList Services of CA
 - $459,5003 bd2 ba1.5k sqft2356 Golden Bear Cir, Stockton, CA 95209For SaleMLS ID #41138805, Laura Medina. CCAR
- $500,0003 bd3 ba1.7k sqft10853 Orta Ln, Stockton, CA 95209For SaleMLS ID #226091485, Christina O'Neal. MetroList Services of CA
- $599,0004 bd2 ba1.9k sqft5323 Virtue Arc Dr, Stockton, CA 95207For SaleMLS ID #226094851, Peter Min. MetroList Services of CA
- $625,4004 bd2 ba2.5k sqft10689 Wellington Cir, Stockton, CA 95209For SaleMLS ID #226081559, Brian Lewis. MetroList Services of CA
- $550,0003 bd2 ba2.1k sqft4308 Blue Gill Ct, Stockton, CA 95219For SaleMLS ID #226063675, Raelan Daniels. MetroList Services of CA
- $459,9004 bd2 ba1.7k sqft8734 Hermosa Ct, Stockton, CA 95210For SaleMLS ID #226092164, Ruth Morey. MetroList Services of CA
- $485,0003 bd2 ba1.6k sqft2855 Del Rio Dr, Stockton, CA 95204For SaleMLS ID #226091988, Karen Cooper. MetroList Services of CA
- $519,9993 bd2 ba1.5k sqft2743 Lost Creek Ct, Stockton, CA 95207For SaleMLS ID #226055437, Vikki Sandor-Girolami. MetroList Services of CA
- $549,9003 bd2 ba1.6k sqft3821 Moultrie Dr, Stockton, CA 95219For SaleMLS ID #226068466, Charlie Lewis. MetroList Services of CA
- $574,9995 bd3 ba2.7k sqft6674 Crestview Cir, Stockton, CA 95219For SaleMLS ID #226082563, Jose Alfredo Ochoa Chavez DRE #02052165, BarbCo. SFAR
- $455,0004 bd2 ba1.4k sqft518 W Lincoln Rd, Stockton, CA 95207For SaleMLS ID #226012632, Angie Garibay-Romero. MetroList Services of CA
- $559,9004 bd2 ba2.1k sqft3133 Penelope Dr, Stockton, CA 95212For SaleMLS ID #226028954, Linda Castro. MetroList Services of CA
- $515,8883 bd2 ba1.7k sqft3624 Palermo St, Stockton, CA 95205For SaleMLS ID #41124300, Donisia Marquis-Knight. Bay East AOR
- $490,0004 bd3 ba1.8k sqft3934 Deshler Ln, Stockton, CA 95206For SaleMLS ID #226089275, Mauricio Salazar. MetroList Services of CA
- $475,0003 bd2 ba1.5k sqft808 Fargo St, Stockton, CA 95204For SaleMLS ID #226082702, Kimberlee Williams. MetroList Services of CA
- $550,0003 bd2 ba2k sqft4093 Pine Lake Cir, Stockton, CA 95219For SaleMLS ID #226032078, Joseph Colangelo. MetroList Services of CA
Local buyer's agents are ready to help
