Welcome to 3821 Moultrie Drive, a charming and move-in-ready 3-bedroom, 2-bath home located in the heart of Lincoln Village West. This super cute home features a beautifully remodeled kitchen with updated finishes, creating the perfect space for cooking, entertaining, and gathering with family and friends. Step outside to your private backyard retreat, complete with a refreshing swimming pool that's ready for summer fun, weekend barbecues, and relaxing evenings at home. Location is everything, and this home delivers. Situated just one block from Mable Barron Elementary and within the highly sought-after Lincoln School District, you'll enjoy convenient access to top-rated schools, parks, shopping, and dining. Nestled between Cumberland Place and Five Mile Drive, this desirable neighborhood offers a wonderful blend of comfort, convenience, and community. Whether you're a first-time buyer, growing family, or someone looking for a well-maintained home in a prime Stockton location, 3821 Moultrie Drive is a fantastic opportunity you won't want to miss.
Active
Price cut: $10K (6/24)
$549,900
3821 Moultrie Dr, Stockton, CA 95219
3beds
1,685sqft
:
Get pre-qualified$3,676/mo
Single Family Residence
Built in 1976
7,474 Square Feet Lot
$548,000 Zestimate®
$326/sqft
$40/mo HOA
What's special
Private backyard retreatRefreshing swimming pool
- 55 days |
- 919 |
- 56 |
Zillow last checked:
Listing updated:
Listed by:
Charlie Lewis DRE #01406378 209-518-8145,
PMZ Real Estate
Source: MetroList Services of CA,MLS#: 226068466Originating MLS: MetroList Services, Inc.
Facts & features
Interior
Bedrooms & bathrooms
- Bedrooms: 3
- Bathrooms: 2
- Full bathrooms: 2
Primary bathroom
- Features: Shower Stall(s), Window
Dining room
- Features: Formal Room
Kitchen
- Features: Stone Counters
Heating
- Central, Fireplace Insert
Cooling
- Ceiling Fan(s), Central Air
Appliances
- Included: Built-In Gas Range, Dishwasher, Disposal
- Laundry: Inside Room
Features
- Flooring: Vinyl, Wood
- Number of fireplaces: 1
- Fireplace features: Family Room, Gas Log
Interior area
- Total structure area: 0
- Total interior livable area: 1,685 sqft
Property
Parking
- Total spaces: 2
- Parking features: Attached, Level Driveway/Sidewalks
- Attached garage spaces: 2
Features
- Has private pool: Yes
- Pool features: In Ground, On Lot, Gunite
- Fencing: Back Yard
Lot
- Size: 7,474 Square Feet
- Features: Auto Sprinkler F&R, Shape Regular
- Topography: Level,Level
Details
- Parcel number: 098060160000
- Zoning: R1
- Special conditions: Standard
Construction
Type & style
- Home type: SingleFamily
- Architectural style: Ranch
- Property subtype: Single Family Residence
Materials
- Frame, Wood
- Foundation: Concrete, Slab
- Roof: Composition
Condition
- Year built: 1976
Utilities & green energy
- Electric: 220 Volts
- Sewer: Public Sewer
- Water: Public
- Utilities for property: Public
Community & HOA
HOA
- Has HOA: Yes
- Amenities included: Pool
- Services included: Common Areas, Pool, Management
- HOA fee: $120 quarterly
Location
- Region: Stockton
Financial & listing details
- Price per square foot: $326/sqft
- Tax assessed value: $257,482
- Annual tax amount: $3,417
- Price range: $549.9K - $549.9K
- Date on market: 6/3/2026
Estimated market value
$548,000
$521,000 - $575,000
$2,620/mo
Price history
| Date | Event | Price |
|---|---|---|
| 6/24/2026 | Price change | $549,900-1.8%$326/sqft |
Source: MetroList Services of CA #226068466 Report a problem | ||
| 6/3/2026 | Listed for sale | $559,900+173.1%$332/sqft |
Source: MetroList Services of CA #226068466 Report a problem | ||
| 1/6/2012 | Sold | $205,000$122/sqft |
Source: MetroList Services of CA #11073032 Report a problem | ||
| 11/10/2011 | Listed for sale | $205,000-44.6%$122/sqft |
Source: SACM #11073032 Report a problem | ||
| 8/6/2004 | Sold | $370,000+29.8%$220/sqft |
Source: MetroList Services of CA #40054692 Report a problem | ||
| 6/19/2002 | Sold | $285,000+67.6%$169/sqft |
Source: MetroList Services of CA #132202609 Report a problem | ||
| 12/22/1993 | Sold | $170,000$101/sqft |
Source: Public Record Report a problem | ||
Public tax history
| Year | Property taxes | Tax assessment |
|---|---|---|
| 2025 | $3,417 +3% | $257,482 +2% |
| 2024 | $3,317 +0.2% | $252,435 +2% |
| 2023 | $3,311 +9.2% | $247,486 +2% |
| 2022 | $3,032 +1.2% | $242,634 +2% |
| 2021 | $2,995 +0% | $237,877 +1% |
| 2020 | $2,994 +1.5% | $235,439 +2% |
| 2019 | $2,951 +1.8% | $230,823 +2% |
| 2018 | $2,899 +1.9% | $226,298 +2% |
| 2017 | $2,844 +1% | $221,862 +2% |
| 2016 | $2,817 +2.2% | $217,512 +1.5% |
| 2015 | $2,756 | $214,245 +2% |
| 2014 | $2,756 | $210,049 +0.5% |
| 2013 | -- | $209,100 +2% |
| 2012 | -- | $205,000 -7.2% |
| 2011 | -- | $221,000 -8.3% |
| 2010 | -- | $241,000 -4.4% |
| 2009 | -- | $252,000 -24.3% |
| 2008 | -- | $333,000 -13.5% |
| 2007 | -- | $384,948 +2% |
| 2006 | -- | $377,400 +2% |
| 2005 | -- | $370,000 +24.9% |
| 2004 | -- | $296,126 +1.9% |
| 2003 | -- | $290,700 +51.6% |
| 2002 | -- | $191,728 |
| 2001 | -- | $191,728 |
Find assessor info on the county website
Monthly payment
Est. payment
Payment breakdown
Explore the cost of this home by adjusting the details. Changes won't be saved.Climate risks
Neighborhood: Lincoln Village West
Nearby schools
GreatSchools rating
- 5/10Mable Barron SchoolGrades: K-8Distance: 0.2 mi
- 7/10Lincoln High SchoolGrades: 9-12Distance: 1.5 mi
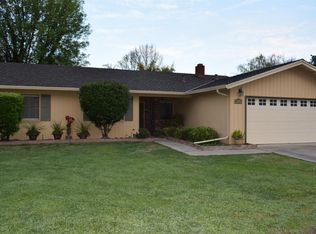
- $475,8003 bd2 ba1.6k sqft3809 Moultrie Dr, Stockton, CA 95219Off Market
- $505,9004 bd2 ba2k sqft3833 Moultrie Dr, Stockton, CA 95219Off Market
- $597,5004 bd2 ba2.2k sqft3914 Five Mile Dr, Stockton, CA 95219Off Market
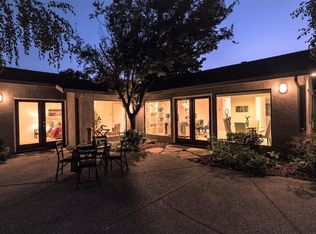
- $551,6004 bd2 ba1.9k sqft3729 Moultrie Dr, Stockton, CA 95219Off Market
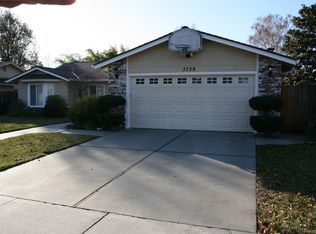
- $669,6005 bd3 ba2.7k sqft3910 Five Mile Dr, Stockton, CA 95219Off Market
- $553,6004 bd2 ba2k sqft3911 Moultrie Dr, Stockton, CA 95219Off Market
- $580,5004 bd3 ba2.1k sqft3918 Five Mile Dr, Stockton, CA 95219Off Market
- $495,1003 bd3 ba2.2k sqft3820 Moultrie Dr, Stockton, CA 95219Off Market
A local agent can set up tours, give advice and negotiate with sellers.
A local lender can help you make sure your offer is ready when you are.
Similar homes
- $459,0003 bd2 ba1.8k sqft3637 Lighthouse Ct, Stockton, CA 95219For Sale
 MLS ID #226092601, Norma Halstead. MetroList Services of CA
 - $555,0003 bd2 ba1.5k sqft3349 Willowbrook Cir, Stockton, CA 95219For Sale
 MLS ID #226084778, Jodeane Fischer. MetroList Services of CA
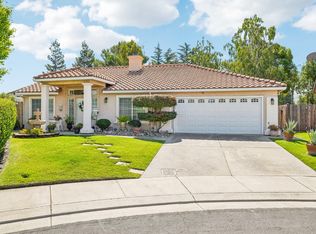
 - $550,0003 bd2 ba2.1k sqft4308 Blue Gill Ct, Stockton, CA 95219For Sale
 MLS ID #226063675, Raelan Daniels. MetroList Services of CA
 - $474,5003 bd2 ba1.6k sqft3636 N Merrimac Cir, Stockton, CA 95219For Sale
 MLS ID #226071028, David Church. MetroList Services of CA
 - $599,0004 bd2 ba1.9k sqft5323 Virtue Arc Dr, Stockton, CA 95207For SaleMLS ID #226094851, Peter Min. MetroList Services of CA
- $495,0003 bd2 ba1.4k sqft5718 Tam O Shanter Dr, Stockton, CA 95210For SaleMLS ID #226093597, Jose Ruiz. MetroList Services of CA
- $529,9995 bd3 ba2.2k sqft7006 Bridgeport Cir, Stockton, CA 95207For SaleMLS ID #226080357, Josue Serrano. MetroList Services of CA
- $519,9993 bd2 ba1.5k sqft2743 Lost Creek Ct, Stockton, CA 95207For SaleMLS ID #226055437, Vikki Sandor-Girolami. MetroList Services of CA
- $584,9993 bd2 ba2.2k sqft5330 Covey Creek Cir, Stockton, CA 95207For SaleMLS ID #226072147, Barbara Zaragoza. MetroList Services of CA
- $490,0004 bd3 ba2.3k sqft3172 W Creek Dr, Stockton, CA 95209For SaleMLS ID #226092486, Cristy Love Ramirez. MetroList Services of CA
- $505,0003 bd2 ba1.6k sqft9713 Thornton Rd, Stockton, CA 95209For SaleMLS ID #226085469, Mia Head. MetroList Services of CA
- $485,0003 bd2 ba1.6k sqft2855 Del Rio Dr, Stockton, CA 95204For SaleMLS ID #226091988, Karen Cooper. MetroList Services of CA
- $585,0004 bd2 ba2.4k sqft2011 Angelico Cir, Stockton, CA 95207For SaleMLS ID #226078588, Shakira Lewis Corn. MetroList Services of CA
- $479,0004 bd3 ba1.9k sqft1238 Chaparral Way, Stockton, CA 95209For SaleMLS ID #226091900, Daisy Anson. MetroList Services of CA
- $459,5003 bd2 ba1.5k sqft2356 Golden Bear Cir, Stockton, CA 95209For SaleMLS ID #41138805, Laura Medina. CCAR
- $508,0004 bd2 ba1.8k sqft3716 Des Moines Dr, Stockton, CA 95209For SaleMLS ID #226078156, Josie McNiel. MetroList Services of CA
- $475,0003 bd2 ba1.6k sqft610 E Robinhood Dr, Stockton, CA 95207For SaleMLS ID #226087269, ELLIS Archerda. MetroList Services of CA
- $459,9004 bd2 ba1.7k sqft8734 Hermosa Ct, Stockton, CA 95210For SaleMLS ID #226092164, Ruth Morey. MetroList Services of CA
- $569,0004 bd3 ba2.2k sqft3215 Golden Poppy Ln, Stockton, CA 95209For SaleMLS ID #226069595, David Pfennig. MetroList Services of CA
- $469,0003 bd2 ba1.5k sqft3928 Cape Cod Dr, Stockton, CA 95209For SaleMLS ID #226087498, James Perez. MetroList Services of CA
Local buyer's agents are ready to help
