Welcome to the Lincoln Village West subdivision, conveniently located between Benjamin Holt Drive and Hammer Lane with easy access to Interstate 5. This spacious two-story home offers 5 bedrooms and 3 full bathrooms. Two bedrooms and two full bathrooms are located on the main level, providing flexibility for guests, multi-generational living, or a home office. Enjoy outdoor living with a resurfaced and heated pool and spa, perfect for year-round enjoyment and entertaining, all situated on a spacious lot. Additional features include a tankless water heater, equipped for a gas range, and an HOA with quarterly dues of approximately $83. Located in an established neighborhood near shopping, dining, and everyday conveniences, this home offers a blend of space, functionality, and convenience.
Active
$529,999
7006 Bridgeport Cir, Stockton, CA 95207
5beds
2,203sqft
:
Get pre-qualified$3,533/mo
Single Family Residence
Built in 1976
7,370 Square Feet Lot
$523,900 Zestimate®
$241/sqft
$28/mo HOA
What's special
Spacious lotSpacious two-story homeTankless water heater
- 29 days |
- 2,571 |
- 157 |
Likely to sell faster than
Zillow last checked:
Listing updated:
Listed by:
Josue Serrano DRE #02220098 209-992-5817,
EXIT Realty Consultants
Source: MetroList Services of CA,MLS#: 226080357Originating MLS: MetroList Services, Inc.
Facts & features
Interior
Bedrooms & bathrooms
- Bedrooms: 5
- Bathrooms: 3
- Full bathrooms: 3
Primary bedroom
- Features: Closet, Ground Floor, Outside Access
Dining room
- Features: Formal Area
Kitchen
- Features: Granite Counters
Heating
- Central, Fireplace(s)
Cooling
- Ceiling Fan(s), Central Air
Appliances
- Included: Free-Standing Gas Range, Range Hood, Tankless Water Heater
- Laundry: In Garage
Features
- Flooring: Carpet, Tile, Wood
- Number of fireplaces: 2
- Fireplace features: Pellet Stove, Gas Starter
Interior area
- Total structure area: 0
- Total interior livable area: 2,203 sqft
Property
Parking
- Total spaces: 4
- Parking features: Attached, Driveway
- Attached garage spaces: 2
- Uncovered spaces: 2
Features
- Has private pool: Yes
- Pool features: In Ground
- Fencing: Wood,Fenced
Lot
- Size: 7,370 Square Feet
- Features: Landscape Front
Details
- Parcel number: 097570230000
- Zoning: R-1
- Special conditions: Trust
Construction
Type & style
- Home type: SingleFamily
- Property subtype: Single Family Residence
Materials
- Stucco, Wood
- Foundation: Slab
- Roof: Composition
Condition
- Year built: 1976
Utilities & green energy
- Electric: 220 Volts
- Sewer: Public Sewer
- Water: Public
- Utilities for property: Sewer In & Connected
Community & HOA
HOA
- Has HOA: Yes
- Amenities included: Other
- Services included: Other
- HOA fee: $83 quarterly
Location
- Region: Stockton
Financial & listing details
- Price per square foot: $241/sqft
- Tax assessed value: $297,376
- Annual tax amount: $3,666
- Price range: $530K - $530K
- Date on market: 6/24/2026
Estimated market value
$523,900
$498,000 - $550,000
$3,354/mo
Price history
| Date | Event | Price |
|---|---|---|
| 7/17/2026 | Listed for sale | $529,999$241/sqft |
Source: MetroList Services of CA #226080357 Report a problem | ||
| 7/8/2026 | Pending sale | $529,999$241/sqft |
Source: MetroList Services of CA #226080357 Report a problem | ||
| 6/24/2026 | Listed for sale | $529,999$241/sqft |
Source: MetroList Services of CA #226080357 Report a problem | ||
Public tax history
| Year | Property taxes | Tax assessment |
|---|---|---|
| 2025 | $3,666 +2.7% | $297,376 +2% |
| 2024 | $3,570 +0.2% | $291,547 +2% |
| 2023 | $3,563 +5.7% | $285,831 +2% |
| 2022 | $3,371 -5.2% | $280,227 -5.1% |
| 2021 | $3,557 -1.3% | $295,334 -0.4% |
| 2020 | $3,604 +3% | $296,578 +3.6% |
| 2019 | $3,499 +2.3% | $286,397 +2.5% |
| 2018 | $3,421 +1.8% | $279,351 +1.7% |
| 2017 | $3,361 -0.3% | $274,597 +0.6% |
| 2016 | $3,370 +7.9% | $272,955 +2.3% |
| 2015 | $3,125 | $266,878 +7.1% |
| 2014 | $3,125 | $249,077 +14.8% |
| 2013 | -- | $217,019 +3.9% |
| 2012 | -- | $208,850 -9.9% |
| 2011 | -- | $231,697 +6.9% |
| 2010 | -- | $216,769 -10.4% |
| 2009 | -- | $242,018 +2.3% |
| 2008 | -- | $236,582 +1.2% |
| 2007 | -- | $233,759 +1.2% |
| 2006 | -- | $230,987 +1.4% |
| 2005 | -- | $227,714 +0.3% |
| 2004 | -- | $227,016 +10.6% |
| 2003 | -- | $205,338 +4% |
| 2002 | -- | $197,367 |
| 2001 | -- | $197,367 |
Find assessor info on the county website
Monthly payment
Est. payment
Payment breakdown
Explore the cost of this home by adjusting the details. Changes won't be saved.Climate risks
Neighborhood: Parkwoods
Nearby schools
GreatSchools rating
- 3/10Tully C. Knoles SchoolGrades: K-8Distance: 0.7 mi
- 7/10Lincoln High SchoolGrades: 9-12Distance: 0.8 mi
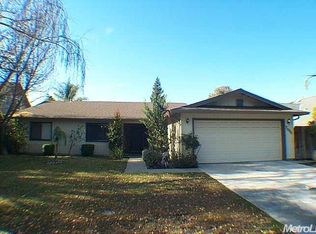
- $474,4003 bd2 ba1.6k sqft7004 Bridgeport Cir, Stockton, CA 95207Off Market
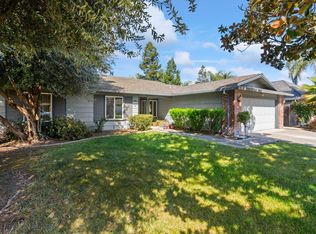
- $485,0004 bd2 ba1.8k sqft7008 Bridgeport Cir, Stockton, CA 95207Sold
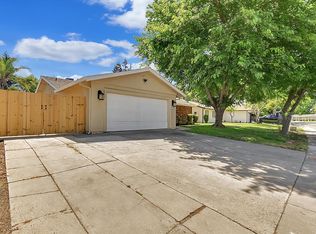
- $499,2003 bd2 ba1.5k sqft6948 Plymouth Rd, Stockton, CA 95207Off Market
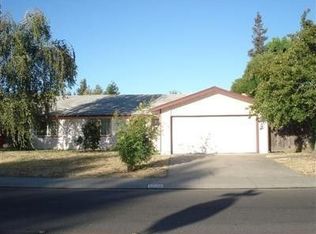
- $391,7003 bd2 ba1.6k sqft6938 Plymouth Rd, Stockton, CA 95207Off Market
- $449,9003 bd2 ba1.6k sqft6960 Plymouth Rd, Stockton, CA 95207Off Market
- $536,2005 bd3 ba2.2k sqft7002 Bridgeport Cir, Stockton, CA 95207Off Market
- $427,6003 bd2 ba1.3k sqft7010 Bridgeport Cir, Stockton, CA 95207Off Market
- $488,0005 bd3 ba2.3k sqft6926 Plymouth Rd, Stockton, CA 95207Off Market
A local agent can set up tours, give advice and negotiate with sellers.
A local lender can help you make sure your offer is ready when you are.
Similar homes
- $549,9983 bd2 ba1.9k sqft2629 Hazelwood Ave, Stockton, CA 95207For Sale
 MLS ID #226081012, Janet Anderson. MetroList Services of CA
 - $490,0004 bd3 ba2.3k sqft3172 W Creek Dr, Stockton, CA 95209For Sale
 MLS ID #226092486, Cristy Love Ramirez. MetroList Services of CA
 - $479,0004 bd3 ba1.9k sqft1238 Chaparral Way, Stockton, CA 95209For Sale
 MLS ID #226091900, Daisy Anson. MetroList Services of CA
 - $519,9993 bd2 ba1.5k sqft2743 Lost Creek Ct, Stockton, CA 95207For Sale
 MLS ID #226055437, Vikki Sandor-Girolami. MetroList Services of CA
 - $439,0004 bd2 ba1.6k sqft5714 Claremont Ave, Stockton, CA 95207For SaleMLS ID #41142417, Scott Mostoller. CCAR
- $584,9993 bd2 ba2.2k sqft5330 Covey Creek Cir, Stockton, CA 95207For SaleMLS ID #226072147, Barbara Zaragoza. MetroList Services of CA
- $565,0004 bd3 ba2.7k sqft1006 W Benjamin Holt Dr, Stockton, CA 95207For SaleMLS ID #226010284, Anne Balbarino. MetroList Services of CA
- $460,0003 bd2 ba1.4k sqft2727 Buttonwillow Ave, Stockton, CA 95207For SaleMLS ID #226048070, Guadalupe Valencia. MetroList Services of CA
- $675,0006 bd3 ba2.6k sqft2318 Pheasant Run Cir, Stockton, CA 95207For SaleMLS ID #226086263, Bobbie Cabral. MetroList Services of CA
- $549,9003 bd2 ba1.6k sqft3821 Moultrie Dr, Stockton, CA 95219For SaleMLS ID #226068466, Charlie Lewis. MetroList Services of CA
- $478,0003 bd2 ba1.6k sqft2430 Rutledge Way, Stockton, CA 95207For SaleMLS ID #226083528, Stephanie Mendez. MetroList Services of CA
- $459,9004 bd2 ba1.7k sqft8734 Hermosa Ct, Stockton, CA 95210For SaleMLS ID #226092164, Ruth Morey. MetroList Services of CA
- $489,0004 bd3 ba2.1k sqft1018 Goldenoak Way, Stockton, CA 95209For SaleMLS ID #226070030, Jessica Spellerberg. MetroList Services of CA
- $525,0004 bd3 ba1.9k sqft6809 Brook Falls Cir, Stockton, CA 95219For SaleMLS ID #226040378, Kierston Kellstrom. MetroList Services of CA
- $585,0003 bd2 ba1.9k sqft3629 Five Forks Dr, Stockton, CA 95219For SaleMLS ID #226070602, Nico Almanza. MetroList Services of CA
- $455,0004 bd2 ba1.4k sqft518 W Lincoln Rd, Stockton, CA 95207For SaleMLS ID #226012632, Angie Garibay-Romero. MetroList Services of CA
- $505,0003 bd2 ba1.6k sqft9713 Thornton Rd, Stockton, CA 95209For SaleMLS ID #226085469, Mia Head. MetroList Services of CA
- $549,0004 bd2 ba1.6k sqft2362 Princeton Ave, Stockton, CA 95204For SaleMLS ID #ML82050532, Octavio Padilla. MLSListings Inc
- $449,9993 bd2 ba1.5k sqft3818 Round Valley Cir, Stockton, CA 95207For SaleMLS ID #226080341, Jennifer Nguyen. MetroList Services of CA
- $599,0004 bd3 ba2.2k sqft65 E Arcade St, Stockton, CA 95204For SaleMLS ID #41139740, Colette Cleaves. bridgeMLS/CCAR/Bay East AOR
Local buyer's agents are ready to help
