Location, location, location! Enjoy views of the beautiful Swenson Park Golf Course right across the street and live in the highly desirable Lincoln Unified School District. This turnkey home truly has it all and feels just like new. Beautifully updated throughout, this home features newer dual-pane windows, fresh interior and exterior paint, recessed lighting, and beautifully landscaped grounds with brand-new backyard sod. Recent improvements include a newer roof, newer water heater, new sprinkler system, new stove, new dishwasher, new faucets, a fully remodeled kitchen with new cabinetry and granite countertops, newly remodeled bathrooms, new carpeting throughout, and more. The painted garage adds another finished touch to this meticulously maintained home. Designed for both comfort and functionality, the home offers a cozy fireplace, separate living and family rooms, and a versatile additional room perfect for a home office, gym, or potential fourth bedroom. Step outside to a private, fenced backyard where you can unwind on the patio and enjoy the California sunshine. An abundance of solar panels helps keep utility costs low. Combining style, comfort, and an unbeatable location, this attractive property is truly a must-see. Move-in ready with countless upgrades and more, this is a home you won't want to miss!
Active
$549,998
2629 Hazelwood Ave, Stockton, CA 95207
3beds
1,921sqft
:
Get pre-qualified$3,637/mo
Single Family Residence
Built in 1964
7,501 Square Feet Lot
$539,100 Zestimate®
$286/sqft
$-- HOA
What's special
Cozy fireplaceNew faucetsNew stovePainted garageNew dishwasherBrand-new backyard sodNewer roof
- 30 days |
- 836 |
- 34 |
Likely to sell faster than
Zillow last checked:
Listing updated:
Listed by:
Janet Anderson DRE #01837381 209-321-5981,
KW Central Valley
Source: MetroList Services of CA,MLS#: 226081012Originating MLS: MetroList Services, Inc.
Facts & features
Interior
Bedrooms & bathrooms
- Bedrooms: 3
- Bathrooms: 2
- Full bathrooms: 2
Dining room
- Features: Dining/Living Combo
Kitchen
- Features: Granite Counters
Heating
- Central
Cooling
- Ceiling Fan(s), Central Air
Appliances
- Included: Built-In Electric Oven, Range Hood, Microwave, Electric Cooktop
- Laundry: In Garage
Features
- Flooring: Carpet, Luxury Vinyl Plank
- Number of fireplaces: 1
- Fireplace features: Family Room
Interior area
- Total structure area: 0
- Total interior livable area: 1,921 sqft
Property
Parking
- Total spaces: 2
- Parking features: Attached
- Attached garage spaces: 2
Lot
- Size: 7,501 Square Feet
- Dimensions: 7501
- Features: Curb(s)/Gutter(s), Shape Regular
Details
- Parcel number: 077140060000
- Zoning: RES
- Special conditions: Standard
Construction
Type & style
- Home type: SingleFamily
- Architectural style: Traditional
- Property subtype: Single Family Residence
Materials
- Wood
- Foundation: Raised
- Roof: Composition
Condition
- Year built: 1964
Utilities & green energy
- Electric: 220 Volts
- Sewer: Public Sewer
- Water: Public
- Utilities for property: Public
Community & HOA
Location
- Region: Stockton
Financial & listing details
- Price per square foot: $286/sqft
- Tax assessed value: $421,800
- Annual tax amount: $4,974
- Price range: $550K - $550K
- Date on market: 6/25/2026
Estimated market value
$539,100
$512,000 - $566,000
$2,421/mo
Price history
| Date | Event | Price |
|---|---|---|
| 6/25/2026 | Listed for sale | $549,998+323.1%$286/sqft |
Source: MetroList Services of CA #226081012 Report a problem | ||
| 11/3/2023 | Sold | $130,000-27.8%$68/sqft |
Source: Public Record Report a problem | ||
| 10/4/2002 | Sold | $180,000$94/sqft |
Source: Public Record Report a problem | ||
Public tax history
| Year | Property taxes | Tax assessment |
|---|---|---|
| 2025 | $4,974 +58% | $421,800 +65% |
| 2024 | $3,148 -18% | $255,569 +2% |
| 2023 | $3,839 +28.7% | $250,559 +2% |
| 2022 | $2,983 +1.3% | $245,647 +2% |
| 2021 | $2,945 +0% | $240,831 +1% |
| 2020 | $2,944 +1.5% | $238,363 +2% |
| 2019 | $2,900 +1.8% | $233,690 +2% |
| 2018 | $2,848 +2% | $229,109 +2% |
| 2017 | $2,791 +1% | $224,617 +2% |
| 2016 | $2,764 +2.3% | $220,214 +1.5% |
| 2015 | $2,701 | $216,908 +2% |
| 2014 | $2,701 | $212,660 +16.2% |
| 2013 | -- | $183,000 +2.2% |
| 2012 | -- | $179,000 |
| 2011 | -- | $179,000 -11.4% |
| 2010 | -- | $201,962 -0.2% |
| 2009 | -- | $202,442 +2% |
| 2008 | -- | $198,473 +2% |
| 2007 | -- | $194,582 +2% |
| 2006 | -- | $190,767 +2% |
| 2005 | -- | $187,028 +2% |
| 2004 | -- | $183,361 +1.9% |
| 2003 | -- | $180,000 +150.6% |
| 2002 | -- | $71,828 |
| 2001 | -- | $71,828 |
Find assessor info on the county website
Monthly payment
Est. payment
Payment breakdown
Explore the cost of this home by adjusting the details. Changes won't be saved.Climate risks
Neighborhood: Parkwoods
Nearby schools
GreatSchools rating
- 4/10John R. Williams SchoolGrades: K-6Distance: 0.3 mi
- 5/10Sierra Middle SchoolGrades: 7-8Distance: 0.7 mi
- 7/10Lincoln High SchoolGrades: 9-12Distance: 0.6 mi
- $480,8003 bd2 ba1.8k sqft2621 Hazelwood Ave, Stockton, CA 95207Off Market
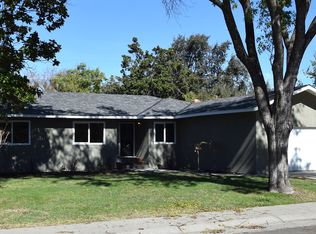
- $398,6003 bd2 ba1.6k sqft2635 Hazelwood Ave, Stockton, CA 95207Off Market
- $467,4004 bd3 ba1.9k sqft2630 Bonniebrook Dr, Stockton, CA 95207Off Market
- $453,3004 bd2 ba1.7k sqft2622 Bonniebrook Dr, Stockton, CA 95207Off Market
- $381,3003 bd2 ba1.4k sqft2638 Bonniebrook Dr, Stockton, CA 95207Off Market
- $440,2003 bd2 ba1.6k sqft2613 Hazelwood Ave, Stockton, CA 95207Off Market
- $427,4003 bd2 ba1.6k sqft2703 Hazelwood Ave, Stockton, CA 95207Off Market
- $396,4003 bd2 ba1.6k sqft2614 Bonniebrook Dr, Stockton, CA 95207Off Market
A local agent can set up tours, give advice and negotiate with sellers.
A local lender can help you make sure your offer is ready when you are.
Similar homes
- $529,9995 bd3 ba2.2k sqft7006 Bridgeport Cir, Stockton, CA 95207For Sale
 MLS ID #226080357, Josue Serrano. MetroList Services of CA
 - $549,0003 bd2 ba1.6k sqft6311 Belmont Pl, Stockton, CA 95207For Sale
 MLS ID #41141389, Antonietta Llanza. Bay East AOR
 - $460,0003 bd2 ba1.4k sqft2727 Buttonwillow Ave, Stockton, CA 95207For Sale
 MLS ID #226048070, Guadalupe Valencia. MetroList Services of CA
 - $519,9993 bd2 ba1.5k sqft2743 Lost Creek Ct, Stockton, CA 95207For Sale
 MLS ID #226055437, Vikki Sandor-Girolami. MetroList Services of CA
 - $478,0003 bd2 ba1.6k sqft2430 Rutledge Way, Stockton, CA 95207For SaleMLS ID #226083528, Stephanie Mendez. MetroList Services of CA
- $439,0004 bd2 ba1.6k sqft5714 Claremont Ave, Stockton, CA 95207For SaleMLS ID #41142417, Scott Mostoller. CCAR
- $573,0003 bd2 ba1.9k sqft3629 Five Forks Dr, Stockton, CA 95219For SaleMLS ID #226070602, Nico Almanza. MetroList Services of CA
- $479,0004 bd3 ba1.9k sqft1238 Chaparral Way, Stockton, CA 95209For SaleMLS ID #226091900, Daisy Anson. MetroList Services of CA
- $485,0003 bd2 ba1.6k sqft2855 Del Rio Dr, Stockton, CA 95204For SaleMLS ID #226091988, Karen Cooper. MetroList Services of CA
- $549,0004 bd2 ba1.6k sqft2362 Princeton Ave, Stockton, CA 95204For SaleMLS ID #ML82050532, Octavio Padilla. MLSListings Inc
- $565,0004 bd3 ba2.7k sqft1006 W Benjamin Holt Dr, Stockton, CA 95207For SaleMLS ID #226010284, Anne Balbarino. MetroList Services of CA
- $475,0003 bd2 ba1.6k sqft610 E Robinhood Dr, Stockton, CA 95207For SaleMLS ID #226087269, ELLIS Archerda. MetroList Services of CA
- $810,0004 bd3 ba2.5k sqft7315 Park Woods Dr, Stockton, CA 95207For SaleMLS ID #226082017, Alexander Levy. MetroList Services of CA
- $505,0003 bd2 ba1.6k sqft9713 Thornton Rd, Stockton, CA 95209For SaleMLS ID #226085469, Mia Head. MetroList Services of CA
- $555,0003 bd2 ba1.5k sqft3349 Willowbrook Cir, Stockton, CA 95219For SaleMLS ID #226084778, Jodeane Fischer. MetroList Services of CA
- $449,0003 bd2 ba1.4k sqft5806 Linda Sue Dr, Stockton, CA 95207For SaleMLS ID #226067442, Norma Halstead. MetroList Services of CA
- $459,9004 bd2 ba1.7k sqft8734 Hermosa Ct, Stockton, CA 95210For SaleMLS ID #226092164, Ruth Morey. MetroList Services of CA
- $455,0004 bd2 ba1.4k sqft518 W Lincoln Rd, Stockton, CA 95207For SaleMLS ID #226012632, Angie Garibay-Romero. MetroList Services of CA
- $599,0004 bd3 ba2.2k sqft65 E Arcade St, Stockton, CA 95204For SaleMLS ID #41139740, Colette Cleaves. bridgeMLS/CCAR/Bay East AOR
- $492,0003 bd2 ba1.5k sqft3011 De Ovan Ave, Stockton, CA 95204For SaleMLS ID #226058159, Michele J Sherman. MetroList Services of CA
Local buyer's agents are ready to help
