Back on the Market ~ Here's another opportunity to call this beautiful home your own. Tucked at the back of a well established neighborhood in Lincoln Unified School District! Walk into your beautifully reimagined home filled with natural light and an abundance of space. Start in the modern kitchen, with new shaker cabinets and quartz countertops, along with new stainless steel appliances. The dining area is open to the living room with a cozy fireplace. The heart of the home may be the expansive family room with a soaring open-beam cathedral ceiling and a graceful, round chandelier that is a true statement piece. This area provides many options for a place to gather, entertain, or maybe even make it a game or theatre room. The floors are freshly installed luxury vinyl plank and carpet throughout, while the bathrooms have tile. The modernized lighting fixtures and door hardware bring in that contemporary feeling. There's dual-pane windows and new HVAC ducting to help with energy efficiency, along with a new water heater. Fresh interior and exterior paint has already been done for you. There's two sliding glass door leading you to the expansive backyard with a covered patio and freshly laid sod. This lot is nearly 1/4 acre. Close to St Mary's High School, shopping, and entertainment.
Pending
Price cut: $900 (7/14)
$449,000
5806 Linda Sue Dr, Stockton, CA 95207
3beds
1,496sqft
Single Family Residence
Built in 1960
9,300 Square Feet Lot
$-- Zestimate®
$300/sqft
$-- HOA
What's special
- 81 days |
- 402 |
- 27 |
Zillow last checked:
Listing updated:
Listed by:
Norma Halstead DRE #01992952 209-712-0684,
HOMWRX
Source: MetroList Services of CA,MLS#: 226067442Originating MLS: MetroList Services, Inc.
Facts & features
Interior
Bedrooms & bathrooms
- Bedrooms: 3
- Bathrooms: 2
- Full bathrooms: 2
Rooms
- Room types: Family Room, Great Room
Primary bathroom
- Features: Shower Stall(s), Tile, Window
Dining room
- Features: Dining/Living Combo, Formal Area
Kitchen
- Features: Pantry Closet, Quartz Counter
Heating
- Central, Fireplace(s)
Cooling
- Ceiling Fan(s), Central Air
Appliances
- Included: Free-Standing Gas Range, Dishwasher, Microwave
- Laundry: In Garage
Features
- Flooring: Carpet, Laminate, Tile, Luxury Vinyl Plank
- Number of fireplaces: 1
- Fireplace features: Brick, Living Room, Raised Hearth
Interior area
- Total structure area: 0
- Total interior livable area: 1,496 sqft
Property
Parking
- Total spaces: 2
- Parking features: Attached
- Attached garage spaces: 2
Accessibility
- Accessibility features: Grab Bars
Lot
- Size: 9,300 Square Feet
- Features: Shape Regular, Landscape Back, Landscape Front
Details
- Parcel number: 102030440000
- Zoning: SFR
- Special conditions: Standard
Construction
Type & style
- Home type: SingleFamily
- Property subtype: Single Family Residence
Materials
- Stucco, Frame, Wood
- Foundation: Raised
- Roof: Composition
Condition
- Year built: 1960
Utilities & green energy
- Electric: 220 Volts
- Sewer: Public Sewer
- Water: Public
- Utilities for property: Public
Community & HOA
Location
- Region: Stockton
Financial & listing details
- Price per square foot: $300/sqft
- Tax assessed value: $117,530
- Annual tax amount: $1,573
- Price range: $449K - $449K
- Date on market: 5/29/2026
Estimated market value
Not available
Estimated sales range
Not available
$2,415/mo
Price history
| Date | Event | Price |
|---|---|---|
| 7/27/2026 | Pending sale | $449,000$300/sqft |
Source: MetroList Services of CA #226067442 Report a problem | ||
| 7/14/2026 | Price change | $449,000-0.2%$300/sqft |
Source: MetroList Services of CA #226067442 Report a problem | ||
| 7/8/2026 | Listed for sale | $449,900$301/sqft |
Source: MetroList Services of CA #226067442 Report a problem | ||
| 6/9/2026 | Pending sale | $449,900$301/sqft |
Source: MetroList Services of CA #226067442 Report a problem | ||
| 5/29/2026 | Listed for sale | $449,900+47.5%$301/sqft |
Source: MetroList Services of CA #226067442 Report a problem | ||
| 4/7/2026 | Sold | $305,000$204/sqft |
Source: Public Record Report a problem | ||
Public tax history
| Year | Property taxes | Tax assessment |
|---|---|---|
| 2025 | $1,573 +1.7% | $117,530 +2% |
| 2024 | $1,547 +0.5% | $115,226 +2% |
| 2023 | $1,539 +4.8% | $112,968 +2% |
| 2022 | $1,469 +0.9% | $110,754 +2% |
| 2021 | $1,455 +514.4% | $108,583 +1% |
| 2020 | $237 -5.8% | $107,470 +2% |
| 2019 | $251 -0.3% | $105,364 +2% |
| 2018 | $252 -2.5% | $103,299 +2% |
| 2017 | $259 -2.3% | $101,274 +2% |
| 2016 | $265 -5% | $99,287 +1.5% |
| 2015 | $279 | $97,797 +2% |
| 2014 | $279 | $95,882 +0.5% |
| 2013 | -- | $95,448 +2% |
| 2012 | -- | $93,577 +2% |
| 2011 | -- | $91,743 +0.8% |
| 2010 | -- | $91,058 -0.2% |
| 2009 | -- | $91,274 +2% |
| 2008 | -- | $89,484 +2% |
| 2007 | -- | $87,730 +2% |
| 2006 | -- | $86,011 +2% |
| 2005 | -- | $84,324 +2% |
| 2004 | -- | $82,671 +1.9% |
| 2003 | -- | $81,156 +4% |
| 2002 | -- | $78,005 |
| 2001 | -- | $78,005 |
Find assessor info on the county website
Monthly payment
Est. payment
Payment breakdown
Explore the cost of this home by adjusting the details. Changes won't be saved.Climate risks
Neighborhood: Holiday Park
Nearby schools
GreatSchools rating
- 6/10Lincoln Elementary SchoolGrades: K-6Distance: 1.4 mi
- 5/10Sierra Middle SchoolGrades: 7-8Distance: 2.2 mi
- 7/10Lincoln High SchoolGrades: 9-12Distance: 2.2 mi
- $353,2003 bd1 ba1k sqft5742 Linda Sue Dr, Stockton, CA 95207Off Market
- $382,4003 bd2 ba1.1k sqft5812 Linda Sue Dr, Stockton, CA 95207Off Market
- $451,8003 bd2 ba1.9k sqft5734 Linda Sue Dr, Stockton, CA 95207Off Market
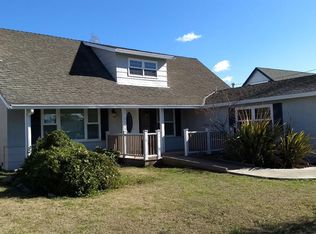
- $359,2003 bd2 ba1.1k sqft5818 Linda Sue Dr, Stockton, CA 95207Off Market
- $485,0004 bd3 ba1.7k sqft5726 Linda Sue Dr, Stockton, CA 95207Sold
- $351,4003 bd1 ba936 sqft5809 Linda Sue Dr, Stockton, CA 95207Off Market
- $430,0003 bd2 ba1.1k sqft5824 Linda Sue Dr, Stockton, CA 95207For Sale
- $387,1003 bd2 ba1.4k sqft5815 Linda Sue Dr, Stockton, CA 95207Off Market
A local agent can set up tours, give advice and negotiate with sellers.
A local lender can help you make sure your offer is ready when you are.
Similar homes
- $460,0003 bd2 ba1.3k sqft7523 Oakcreek Dr, Stockton, CA 95207For Sale
 MLS ID #226094809, Michael Carrasco. MetroList Services of CA
 - $375,0003 bd1 ba1.1k sqft311 E Swain Rd, Stockton, CA 95207For Sale
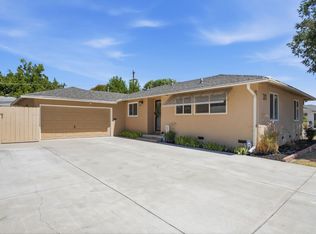 MLS ID #226096131, Britney Gutierrez. MetroList Services of CA
 - $455,0004 bd2 ba1.4k sqft518 W Lincoln Rd, Stockton, CA 95207For Sale
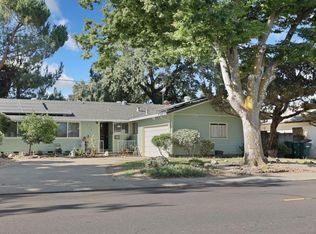 MLS ID #226012632, Angie Garibay-Romero. MetroList Services of CA
 - $515,0003 bd2 ba1.1k sqft1335 Morning Dew Pl, Stockton, CA 95210For Sale
 MLS ID #226098547, Nicole Popham. MetroList Services of CA
 - $454,0003 bd2 ba1.4k sqft2727 Buttonwillow Ave, Stockton, CA 95207For SaleMLS ID #226048070, Guadalupe Valencia. MetroList Services of CA
- $495,0003 bd2 ba1.4k sqft5718 Tam O Shanter Dr, Stockton, CA 95210For SaleMLS ID #226093597, Jose Ruiz. MetroList Services of CA
- $415,0003 bd2 ba1.5k sqft8502 Macduff Ct, Stockton, CA 95209For SaleMLS ID #226101029, Kimberlee Williams. MetroList Services of CA
- $475,0004 bd2 ba1k sqft217 Morada Ln, Stockton, CA 95210For SaleMLS ID #226101456, Manuel Aguila. MetroList Services of CA
- $429,0003 bd2 ba1.4k sqft110 San Fernando Ave, Stockton, CA 95210For SaleMLS ID #226063891, Gems Concha Clark. MetroList Services of CA
- $429,0003 bd2 ba1.1k sqft713 Pio Pica Ave, Stockton, CA 95210For SaleMLS ID #226098091, Jacob Evangelisti. MetroList Services of CA
- $509,9983 bd2 ba1.9k sqft2629 Hazelwood Ave, Stockton, CA 95207For SaleMLS ID #226081012, Janet Anderson. MetroList Services of CA
- $479,0003 bd2 ba1.7k sqft3528 Higgins Ave, Stockton, CA 95205For SaleMLS ID #226088437, Evelyn Serrano. MetroList Services of CA
- $405,0003 bd2 ba1k sqft540 E Sonoma Ave, Stockton, CA 95204For SaleMLS ID #226099410, Rosebella Tapley. MetroList Services of CA
- $460,0003 bd2 ba1.7k sqft1226 Elmwood Ave, Stockton, CA 95204For SaleMLS ID #226076842, Jaci Tidmarsh. MetroList Services of CA
- $459,9004 bd2 ba1.7k sqft8734 Hermosa Ct, Stockton, CA 95210For SaleMLS ID #226092164, Ruth Morey. MetroList Services of CA
- $515,0003 bd2 ba1.5k sqft2743 Lost Creek Ct, Stockton, CA 95207For SaleMLS ID #226055437, Vikki Sandor-Girolami. MetroList Services of CA
- $475,0004 bd3 ba1.6k sqft5480 Rockwood Cir, Stockton, CA 95219PendingMLS ID #226093198, Kimberlee Williams. MetroList Services of CA
- $485,0003 bd2 ba1.6k sqft2855 Del Rio Dr, Stockton, CA 95204For SaleMLS ID #226091988, Karen Cooper. MetroList Services of CA
- $399,0004 bd2 ba1.3k sqft1117 Knickerbocker Dr, Stockton, CA 95210For SaleMLS ID #226076673, Kimberlee Williams. MetroList Services of CA
- $459,0003 bd2 ba1.2k sqft3647 Whispering Creek Cir, Stockton, CA 95219For SaleMLS ID #226072328, Miguel Lara. MetroList Services of CA
Local buyer's agents are ready to help
