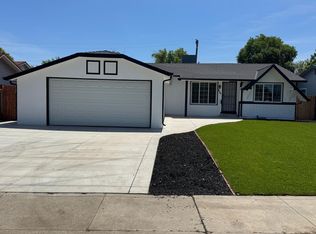
This charming and beautifully maintained home is ready to welcome its new owners! Located in the highly desirable Lincoln Unified School District, this lovely property offers the perfect combination of classic character, thoughtful updates, and comfortable living. Step inside to find fresh interior paint and beautiful original hardwood floors throughout, adding warmth and timeless charm to every room. The updated kitchen offers a fresh, functional space for cooking and gathering, while the updated bathroom provides a clean and modern feel. Step outside and discover the large backyard with plenty of room for entertaining, gardening, play, pets, or simply relaxing and enjoying the outdoors. With so much space, the possibilities are endless! Solar is leased/buyer assumption. Warm, welcoming, and move-in ready, this home has been beautifully prepared for even the pickiest buyer. From the original hardwood floors to the tasteful updates and spacious backyard, this is a home you will be proud to call your own. Come take a lookyou may have just found your new home!
Active
$430,000
5824 Linda Sue Dr, Stockton, CA 95207
3beds
1,113sqft
Single Family Residence
Built in 1960
6,198 Square Feet Lot
$427,800 Zestimate®
$386/sqft
$-- HOA
What's special
Spacious backyardTasteful updatesFresh interior paintUpdated bathroomUpdated kitchen
- 8 days |
- 330 |
- 7 |
Zillow last checked:
Listing updated:
Listed by:
Stephanie Rodriguez DRE #01238884 209-969-9094,
Marathon Realty
Source: MetroList Services of CA,MLS#: 226101429Originating MLS: MetroList Services, Inc.
Facts & features
Interior
Bedrooms & bathrooms
- Bedrooms: 3
- Bathrooms: 2
- Full bathrooms: 2
Dining room
- Features: Breakfast Nook
Kitchen
- Features: Laminate Counters
Heating
- Central
Cooling
- Central Air
Appliances
- Laundry: In Garage
Features
- Flooring: Wood
- Has fireplace: No
Interior area
- Total structure area: 0
- Total interior livable area: 1,113 sqft
Property
Parking
- Total spaces: 2
- Parking features: Garage Faces Side
- Garage spaces: 2
Lot
- Size: 6,198 Square Feet
- Features: Curb(s)/Gutter(s)
Details
- Parcel number: 102030110000
- Zoning: R-1
- Special conditions: Standard
Construction
Type & style
- Home type: SingleFamily
- Property subtype: Single Family Residence
Materials
- Stucco, Frame
- Foundation: Raised
- Roof: Composition
Condition
- Year built: 1960
Utilities & green energy
- Electric: 220 Volts in Laundry
- Sewer: Public Sewer
- Water: Public
- Utilities for property: Public, Sewer In & Connected, Solar
Green energy
- Energy generation: Solar
Community & HOA
Location
- Region: Stockton
Financial & listing details
- Price per square foot: $386/sqft
- Tax assessed value: $382,500
- Annual tax amount: $4,516
- Price range: $430K - $430K
- Date on market: 8/12/2026
Estimated market value
$427,800
$406,000 - $449,000
$2,280/mo
Price history
| Date | Event | Price |
|---|---|---|
| 8/12/2026 | Listed for sale | $430,000+14.7%$386/sqft |
Source: MetroList Services of CA #226101429 Report a problem | ||
| 12/4/2023 | Sold | $375,000+1.6%$337/sqft |
Source: MetroList Services of CA #223099100 Report a problem | ||
| 11/6/2023 | Pending sale | $369,000$332/sqft |
Source: MetroList Services of CA #223099100 Report a problem | ||
| 10/16/2023 | Price change | $369,000-2.6%$332/sqft |
Source: MetroList Services of CA #223099100 Report a problem | ||
| 10/13/2023 | Listed for sale | $379,000$341/sqft |
Source: MetroList Services of CA #223099100 Report a problem | ||
Public tax history
| Year | Property taxes | Tax assessment |
|---|---|---|
| 2025 | $4,516 +347.5% | $382,500 +521.8% |
| 2024 | $1,009 +23.9% | $61,518 +2% |
| 2023 | $815 +5.6% | $60,313 +2% |
| 2022 | $772 +1.1% | $59,132 +2% |
| 2021 | $763 +0.6% | $57,974 +1% |
| 2020 | $759 +0.4% | $57,380 +2% |
| 2019 | $755 +1.7% | $56,255 +2% |
| 2018 | $743 +1.4% | $55,153 +2% |
| 2017 | $733 +0.6% | $54,073 +2% |
| 2016 | $729 +1.1% | $53,012 +1.5% |
| 2015 | $721 | $52,216 +2% |
| 2014 | $721 | $51,193 +0.5% |
| 2013 | -- | $50,963 +2% |
| 2012 | -- | $49,963 +2% |
| 2011 | -- | $48,984 +0.8% |
| 2010 | -- | $48,617 -0.2% |
| 2009 | -- | $48,733 +2% |
| 2008 | -- | $47,778 +2% |
| 2007 | -- | $46,841 +2% |
| 2006 | -- | $45,924 +2% |
| 2005 | -- | $45,022 +2% |
| 2004 | -- | $44,140 +1.9% |
| 2003 | -- | $43,331 +4% |
| 2002 | -- | $41,649 |
| 2001 | -- | $41,649 |
Find assessor info on the county website
Monthly payment
Est. payment
Payment breakdown
Explore the cost of this home by adjusting the details. Changes won't be saved.Climate risks
Neighborhood: Holiday Park
Nearby schools
GreatSchools rating
- 6/10Lincoln Elementary SchoolGrades: K-6Distance: 1.4 mi
- 5/10Sierra Middle SchoolGrades: 7-8Distance: 2.2 mi
- 7/10Lincoln High SchoolGrades: 9-12Distance: 2.2 mi
- $382,0003 bd2 ba1.1k sqft5830 Linda Sue Dr, Stockton, CA 95207Off Market

- $359,2003 bd2 ba1.1k sqft5818 Linda Sue Dr, Stockton, CA 95207Off Market
- $382,4003 bd2 ba1.1k sqft5812 Linda Sue Dr, Stockton, CA 95207Off Market
- $390,7003 bd2 ba1.1k sqft5836 Linda Sue Dr, Stockton, CA 95207Off Market

- $390,1003 bd2 ba1.5k sqft5827 Linda Sue Dr, Stockton, CA 95207Off Market
- $422,8003 bd2 ba1.1k sqft824 E Longview Ave, Stockton, CA 95207Off Market
- $380,2003 bd2 ba1.1k sqft5821 Linda Sue Dr, Stockton, CA 95207Off Market
- $340,0003 bd1 ba936 sqft5833 Linda Sue Dr, Stockton, CA 95207Sold
A local agent can set up tours, give advice and negotiate with sellers.
A local lender can help you make sure your offer is ready when you are.
Similar homes
- $429,0003 bd1 ba1k sqft4430 Bidwell Pl, Stockton, CA 95207For Sale
 MLS ID #ML82057681, Nam Vu. MLSListings Inc
 - $459,0003 bd2 ba1.1k sqft806 E Longview Ave, Stockton, CA 95207For Sale
 MLS ID #226054608, Martin Padilla. MetroList Services of CA
 - $--3 bd2 ba1.6k sqft1610 Seward Way, Stockton, CA 95207Auction
 Xome
Xome - $365,0003 bd2 ba1.2k sqft316 E Canterbury Dr, Stockton, CA 95207For Sale
 MLS ID #41143654, Raquel Ramirez. Bay East AOR
 - $379,0003 bd1 ba1.1k sqft311 W Norwich Dr, Stockton, CA 95207For SaleMLS ID #226095201, Jessica Spellerberg. MetroList Services of CA
- $429,0002 bd2 ba1.6k sqft2465 W Benjamin Holt Dr, Stockton, CA 95207For SaleMLS ID #41143727, Meijun Ma. Bay East AOR
- $399,0003 bd2 ba1.4k sqft7635 Peppertree Dr, Stockton, CA 95207For SaleMLS ID #226096617, Susan Auletti. MetroList Services of CA
- $439,0003 bd2 ba1.5k sqft3818 Round Valley Cir, Stockton, CA 95207For SaleMLS ID #226080341, Jennifer Nguyen. MetroList Services of CA
- $425,0003 bd2 ba1.2k sqft1250 Elmwood Ave, Stockton, CA 95204For SaleMLS ID #226096092, JJ Godi. MetroList Services of CA
- $454,0003 bd2 ba1.4k sqft2727 Buttonwillow Ave, Stockton, CA 95207For SaleMLS ID #226048070, Guadalupe Valencia. MetroList Services of CA
- $--4 bd2 ba1.2k sqft1979 W Sonoma Ave, Stockton, CA 95204AuctionAuction.com 2
- $429,0003 bd2 ba1.4k sqft110 San Fernando Ave, Stockton, CA 95210For SaleMLS ID #226063891, Gems Concha Clark. MetroList Services of CA
- $425,0003 bd2 ba1.2k sqft2005 Valmora Dr, Stockton, CA 95210For SaleMLS ID #226061080, Andrea Garcia. MetroList Services of CA
- $394,0003 bd2 ba1.1k sqft9220 Sundance Ln, Stockton, CA 95210For SaleMLS ID #226098701, Nicole Foster. MetroList Services of CA
- $495,0003 bd2 ba1.4k sqft5718 Tam O Shanter Dr, Stockton, CA 95210For SaleMLS ID #226093597, Jose Ruiz. MetroList Services of CA
- $399,9003 bd2 ba1.1k sqft1509 Christina Ave, Stockton, CA 95204For SaleMLS ID #226098808, Michael Peterson. MetroList Services of CA
- $464,9003 bd1 ba1.1k sqft1428 El Camino Ave, Stockton, CA 95209For SaleMLS ID #226084979, Luigi Caprio. MetroList Services of CA
- $439,9993 bd2 ba1.4k sqft316 Don Carlos Ave, Stockton, CA 95210For SaleMLS ID #226058091, Jose Ojeda. MetroList Services of CA
- $429,0003 bd1 ba1.2k sqft1330 W Park St, Stockton, CA 95203For SaleMLS ID #41142723, Francine Masudi. Bay East AOR
- $--2 bd1 ba842 sqft3141 Princeton Ave, Stockton, CA 95204AuctionAuction.com 2
Local buyer's agents are ready to help
