Modern living meets everyday comfort in this updated Stockton home. Thoughtfully upgraded with today’s buyers in mind, this move in ready property offers stylish finishes, energy efficient improvements, and flexible living spaces designed to fit your lifestyle. Inside, newly installed luxury vinyl plank flooring and updated baseboards create a fresh, cohesive look throughout. Major improvements include a near new HVAC system and owned solar, helping provide year round comfort and potential energy savings. The backyard is built for entertaining with a near new pool, offering the perfect setting for summer gatherings, weekend relaxation, and outdoor fun. A detached flex space adds even more possibilities and can be transformed into a pool house, home office, workshop, fitness studio, or creative space. Conveniently located near shopping, dining, parks, schools, and major commuter routes, this home delivers the perfect combination of comfort, convenience, and versatility. Schedule your private showing today and discover why this move in ready Stockton home is one you won’t want to miss.
For sale
$429,000
1330 W Park St, Stockton, CA 95203
3beds
1,232sqft
:
Get pre-qualified$2,864/mo
Residential, Single Family Residence
Built in 1939
5,050 Square Feet Lot
$427,500 Zestimate®
$348/sqft
$-- HOA
What's special
Near new hvac systemStylish finishesDetached flex spaceFlexible living spacesUpdated baseboardsOwned solarNear new pool
- 3 days |
- 170 |
- 14 |
Zillow last checked:
Listing updated:
Listed by:
Francine Masudi DRE #02236450 209-513-3323,
Xpert Home Realty
Source: Bay East AOR,MLS#: 41142723
Facts & features
Interior
Bedrooms & bathrooms
- Bedrooms: 3
- Bathrooms: 1
- Full bathrooms: 1
Rooms
- Room types: 3 Bedrooms, 1 Bath
Kitchen
- Features: Counter - Solid Surface, Dishwasher
Heating
- Forced Air
Cooling
- Central Air
Appliances
- Included: Dishwasher, Gas Water Heater
- Laundry: Hookups Only
Features
- Counter - Solid Surface
- Flooring: Tile, Vinyl
- Has fireplace: No
- Fireplace features: None
Interior area
- Total structure area: 1,232
- Total interior livable area: 1,232 sqft
Property
Parking
- Total spaces: 1
- Parking features: Detached
- Garage spaces: 1
Features
- Levels: One
- Stories: 1
- Has private pool: Yes
- Pool features: In Ground
- Fencing: Fenced
Lot
- Size: 5,050 Square Feet
- Features: Level, Back Yard, Front Yard, Side Yard
Details
- Parcel number: 135242030000
- Special conditions: Standard
Construction
Type & style
- Home type: SingleFamily
- Architectural style: Farm House
- Property subtype: Residential, Single Family Residence
Materials
- Stucco
- Roof: Composition
Condition
- Existing
- New construction: No
- Year built: 1939
Utilities & green energy
- Electric: Photovoltaics Seller Owned
- Sewer: Public Sewer
- Water: Public
Community & HOA
Community
- Subdivision: None
HOA
- Has HOA: No
Location
- Region: Stockton
Financial & listing details
- Price per square foot: $348/sqft
- Tax assessed value: $395,352
- Annual tax amount: $4,934
- Price range: $429K - $429K
- Date on market: 7/24/2026
- Listing agreement: Excl Right
- Listing terms: Cash,Conventional,FHA,VA Loan
Estimated market value
$427,500
$406,000 - $449,000
$2,118/mo
Price history
| Date | Event | Price |
|---|---|---|
| 7/24/2026 | Listed for sale | $429,000+12.9%$348/sqft |
Source:  Bay East AOR #41142723 Report a problem Bay East AOR #41142723 Report a problem | ||
| 3/22/2023 | Sold | $380,000+1.3%$308/sqft |
Source: MetroList Services of CA #223015151 Report a problem | ||
| 2/28/2023 | Pending sale | $375,000$304/sqft |
Source: MetroList Services of CA #223015151 Report a problem | ||
| 2/24/2023 | Listed for sale | $375,000+56.3%$304/sqft |
Source: MetroList Services of CA #223015151 Report a problem | ||
| 8/7/2018 | Sold | $240,000+2.1%$195/sqft |
Source:  MLSListings Inc #ML81699932 Report a problem MLSListings Inc #ML81699932 Report a problem | ||
| 7/9/2018 | Pending sale | $235,000$191/sqft |
Source: Akimax Lending #ML81699932 Report a problem | ||
| 6/6/2018 | Price change | $235,000-6%$191/sqft |
Source: Akimax Lending #ML81699932 Report a problem | ||
| 4/10/2018 | Listed for sale | $250,000+58.2%$203/sqft |
Source: Akimax Lending #ML81699932 Report a problem | ||
| 1/21/2017 | Listing removed | $1,100$1/sqft |
Source: Turn Key Asset, Inc. Report a problem | ||
| 1/18/2017 | Listed for rent | $1,100$1/sqft |
Source: Turn Key Asset, Inc. Report a problem | ||
| 2/3/2016 | Listing removed | $1,100$1/sqft |
Source: AKIMAX Property Management Report a problem | ||
| 12/21/2015 | Price change | $1,100+4.8%$1/sqft |
Source: AKIMAX Property Management Report a problem | ||
| 12/16/2015 | Listed for rent | $1,050$1/sqft |
Source: AKIMAX Property Management Report a problem | ||
| 3/12/2015 | Listing removed | $1,050$1/sqft |
Source: Go Section8 Report a problem | ||
| 2/9/2015 | Listing removed | $158,000$128/sqft |
Source: Akimax Inc Report a problem | ||
| 2/9/2015 | Listed for rent | $1,050-8.7%$1/sqft |
Source: AKIMAX Property Management Report a problem | ||
| 10/22/2014 | Listed for sale | $158,000+66.3%$128/sqft |
Source: Akimax Inc Report a problem | ||
| 10/18/2013 | Listing removed | $1,150$1/sqft |
Source: TURN KEY ASSETS, INC Report a problem | ||
| 4/12/2013 | Listed for rent | $1,150$1/sqft |
Source: AKIMAX Property Management Report a problem | ||
| 4/8/2013 | Sold | $95,000-70.3%$77/sqft |
Source: Public Record Report a problem | ||
| 6/30/2005 | Sold | $320,000+416.1%$260/sqft |
Source: MetroList Services of CA #50038071 Report a problem | ||
| 10/31/1995 | Sold | $62,000$50/sqft |
Source: Public Record Report a problem | ||
Public tax history
| Year | Property taxes | Tax assessment |
|---|---|---|
| 2025 | $4,934 +1.6% | $395,352 +2% |
| 2024 | $4,855 +40.9% | $387,600 +41.9% |
| 2023 | $3,446 +0.1% | $273,094 +2% |
| 2022 | $3,442 +4% | $267,740 +2% |
| 2021 | $3,310 -1.8% | $262,491 +1% |
| 2020 | $3,372 +6.3% | $259,800 +8.3% |
| 2019 | $3,173 +114.7% | $240,000 +126.3% |
| 2018 | $1,478 +5.2% | $106,060 +2% |
| 2017 | $1,405 -1.6% | $103,981 +2% |
| 2016 | $1,428 +4.7% | $101,943 +1.5% |
| 2015 | $1,363 | $100,412 +2% |
| 2014 | $1,363 | $98,445 +7% |
| 2013 | -- | $92,000 |
| 2012 | -- | $92,000 -21.4% |
| 2011 | -- | $117,000 +2.6% |
| 2010 | -- | $114,000 -38% |
| 2009 | -- | $184,000 -24.3% |
| 2008 | -- | $243,200 -24% |
| 2007 | -- | $320,000 -2% |
| 2006 | -- | $326,400 +324.8% |
| 2005 | -- | $76,841 +2% |
| 2004 | -- | $75,335 +1.9% |
| 2003 | -- | $73,954 +4% |
| 2002 | -- | $71,084 |
| 2001 | -- | $71,084 |
Find assessor info on the county website
Monthly payment
Est. payment
Payment breakdown
Explore the cost of this home by adjusting the details. Changes won't be saved.Climate risks
Neighborhood: Midtown West
Nearby schools
GreatSchools rating
- 3/10Victory Elementary SchoolGrades: K-8Distance: 0.5 mi
- 3/10Cesar Chavez High SchoolGrades: 9-12Distance: 4.5 mi
- 2/10El Dorado Elementary SchoolGrades: K-8Distance: 0.9 mi
- $331,6002 bd1 ba1k sqft1336 W Park St, Stockton, CA 95203Off Market
- $354,8002 bd2 ba1.3k sqft1320 W Park St, Stockton, CA 95203Off Market

- $355,9002 bd1 ba1k sqft1340 W Park St, Stockton, CA 95203Off Market
- $304,9002 bd1 ba1k sqft1304 W Park St, Stockton, CA 95203Off Market
- $408,1004 bd2 ba2k sqft645 N Orange St, Stockton, CA 95203Off Market
- $363,1002 bd1 ba850 sqft621 N Orange St, Stockton, CA 95203Off Market
- $378,6003 bd2 ba1.5k sqft1331 W Park St, Stockton, CA 95203Off Market
- $315,9003 bd1 ba1.1k sqft1335 W Park St, Stockton, CA 95203Off Market
A local agent can set up tours, give advice and negotiate with sellers.
Similar homes
- $--3 bd1 ba1.3k sqft1721 W Flora St, Stockton, CA 95203Auction
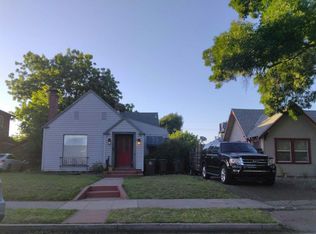 Auction.com 2
 - $399,9984 bd2 ba1.7k sqft1629 W Poplar St, Stockton, CA 95203For Sale
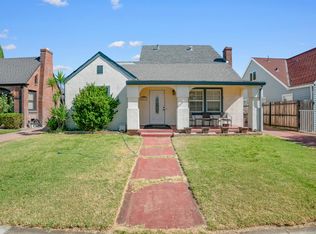 MLS ID #226086150, Nichole Montrouil. MetroList Services of CA
 - $--2 bd1 ba917 sqft1856 Christina Ave, Stockton, CA 95204AuctionAuction.com 2
- $424,0003 bd2 ba1.1k sqft6 W McKenzie Ave, Stockton, CA 95204For Sale
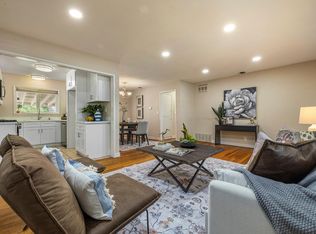 MLS ID #226091737, Jacob Evangelisti. MetroList Services of CA
 - $439,0004 bd2 ba1.3k sqft832 W 8th St, Stockton, CA 95206For SaleMLS ID #226094504, Claudia White. MetroList Services of CA
- $445,0003 bd2 ba1.8k sqft1061 W Willow St, Stockton, CA 95203For SaleMLS ID #226084365, Perel Snguon Chen. MetroList Services of CA
- $499,7773 bd2 ba1.5k sqft1745 W Willow St, Stockton, CA 95203For SaleMLS ID #226091201, Jesus Sandoval. MetroList Services of CA
- $379,5003 bd2 ba1.1k sqft532 E Alpine Ave, Stockton, CA 95204For SaleMLS ID #226094445, Jessica Terrero Castro. MetroList Services of CA
- $364,9003 bd1 ba1k sqft736 S Modesto Ave, Stockton, CA 95203For SaleMLS ID #652334, Briseida Estrada Mendoza. Fresno MLS
- $399,0003 bd2 ba1.1k sqft1861 W Harding Way, Stockton, CA 95203For SaleMLS ID #226009062, Angelica Cervantes. MetroList Services of CA
- $429,9993 bd2 ba1k sqft2019 Tillie Lewis Dr, Stockton, CA 95206For SaleMLS ID #226091953, Janet Ramirez. MetroList Services of CA
- $--3 bd2 ba1.5k sqft605 W Willow St, Stockton, CA 95203AuctionAuction.com 1
- $388,0003 bd1 ba1.7k sqft2080 Middlefield Ave, Stockton, CA 95204For SaleMLS ID #226091812, Kimberly Bohannon. MetroList Services of CA
- $355,0002 bd1 ba1.3k sqft1222 W Flora St, Stockton, CA 95203For SaleMLS ID #226078051, Jeff Wittrig. MetroList Services of CA
- $385,0003 bd1 ba1.4k sqft1260 Middlefield Ave, Stockton, CA 95204For SaleMLS ID #226090883, Patty Ortega. MetroList Services of CA
- $425,0003 bd2 ba1.2k sqft1808 West Ln, Stockton, CA 95205For SaleMLS ID #226083492, Jaskarn Johal. MetroList Services of CA
- $350,0002 bd1 ba902 sqft61 E Ellis St, Stockton, CA 95204For SaleMLS ID #226093986, Eric Quillinan. MetroList Services of CA
- $358,5003 bd1 ba1.4k sqft621 W Magnolia St, Stockton, CA 95203For SaleMLS ID #226080043, Lela Nelson. MetroList Services of CA
- $475,0003 bd2 ba1.7k sqft1226 Elmwood Ave, Stockton, CA 95204For SaleMLS ID #226076842, Jaci Tidmarsh. MetroList Services of CA
- $449,0003 bd2 ba1.7k sqft12 E McKenzie Ave, Stockton, CA 95204For SaleMLS ID #226087327, Joey Veltri. MetroList Services of CA
Local buyer's agents are ready to help
