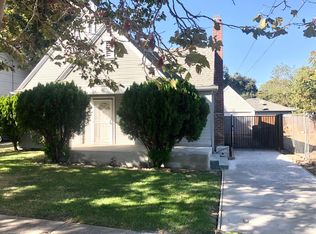
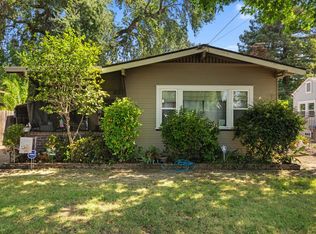
Home appraised for $358,000 with our first offer that fell and seller has now slashed the price. Selling AS IS at this price.Turn of the century vintage beauty just blocks to vibrant Yosemite Village and a few more blocks to Victory Park. Large covered front porch ideal for enjoying the delta breezes while you watch the world go by. The three bedrooms have new carpeting, the inside laundry room with new laminate flooring, freshly painted living room, 3 year old water heater and a new roof was placed in 2019. High end dual pane windows on the west side of the house. Leased solar system for low energy bills year around. New owner to assume lease. Generous sized rooms and lovely vintage touches like the built-in bookshelves flanking the wood burning fireplace in the living room. Light filled room with the large picture window plus two more windows above the bookshelves. Imagine the holidays and special celebrations in this spacious formal dining room. The exposed wood floors still need work but this lovely home awaits the next lucky buyer who looks forward to making this their home. Home Sweet Affordable Home!
Pending
Price cut: $15.3K (9/17)
$335,250
621 W Magnolia St, Stockton, CA 95203
3beds
1,417sqft
Single Family Residence
Built in 1906
5,000 Square Feet Lot
$333,800 Zestimate®
$237/sqft
$-- HOA
What's special
Generous sized roomsSpacious formal dining room
- 113 days
- 917
- 63
Zillow last checked:
Listing updated:
Listed by:
Lela Nelson DRE #00598358 209-484-6873,
Lela Nelson Realty
Source: MetroList Services of CA,MLS#: 226080043Originating MLS: MetroList Services, Inc.
Facts & features
Interior
Bedrooms & bathrooms
- Bedrooms: 3
- Bathrooms: 1
- Full bathrooms: 1
Rooms
- Room types: Dining Room, Wine Cellar, Kitchen, Laundry
Primary bedroom
- Features: Walk-In Closet
Dining room
- Features: Formal Room
Kitchen
- Features: Pantry Cabinet, Synthetic Counter
Heating
- Floor Furnace
Cooling
- Window Unit(s)
Appliances
- Included: Dryer
- Laundry: Laundry Room, Space For Frzr/Refr, Ground Floor, Inside Room
Features
- Flooring: Carpet, Laminate, Wood
- Number of fireplaces: 1
- Fireplace features: Living Room, Wood Burning
Interior area
- Total interior livable area: 1,417 sqft
Video & virtual tour
Property
Parking
- Total spaces: 3
- Parking features: No Garage, RV Possible
- Uncovered spaces: 3
Features
- Levels: Two
- Stories: 2
- Fencing: Back Yard
Lot
- Size: 5,000 Square Feet
- Dimensions: 50 x 100
- Features: Shape Regular, Street Lights, Landscape Front
- Topography: Level,Level
Details
- Additional structures: Shed(s)
- Parcel number: 137102130000
- Zoning: R1
- Special conditions: Offer As Is
Construction
Type & style
- Home type: SingleFamily
- Architectural style: Craftsman,Vintage
- Property subtype: Single Family Residence
Materials
- Vinyl Siding, Frame
- Foundation: Raised
- Roof: Composition
Condition
- Year built: 1906
Utilities & green energy
- Electric: 220 Volts
- Sewer: Public Sewer
- Water: Public
- Utilities for property: Electric, Internet Available, Natural Gas Available
Community & HOA
Community
- Subdivision: Victory Park
Location
- Region: Stockton
Financial & listing details
- Price per square foot: $237/sqft
- Tax assessed value: $88,915
- Price range: $335.3K - $335.3K
- Date on market: 6/25/2026
- Road surface type: Paved
Estimated market value
$333,800
$317,000 - $350,000
$2,170/mo
Price history
| Date | Event | Price |
|---|---|---|
| 10/3/2026 | Pending sale | $335,250$237/sqft |
Source: MetroList Services of CA #226080043 Report a problem | ||
| 9/17/2026 | Price change | $335,250-4.4%$237/sqft |
Source: MetroList Services of CA #226080043 Report a problem | ||
| 9/9/2026 | Listed for sale | $350,500$247/sqft |
Source: MetroList Services of CA #226080043 Report a problem | ||
| 9/4/2026 | Pending sale | $350,500$247/sqft |
Source: MetroList Services of CA #226080043 Report a problem | ||
| 8/5/2026 | Price change | $350,500-2.2%$247/sqft |
Source: MetroList Services of CA #226080043 Report a problem | ||
| 8/1/2026 | Pending sale | $358,500$253/sqft |
Source: MetroList Services of CA #226080043 Report a problem | ||
| 7/24/2026 | Listed for sale | $358,500$253/sqft |
Source: MetroList Services of CA #226080043 Report a problem | ||
| 7/10/2026 | Pending sale | $358,500$253/sqft |
Source: MetroList Services of CA #226080043 Report a problem | ||
| 6/25/2026 | Listed for sale | $358,500$253/sqft |
Source: MetroList Services of CA #226080043 Report a problem | ||
Public tax history
| Year | Property taxes | Tax assessment |
|---|---|---|
| 2026 | -- | $88,915 +2% |
| 2025 | $1,081 +1.9% | $87,172 +2% |
| 2024 | $1,062 +2.5% | $85,464 +2% |
| 2023 | $1,036 +8.3% | $83,790 +2% |
| 2022 | $957 +4.2% | $82,148 +2% |
| 2021 | $918 -1.8% | $80,538 +1% |
| 2020 | $934 +0.6% | $79,713 +2% |
| 2019 | $929 +2.1% | $78,151 +2% |
| 2018 | $910 +5.7% | $76,619 +2% |
| 2017 | $861 -1.5% | $75,117 +2% |
| 2016 | $874 +0.2% | $73,645 +1.5% |
| 2015 | $873 +5.1% | $72,539 +2% |
| 2014 | $831 | $71,117 +0.5% |
| 2013 | -- | $70,796 +2% |
| 2012 | -- | $69,408 +2% |
| 2011 | -- | $68,048 +0.8% |
| 2010 | -- | $67,540 -0.2% |
| 2009 | -- | $67,701 +2% |
| 2008 | -- | $66,374 +2% |
| 2007 | -- | $65,072 +2% |
| 2006 | -- | $63,796 +2% |
| 2005 | -- | $62,545 +2% |
| 2004 | -- | $61,319 +1.9% |
| 2003 | -- | $60,195 +4% |
| 2002 | -- | $57,858 |
| 2001 | -- | $57,858 |
Find assessor info on the county website
Monthly payment
Est. payment
Payment breakdown
Explore the cost of this home by adjusting the details. Changes won't be saved.Climate risks
Neighborhood: Midtown West
Similar homes
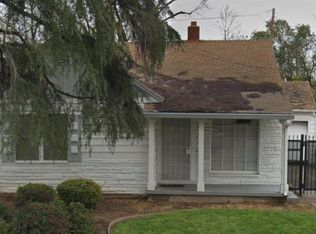
- $--3 bd1 ba1.4k sqft930 W Harding Way, Stockton, CA 95203Auction
 Auction.com 2
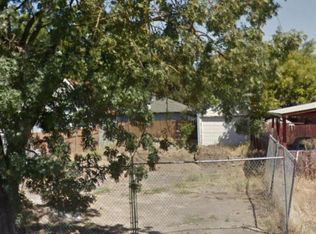
 - $325,0002 bd1 ba1.2k sqft625 W Poplar St, Stockton, CA 95203For Sale
 MLS ID #226083867, Adrian Goss. MetroList Services of CA
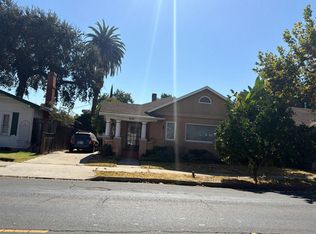
 - $380,0002 bd1 ba1.1k sqft828 W Magnolia St, Stockton, CA 95203For Sale
 MLS ID #226102815, Asher Bell. MetroList Services of CA
 - $414,9993 bd2 ba1.8k sqft1061 W Willow St, Stockton, CA 95203For Sale
 MLS ID #226123623, Perel Snguon Chen. MetroList Services of CA
Local buyer's agents are ready to help
