Unique live/work opportunity in Stockton! This newly renovated primarily residential property features a modest living space along with a separate detached structure, offering flexibility for an owner-user or investor. The additional space may provide potential for a small retail, salon, professional office, or other compatible use, subject to zoning and applicable approvals. The second structure has existing plumbing and electrical connections and may offer additional income-producing potential with improvements. An excellent opportunity for a buyer seeking residential living with complementary commercial or investment possibilities. Buyer to investigate permitted uses, zoning, square footage, permits, and development potential to their satisfaction.
Active
Price cut: $20K (10/15)
$299,000
1132 E Harding Way, Stockton, CA 95205
3beds
1,042sqft
Single Family Residence
Built in ----
5,000 Square Feet Lot
$-- Zestimate®
$287/sqft
$-- HOA
What's special
Separate detached structureModest living space
- 48 days
- 766
- 75
Zillow last checked:
Listing updated:
Listed by:
Jacob Davenport DRE #02032611 209-689-9050,
Lynel Ford Realty
Source: MetroList Services of CA,MLS#: 226108194Originating MLS: MetroList Services, Inc.
Facts & features
Interior
Bedrooms & bathrooms
- Bedrooms: 3
- Bathrooms: 2
- Full bathrooms: 1
- Partial bathrooms: 1
Rooms
- Room types: Laundry, Living Room
Primary bathroom
- Features: Tub w/Shower Over, Window
Dining room
- Features: Breakfast Nook
Kitchen
- Features: Breakfast Area, Granite Counters, Laminate Counters
Heating
- Wall Furnace
Cooling
- None
Appliances
- Included: Free-Standing Gas Range, Free-Standing Refrigerator, Gas Plumbed, Gas Water Heater, Range Hood, Disposal
- Laundry: Laundry Room, Hookups Only
Features
- Flooring: Laminate, Tile
- Number of fireplaces: 1
- Fireplace features: Brick, Wood Burning
Interior area
- Total interior livable area: 1,042 sqft
Property
Parking
- Parking features: No Garage, RV Possible, Uncovered Parking Space, Uncovered Parking Spaces 2+, Shared Driveway
- Has uncovered spaces: Yes
Features
- Levels: One
- Stories: 1
- Fencing: Back Yard,Metal,Entry Gate,Wood,Fenced
Lot
- Size: 5,000 Square Feet
- Features: Curb(s), Curb(s)/Gutter(s), Zero Lot Line
Details
- Zoning: CG
- Special conditions: Offer As Is
Construction
Type & style
- Home type: SingleFamily
- Architectural style: A-Frame,Other
- Property subtype: Single Family Residence
Materials
- Stucco, Frame, Wall Insulation
- Foundation: Raised, Concrete Perimeter
- Roof: Shingle,Composition
Condition
- New construction: No
Utilities & green energy
- Electric: 220 Volts, 220 Volts in Kitchen
- Sewer: Public Sewer
- Water: Public, Meter on Site
- Utilities for property: Public, Electric, Sewer In & Connected, Natural Gas Connected
Community & HOA
Location
- Region: Stockton
Financial & listing details
- Price per square foot: $287/sqft
- Price range: $299K - $299K
- Date on market: 8/27/2026
- Road surface type: Asphalt, Gravel
Estimated market value
Not available
Estimated sales range
Not available
$2,186/mo
Price history
| Date | Event | Price |
|---|---|---|
| 10/15/2026 | Price change | $299,000-6.3%$287/sqft |
Source: MetroList Services of CA #226108194 Report a problem | ||
| 9/29/2026 | Price change | $319,000-8.9%$306/sqft |
Source: MetroList Services of CA #226108194 Report a problem | ||
| 8/27/2026 | Listed for sale | $350,000+600.7%$336/sqft |
Source: MetroList Services of CA #226108194 Report a problem | ||
| 3/8/2013 | Sold | $49,950-77.8%$48/sqft |
Source: MetroList Services of CA #12062428 Report a problem | ||
| 4/26/2005 | Sold | $225,000$216/sqft |
Source: MetroList Services of CA #50021579 Report a problem | ||
Public tax history
Tax history is unavailable.
Monthly payment
Est. payment
Payment breakdown
Explore the cost of this home by adjusting the details. Changes won't be saved.Climate risks
Neighborhood: Waterloo
Similar homes
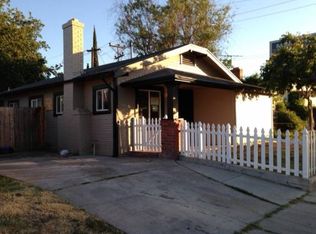
- $--3 bd1 ba1.4k sqft930 W Harding Way, Stockton, CA 95203Auction
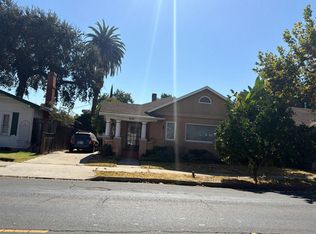 Auction.com 2
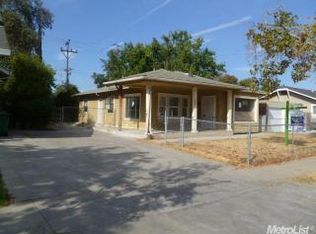
 - $314,9993 bd1 ba1k sqft2309 Hackberry St, Stockton, CA 95205For Sale
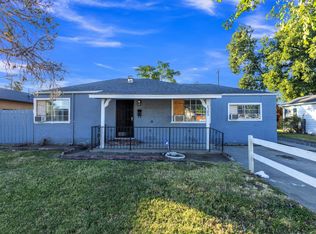 MLS ID #226081960, Janet Ramirez. MetroList Services of CA
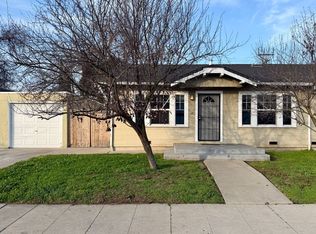
 - $325,0003 bd2 ba1.2k sqft336 S Airport Way, Stockton, CA 95205For Sale
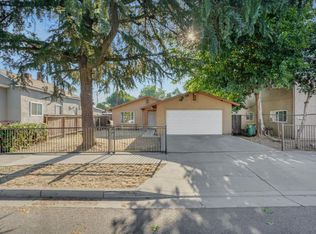 MLS ID #226100215, Darrin DeSilva. MetroList Services of CA
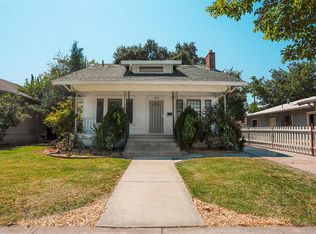
 - $365,0002 bd2 ba1.1k sqft1524 Sycamore Ave, Stockton, CA 95205For Sale
 MLS ID #226121566, Catina Ortega. MetroList Services of CA
