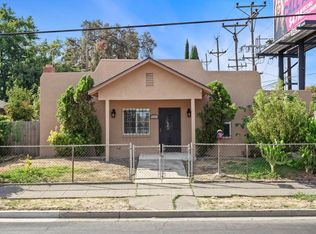
Built in 1910, this Craftsman cottage delivers the kind of character that simply cannot be replicated. Original coffered ceilings, beaded wainscot paneling, a classic fireplace, and a built-in dining window seat are just a few of the details that make this home stand out. At over 1,200 sq ft, the layout lives larger than expected, with a dedicated pantry, stainless steel appliances, and fresh exterior paint giving the home a sharp, updated curb appeal. Two bedrooms and one bath round out a practical, livable floor plan. Location-wise, you are minutes from Hwy 4, I-5, the Webber Event Center, the local sports stadium, and the Stockton Ballpark. Whether you are a first-time buyer or an investor, this is a rare piece of Central Valley history in a connected, high-access location.
Active
Price cut: $10K (7/17)
$325,000
625 W Poplar St, Stockton, CA 95203
2beds
1,231sqft
Single Family Residence
Built in 1910
5,000 Square Feet Lot
$324,700 Zestimate®
$264/sqft
$-- HOA
What's special
Classic fireplaceOne bathOriginal coffered ceilingsBuilt-in dining window seatStainless steel appliancesBeaded wainscot panelingFresh exterior paint
- 103 days
- 334
- 23
Zillow last checked:
Listing updated:
Listed by:
Adrian Goss DRE #01942636 209-226-3096,
eXp Realty of California Inc.
Source: MetroList Services of CA,MLS#: 226083867Originating MLS: MetroList Services, Inc.
Facts & features
Interior
Bedrooms & bathrooms
- Bedrooms: 2
- Bathrooms: 1
- Full bathrooms: 1
Dining room
- Features: Dining/Family Combo, Formal Area
Kitchen
- Features: Breakfast Area, Laminate Counters
Heating
- Floor Furnace
Cooling
- Window Unit(s)
Appliances
- Laundry: Other
Features
- Flooring: Carpet, Tile
- Number of fireplaces: 1
- Fireplace features: Family Room
Interior area
- Total interior livable area: 1,231 sqft
Property
Parking
- Parking features: No Garage
Features
- Levels: One
- Stories: 1
Lot
- Size: 5,000 Square Feet
- Features: Irregular Lot
Details
- Parcel number: 137152120000
- Zoning: Res
- Special conditions: Standard
Construction
Type & style
- Home type: SingleFamily
- Architectural style: Cottage,Craftsman
- Property subtype: Single Family Residence
Materials
- Frame, Wood
- Foundation: Raised
- Roof: Shingle,Composition
Condition
- Year built: 1910
Utilities & green energy
- Electric: Other
- Sewer: Public Sewer
- Water: Public
- Utilities for property: Public
Community & HOA
Location
- Region: Stockton
Financial & listing details
- Price per square foot: $264/sqft
- Tax assessed value: $320,000
- Price range: $325K - $325K
- Date on market: 7/2/2026
Estimated market value
$324,700
$308,000 - $341,000
$1,996/mo
Price history
| Date | Event | Price |
|---|---|---|
| 7/17/2026 | Price change | $325,000-3%$264/sqft |
Source: MetroList Services of CA #226083867 Report a problem | ||
| 7/2/2026 | Listed for sale | $335,000+4.7%$272/sqft |
Source: MetroList Services of CA #226083867 Report a problem | ||
| 9/8/2025 | Sold | $320,000+0.3%$260/sqft |
Source: MetroList Services of CA #225091982 Report a problem | ||
| 8/15/2025 | Pending sale | $319,000$259/sqft |
Source: MetroList Services of CA #225091982 Report a problem | ||
| 7/11/2025 | Listed for sale | $319,000+15%$259/sqft |
Source: MetroList Services of CA #225091982 Report a problem | ||
| 12/30/2022 | Sold | $277,500-4.3%$225/sqft |
Source: MetroList Services of CA #222141427 Report a problem | ||
| 12/5/2022 | Pending sale | $289,950$236/sqft |
Source: MetroList Services of CA #222141427 Report a problem | ||
| 11/12/2022 | Listed for sale | $289,950$236/sqft |
Source: MetroList Services of CA #222141427 Report a problem | ||
Public tax history
| Year | Property taxes | Tax assessment |
|---|---|---|
| 2026 | -- | $320,000 +275.2% |
| 2025 | $3,598 +224.5% | $85,282 +2% |
| 2024 | $1,109 +2.3% | $83,611 +2% |
| 2023 | $1,084 +6.2% | $81,973 +2% |
| 2022 | $1,021 +4% | $80,367 +2% |
| 2021 | $981 -1.9% | $78,792 +1% |
| 2020 | $1,000 +0.4% | $77,985 +2% |
| 2019 | $996 +1.9% | $76,457 +2% |
| 2018 | $978 +5.5% | $74,959 +2% |
| 2017 | $927 -1.7% | $73,491 +2% |
| 2016 | $943 +4.9% | $72,051 +1.5% |
| 2015 | $899 | $70,969 +2% |
| 2014 | $899 | $69,579 +0.5% |
| 2013 | -- | $69,265 +2% |
| 2012 | -- | $67,907 +2% |
| 2011 | -- | $66,575 +0.8% |
| 2010 | -- | $66,078 -0.2% |
| 2009 | -- | $66,236 +2% |
| 2008 | -- | $64,937 +2% |
| 2007 | -- | $63,663 +2% |
| 2006 | -- | $62,415 +2% |
| 2005 | -- | $61,192 +2% |
| 2004 | -- | $59,992 +1.9% |
| 2003 | -- | $58,893 +4% |
| 2002 | -- | $56,607 |
| 2001 | -- | $56,607 |
Find assessor info on the county website
Monthly payment
Est. payment
Payment breakdown
Explore the cost of this home by adjusting the details. Changes won't be saved.Climate risks
Neighborhood: Midtown West

Similar homes
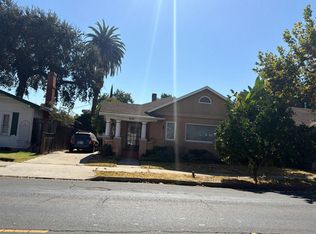
- $--3 bd1 ba1.4k sqft930 W Harding Way, Stockton, CA 95203Auction
 Auction.com 2
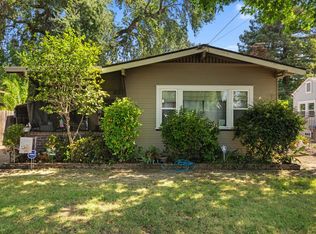
 - $380,0002 bd1 ba1.1k sqft828 W Magnolia St, Stockton, CA 95203For Sale
 MLS ID #226102815, Asher Bell. MetroList Services of CA
 - $369,5003 bd2 ba1.4k sqft1205 W Vernal Way, Stockton, CA 95203For Sale
 MLS ID #226089978, Jean McGurk. MetroList Services of CA
 - $319,0003 bd2 ba1k sqft1132 E Harding Way, Stockton, CA 95205For Sale
 MLS ID #226108194, Jacob Davenport. MetroList Services of CA
