Beautifully updated and move-in-ready corner-lot home featuring access with ample space for RV, boat, or recreational toys parking. 2-bedroom, 1 bath, 960 sq.ft. with a finished basement, this updated property offers fresh interior and exterior paint, a newer roof (approximately 2 years old), dual-pane windows, energy-efficient ceiling fans, and laminate flooring. The remodeled kitchen boasts new cabinetry, quartz countertops, and new appliances, including a freestanding electric range, microwave, and dishwasher. The updated bathroom features double-sink, tile countertops and flooring, and modern fixtures. A covered front porch provides the perfect space to relax and enjoy the neighborhood. The finished basement includes 3 additional rooms and a full bathroom, offering flexible space for guests, a home office, workshop, or hobby area. Outside, enjoy a spacious low-maintenance backyard and a storage shed for tools and equipment. Conveniently located with easy access to schools, shopping, and commuter routes. Centrally located from HWY 4, HWY 99 and HWY I-5. A unique opportunity with extensive updates and versatile living space. MUST SEE!!!
Active
Price cut: $16K (8/15)
$309,000
1803 Milton St, Stockton, CA 95205
2beds
960sqft
Single Family Residence
Built in 1918
5,749 Square Feet Lot
$308,300 Zestimate®
$322/sqft
$-- HOA
What's special
Modern fixturesFinished basementCovered front porchNewer roofSpacious low-maintenance backyardCorner-lot homeQuartz countertops
- 115 days
- 291
- 26
Zillow last checked:
Listing updated:
Listed by:
Wilfredo Urbina DRE #01911190 209-275-4192,
Urbina Properties
Source: MetroList Services of CA,MLS#: 226076579Originating MLS: MetroList Services, Inc.
Facts & features
Interior
Bedrooms & bathrooms
- Bedrooms: 2
- Bathrooms: 1
- Full bathrooms: 1
Rooms
- Room types: Office, Possible Guest, Studio, Guest Quarters, Workshop
Dining room
- Features: Formal Area
Kitchen
- Features: Quartz Counter
Heating
- Wall Furnace
Cooling
- Ceiling Fan(s)
Appliances
- Included: Dishwasher, Microwave, Free-Standing Electric Oven, Free-Standing Electric Range
- Laundry: Electric Dryer Hookup, Inside Room
Features
- Flooring: Laminate, Tile
- Has fireplace: No
Interior area
- Total interior livable area: 960 sqft
Property
Parking
- Parking features: No Garage, Alley Access, RV Possible, RV Storage
Features
- Fencing: Back Yard,Chain Link,Entry Gate,Fenced,Front Yard
Lot
- Size: 5,749 Square Feet
- Features: Corner Lot, Low Maintenance
- Topography: Level,Level
Details
- Additional structures: Shed(s)
- Parcel number: 155160190000
- Zoning: R1
- Special conditions: Trust,Offer As Is
Construction
Type & style
- Home type: SingleFamily
- Property subtype: Single Family Residence
Materials
- Stucco, Frame, Wood
- Foundation: Raised
- Roof: Shingle,Composition
Condition
- Year built: 1918
Utilities & green energy
- Electric: 220 Volts in Laundry
- Sewer: Public Sewer
- Water: Public
- Utilities for property: Public
Community & HOA
Location
- Region: Stockton
Financial & listing details
- Price per square foot: $322/sqft
- Tax assessed value: $36,946
- Price range: $309K - $309K
- Date on market: 6/16/2026
Estimated market value
$308,300
$293,000 - $324,000
$1,746/mo
Price history
| Date | Event | Price |
|---|---|---|
| 8/15/2026 | Price change | $309,000-4.9%$322/sqft |
Source: MetroList Services of CA #226076579 Report a problem | ||
| 7/18/2026 | Price change | $325,000-3%$339/sqft |
Source: MetroList Services of CA #226076579 Report a problem | ||
| 6/16/2026 | Listed for sale | $335,000$349/sqft |
Source: MetroList Services of CA #226076579 Report a problem | ||
Public tax history
| Year | Property taxes | Tax assessment |
|---|---|---|
| 2026 | -- | $36,946 +2% |
| 2025 | $502 +1.7% | $36,222 +2% |
| 2024 | $494 +2.3% | $35,512 +2% |
| 2023 | $483 +7.2% | $34,816 +2% |
| 2022 | $451 +3.9% | $34,134 +2% |
| 2021 | $434 -1.7% | $33,466 +1% |
| 2020 | $441 +0.4% | $33,124 +2% |
| 2019 | $439 +1.8% | $32,475 +2% |
| 2018 | $431 +5.3% | $31,840 +2% |
| 2017 | $410 -1.6% | $31,217 +2% |
| 2016 | $416 +4.5% | $30,605 +1.5% |
| 2015 | $398 | $30,145 +2% |
| 2014 | $398 | $29,555 +0.5% |
| 2013 | -- | $29,422 +2% |
| 2012 | -- | $28,845 +2% |
| 2011 | -- | $28,280 +0.8% |
| 2010 | -- | $28,068 -0.2% |
| 2009 | -- | $28,135 +2% |
| 2008 | -- | $27,584 +2% |
| 2007 | -- | $27,043 +2% |
| 2006 | -- | $26,513 +2% |
| 2005 | -- | $25,993 +2% |
| 2004 | -- | $25,483 +1.9% |
| 2003 | -- | $25,016 +4% |
| 2002 | -- | $24,045 |
| 2001 | -- | $24,045 |
Find assessor info on the county website
Monthly payment
Est. payment
Payment breakdown
Explore the cost of this home by adjusting the details. Changes won't be saved.Climate risks
Neighborhood: Fair Oaks


Similar homes
- $310,0002 bd1 ba782 sqft1628 E Scotts Ave, Stockton, CA 95205For Sale
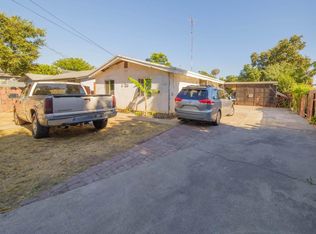 MLS ID #226090196, Celina Paniagua. MetroList Services of CA
 - $319,0003 bd2 ba1k sqft1132 E Harding Way, Stockton, CA 95205For Sale
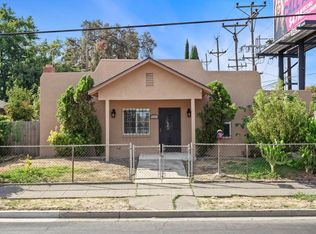 MLS ID #226108194, Jacob Davenport. MetroList Services of CA
 - $335,0002 bd1 ba728 sqft2525 Vail Ave, Stockton, CA 95205For Sale
 MLS ID #226124302, Michelle Ziller. MetroList Services of CA
 - $339,0003 bd1 ba867 sqft1824 E Acacia St, Stockton, CA 95205For Sale
 MLS ID #226112125, Philip Rodriguez. MetroList Services of CA
