Welcome to 2236 E Stadium Dr, Stockton - a true diamond in the rough with incredible potential! This spacious property features 2 generously sized bedrooms and 2 full bathrooms, offering a solid foundation for homeowners, investors, or visionaries looking to create something special. Situated on a large lot, the possibilities are endless! The expansive outdoor space provides excellent potential for an ADU, home expansion, entertaining area, garden, or additional income-producing opportunities (buyer to verify with city). Inside, you'll find a functional layout with plenty of room to modernize and customize to your taste. Whether you're looking to renovate, invest, or build equity, this property presents an exciting opportunity in a growing Stockton neighborhood. Bring your imagination and unlock the hidden value of this property - opportunity awaits! Link to unedited photos: https://drive.google.com/drive/folders/1-Kg0FTcxHN0zHNgwFYZY7aq2NEUtBsU_?usp=drive_link
For sale
$360,000
2236 E Stadium Dr, Stockton, CA 95205
2beds
1,080sqft
:
Get pre-qualified$2,403/mo
Single Family Residence
Built in 1973
6,249 Square Feet Lot
$-- Zestimate®
$333/sqft
$-- HOA
What's special
Large lotFunctional layoutExpansive outdoor space
- 67 days |
- 319 |
- 23 |
Zillow last checked:
Listing updated:
Listed by:
Robert Nongauza DRE #00991571 510-459-3029,
Kendrick Realty Inc.,
Pamela Samuel DRE #01412406,
Kendrick Realty Inc.
Source: bridgeMLS/CCAR/Bay East AOR,MLS#: 41135735
Facts & features
Interior
Bedrooms & bathrooms
- Bedrooms: 2
- Bathrooms: 2
- Full bathrooms: 2
Rooms
- Room types: No Additional Rooms
Kitchen
- Features: Microwave, Range/Oven Free Standing
Heating
- Forced Air
Cooling
- Central Air
Appliances
- Included: Microwave, Free-Standing Range, Gas Water Heater
- Laundry: Hookups Only, Laundry Room
Features
- Flooring: Carpet, Laminate, Tile
- Windows: Window Coverings
- Has fireplace: No
- Fireplace features: None
Interior area
- Total structure area: 1,080
- Total interior livable area: 1,080 sqft
Property
Parking
- Total spaces: 1
- Parking features: Attached, Uncovered Parking Space, Garage Door Opener
- Garage spaces: 1
- Has uncovered spaces: Yes
Features
- Levels: One Story
- Stories: 1
- Exterior features: Back Yard, Front Yard
- Pool features: None
Lot
- Size: 6,249 Square Feet
- Features: Back Yard, Front Yard
Details
- Parcel number: 119032050000
- Special conditions: Offer As Is
Construction
Type & style
- Home type: SingleFamily
- Architectural style: Bungalow
- Property subtype: Single Family Residence
Materials
- Concrete, Siding - Stucco
- Foundation: Concrete
Condition
- Existing
- New construction: No
- Year built: 1973
Utilities & green energy
- Electric: No Solar
- Sewer: Public Sewer
- Water: Public
Community & HOA
Community
- Security: Security Fence, Security Gate, Smoke Detector(s), Window Bars
HOA
- Has HOA: No
Location
- Region: Stockton
Financial & listing details
- Price per square foot: $333/sqft
- Tax assessed value: $229,789
- Annual tax amount: $2,818
- Date on market: 5/22/2026
- Listing terms: Cash,Conventional,FHA,VA Loan
Estimated market value
Not available
Estimated sales range
Not available
$2,058/mo
Price history
| Date | Event | Price |
|---|---|---|
| 5/22/2026 | Listed for sale | $360,000+81.8%$333/sqft |
Source:  bridgeMLS/CCAR/Bay East AOR #41135735 Report a problem bridgeMLS/CCAR/Bay East AOR #41135735 Report a problem | ||
| 6/16/2017 | Sold | $198,000+86.8%$183/sqft |
Source: MetroList Services of CA #17020979 Report a problem | ||
| 10/27/2016 | Sold | $106,000$98/sqft |
Source: Public Record Report a problem | ||
Public tax history
| Year | Property taxes | Tax assessment |
|---|---|---|
| 2025 | $2,818 +1.6% | $229,789 +2% |
| 2024 | $2,772 +2.3% | $225,285 +2% |
| 2023 | $2,709 +1.9% | $220,869 +2% |
| 2022 | $2,659 +4.1% | $216,539 +2% |
| 2021 | $2,555 -1.8% | $212,294 +1% |
| 2020 | $2,603 -0.3% | $210,118 +2% |
| 2019 | $2,611 +1.9% | $205,999 +2% |
| 2018 | $2,563 +33.5% | $201,960 +90.5% |
| 2017 | $1,919 +95.1% | $106,000 +190.2% |
| 2016 | $984 +120.3% | $36,524 +1.5% |
| 2015 | $447 | $35,975 +2% |
| 2014 | $447 | $35,270 +0.5% |
| 2013 | -- | $35,111 +2% |
| 2012 | -- | $34,423 +2% |
| 2011 | -- | $33,748 +0.7% |
| 2010 | -- | $33,497 -0.2% |
| 2009 | -- | $33,576 +2% |
| 2008 | -- | $32,917 +2% |
| 2007 | -- | $32,271 +2% |
| 2006 | -- | $31,639 +2% |
| 2005 | -- | $31,019 +2% |
| 2004 | -- | $30,411 +1.9% |
| 2003 | -- | $29,854 +5.9% |
| 2002 | -- | $28,191 |
| 2001 | -- | $28,191 |
Find assessor info on the county website
Monthly payment
Est. payment
Payment breakdown
Explore the cost of this home by adjusting the details. Changes won't be saved.Climate risks
Neighborhood: 95205
Nearby schools
GreatSchools rating
- 3/10Harrison Elementary SchoolGrades: K-8Distance: 0.2 mi
- 3/10Stagg Senior High SchoolGrades: 9-12Distance: 2.8 mi
- 4/10August Elementary SchoolGrades: K-8Distance: 0.9 mi
- $302,9002 bd1 ba840 sqft2244 E Stadium Dr, Stockton, CA 95205Off Market

- $325,6003 bd1 ba996 sqft2228 E Stadium Dr, Stockton, CA 95205Off Market
- $400,5004 bd2 ba1.7k sqft2252 E Stadium Dr, Stockton, CA 95205Off Market

- $---- bd-- ba-- sqft2221 E Stadium Dr, Stockton, CA 95205Off Market
- $293,2002 bd1 ba935 sqft2220 E Stadium Dr, Stockton, CA 95205Off Market
- $304,4002 bd1 ba1k sqft2235 E Euclid Ave, Stockton, CA 95205Off Market
- $262,9001 bd1 ba817 sqft2227 E Euclid Ave, Stockton, CA 95205Off Market
- $366,5003 bd2 ba1.1k sqft2243 E Euclid Ave, Stockton, CA 95205Off Market
A local agent can set up tours, give advice and negotiate with sellers.
Similar homes
- $365,0003 bd1 ba958 sqft2102 N Funston Ave, Stockton, CA 95205For Sale
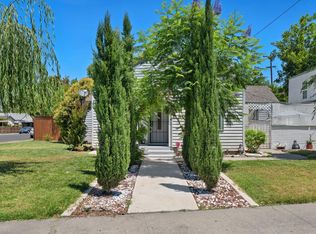 MLS ID #226079306, Kelly Spencer. MetroList Services of CA
 - $349,9002 bd1 ba798 sqft2239 Finland Ave, Stockton, CA 95205For Sale
 MLS ID #226059277, Alejandra Gomez Bravo. MetroList Services of CA
 - $385,0002 bd1 ba940 sqft2346 E Hackberry St, Stockton, CA 95205For Sale
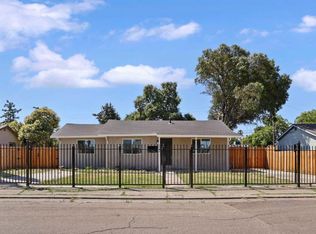 MLS ID #226071887, Juanita Horta. MetroList Services of CA
 - $310,0002 bd1 ba782 sqft1628 E Scotts Ave, Stockton, CA 95205For Sale
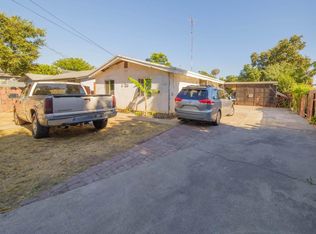 MLS ID #226090196, Celina Paniagua. MetroList Services of CA
 - $369,9003 bd2 ba1.1k sqft539 E Mendocino Ave, Stockton, CA 95204For SaleMLS ID #226085468, Ryan Regan. MetroList Services of CA
- $325,0002 bd1 ba960 sqft1803 Milton St, Stockton, CA 95205For SaleMLS ID #226076579, Wilfredo Urbina. MetroList Services of CA
- $365,0003 bd2 ba1.1k sqft1921 Valmora Dr, Stockton, CA 95210For SaleMLS ID #226067733, Ricky Huang. MetroList Services of CA
- $360,0003 bd2 ba1.5k sqft2151 S Pilgrim St, Stockton, CA 95206For SaleMLS ID #226068647, Connie Espinosa. MetroList Services of CA
- $329,0002 bd1 ba804 sqft415 E Atlee St, Stockton, CA 95204For SaleMLS ID #ML82046417, Jorge Horna Alcantara. MLSListings Inc
- $325,0002 bd2 ba977 sqft1918 Rosemarie Ln Unit 109, Stockton, CA 95207For SaleMLS ID #226073746, Elizabeth Vieira. MetroList Services of CA
- $358,8003 bd2 ba1k sqft2524 Pemberton Ct, Stockton, CA 95210For SaleMLS ID #ML82040548, Cheryl Cardamon. MLSListings Inc
- $374,9993 bd3 ba1.1k sqft1745 Elmwood Ave, Stockton, CA 95204For SaleMLS ID #ML82048811, Andrew Urista. MLSListings Inc
- $399,9004 bd2 ba1.4k sqft1218 Fleetwood Way, Stockton, CA 95210For SaleMLS ID #226093221, Judy Pham. MetroList Services of CA
- $359,0003 bd2 ba1.3k sqft36 Lynda Ave, Stockton, CA 95207For SaleMLS ID #225101434, Maria Reyna. MetroList Services of CA
- $335,0003 bd1 ba1.1k sqft6933 Kermit Ln, Stockton, CA 95207For SaleMLS ID #41134130, Michael Pham. Bay East AOR
- $399,0003 bd2 ba1.1k sqft8118 Chateau Dr, Stockton, CA 95210For SaleMLS ID #226035086, Helen Thuy Phan. MetroList Services of CA
- $355,0002 bd1 ba1.3k sqft1222 W Flora St, Stockton, CA 95203For SaleMLS ID #226078051, Jeff Wittrig. MetroList Services of CA
- $370,0003 bd2 ba1.1k sqft2619 Claridge Ln, Stockton, CA 95210For SaleMLS ID #225130365, Ryan Lam. MetroList Services of CA
- $309,9994 bd2 ba1.3k sqft1224 E Lafayette St, Stockton, CA 95205For SaleMLS ID #225102028, Gina Robledo. MetroList Services of CA
- $299,9003 bd1 ba828 sqft1810 E Flora St, Stockton, CA 95205For SaleMLS ID #226048385, DeWana Hale. MetroList Services of CA
Local buyer's agents are ready to help
