Wonderful single story, 3 bedroom, 2 bath home. Very well cared for cute and open layout. Ready for the new lucky owner. Call agent for showing appointment.
Active
Price cut: $21K (5/29)
$399,000
8118 Chateau Dr, Stockton, CA 95210
3beds
1,132sqft
:
Get pre-qualified$2,663/mo
Single Family Residence
Built in 1976
5,998 Square Feet Lot
$389,800 Zestimate®
$352/sqft
$-- HOA
What's special
Cute and open layout
- 134 days |
- 446 |
- 17 |
Zillow last checked:
Listing updated:
Listed by:
Helen Thuy Phan DRE #01329494 209-815-3950,
HomeSmart PV and Associates
Source: MetroList Services of CA,MLS#: 226035086Originating MLS: MetroList Services, Inc.
Facts & features
Interior
Bedrooms & bathrooms
- Bedrooms: 3
- Bathrooms: 2
- Full bathrooms: 2
Dining room
- Features: Breakfast Nook
Kitchen
- Features: Breakfast Area, Granite Counters
Heating
- Central
Cooling
- Central Air
Appliances
- Included: Gas Water Heater, Ice Maker, Dishwasher, Microwave
- Laundry: Hookups Only, In Garage
Features
- Flooring: Laminate, Tile
- Number of fireplaces: 1
- Fireplace features: Living Room
Interior area
- Total structure area: 0
- Total interior livable area: 1,132 sqft
Property
Parking
- Total spaces: 2
- Parking features: Attached, Garage Door Opener
- Attached garage spaces: 2
Features
- Levels: One
- Stories: 1
Lot
- Size: 5,998 Square Feet
- Features: Auto Sprinkler F&R, Garden
Details
- Parcel number: 090320210000
- Zoning: SFR
- Special conditions: Standard
Construction
Type & style
- Home type: SingleFamily
- Property subtype: Single Family Residence
Materials
- Concrete, Frame
- Foundation: Slab
- Roof: Tile
Condition
- Year built: 1976
Utilities & green energy
- Electric: 220 Volts in Laundry
- Sewer: See Remarks
- Water: Public
- Utilities for property: Public, Electric, Natural Gas Connected
Community & HOA
Location
- Region: Stockton
Financial & listing details
- Price per square foot: $352/sqft
- Tax assessed value: $137,287
- Annual tax amount: $1,484
- Price range: $399K - $399K
- Date on market: 3/24/2026
Estimated market value
$389,800
$370,000 - $409,000
$2,292/mo
Price history
| Date | Event | Price |
|---|---|---|
| 5/29/2026 | Price change | $399,000-5%$352/sqft |
Source: MetroList Services of CA #226035086 Report a problem | ||
| 3/24/2026 | Listed for sale | $420,000+394.1%$371/sqft |
Source: MetroList Services of CA #226035086 Report a problem | ||
| 12/3/2013 | Listing removed | $85,000$75/sqft |
Source: CES Premier Real Estate Services Report a problem | ||
| 11/26/2013 | Listed for sale | $85,000-24.1%$75/sqft |
Source: CES Premier Real Estate Services Report a problem | ||
| 8/30/2013 | Sold | $112,000+31.8%$99/sqft |
Source: MetroList Services of CA #13034202 Report a problem | ||
| 6/17/2013 | Listed for sale | $85,000-19%$75/sqft |
Source: Vflyer Homes #13034202 Report a problem | ||
| 5/23/2012 | Sold | $104,908+4.9%$93/sqft |
Source: Public Record Report a problem | ||
| 11/25/2009 | Sold | $100,000+95.6%$88/sqft |
Source: Public Record Report a problem | ||
| 7/13/2009 | Sold | $51,135-55.1%$45/sqft |
Source: Public Record Report a problem | ||
| 10/31/2000 | Sold | $114,000$101/sqft |
Source: MetroList Services of CA #132012487 Report a problem | ||
Public tax history
| Year | Property taxes | Tax assessment |
|---|---|---|
| 2025 | $1,484 +2% | $137,287 +2% |
| 2024 | $1,455 +1.3% | $134,597 +2% |
| 2023 | $1,437 +2.5% | $131,959 +2% |
| 2022 | $1,403 -2.1% | $129,373 +2% |
| 2021 | $1,433 +2.5% | $126,837 +1% |
| 2020 | $1,398 +2.5% | $125,537 +2% |
| 2019 | $1,364 +1.9% | $123,076 +2% |
| 2018 | $1,339 +2.5% | $120,664 +2% |
| 2017 | $1,306 +6.2% | $118,299 +2% |
| 2016 | $1,229 +1.4% | $115,980 +1.5% |
| 2015 | $1,212 | $114,237 +2% |
| 2014 | $1,212 | $112,000 +23.4% |
| 2013 | -- | $90,780 +2% |
| 2012 | -- | $89,000 +4.7% |
| 2011 | -- | $85,000 -11.1% |
| 2010 | -- | $95,625 +6.3% |
| 2009 | -- | $90,000 -31.2% |
| 2008 | -- | $130,777 +2% |
| 2007 | -- | $128,214 +2% |
| 2006 | -- | $125,700 +2% |
| 2005 | -- | $123,235 +2% |
| 2004 | -- | $120,820 +1.9% |
| 2003 | -- | $118,606 +4% |
| 2002 | -- | $114,000 |
| 2001 | -- | $114,000 |
Find assessor info on the county website
Monthly payment
Est. payment
Payment breakdown
Explore the cost of this home by adjusting the details. Changes won't be saved.Climate risks
Neighborhood: Fox Creek
Nearby schools
GreatSchools rating
- 5/10Clairmont Elementary SchoolGrades: K-6Distance: 0.2 mi
- 4/10Morada Middle SchoolGrades: 7-8Distance: 2.7 mi
- 3/10Ronald E. McNair High SchoolGrades: 9-12Distance: 1.2 mi
- $369,0003 bd2 ba1.2k sqft8106 Chateau Dr, Stockton, CA 95210Off Market
- $346,4003 bd2 ba1.2k sqft8130 Chateau Dr, Stockton, CA 95210Off Market
- $387,3004 bd2 ba1.5k sqft8129 Le Mans Ave, Stockton, CA 95210Off Market
- $348,6003 bd2 ba1.1k sqft8137 Le Mans Ave, Stockton, CA 95210Off Market
- $369,1003 bd2 ba1.3k sqft8121 Le Mans Ave, Stockton, CA 95210Off Market
- $368,0003 bd2 ba1.1k sqft8042 Chateau Dr, Stockton, CA 95210Off Market
- $346,1003 bd2 ba1.1k sqft8142 Chateau Dr, Stockton, CA 95210Off Market
- $368,5003 bd2 ba1.2k sqft8145 Le Mans Ave, Stockton, CA 95210Off Market
A local agent can set up tours, give advice and negotiate with sellers.
Similar homes
- $430,0003 bd2 ba1.2k sqft8507 Don Ramon Dr, Stockton, CA 95210For Sale
 MLS ID #226097769, Brian Konrad. MetroList Services of CA
 - $430,0004 bd3 ba1.6k sqft2113 Pyrenees Ave, Stockton, CA 95210For Sale
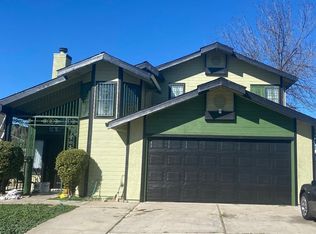 MLS ID #41133429, Dannice Fuller. Bay East AOR
 - $370,0002 bd2 ba962 sqft8243 Onyx Ct, Stockton, CA 95210For Sale
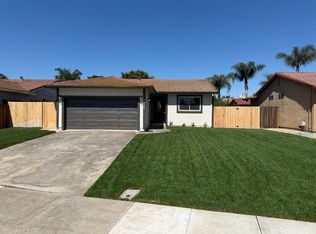 MLS ID #226071326, Cody Lee. MetroList Services of CA
 - $428,8883 bd2 ba1.1k sqft2207 Millwood Ave, Stockton, CA 95210For Sale
 MLS ID #226081902, Francisco Monje. MetroList Services of CA
 - $449,0004 bd2 ba1.6k sqft8347 Cherbourg Ct, Stockton, CA 95210For SaleMLS ID #226070947, Chris Werner. MetroList Services of CA
- $449,0004 bd3 ba1.6k sqft2715 Dogwood Ct, Stockton, CA 95210For SaleMLS ID #226076920, Veronica Ramirez Alba. MetroList Services of CA
- $280,0002 bd2 ba1.1k sqft1106 Autumn Ct, Stockton, CA 95210For SaleMLS ID #226097206, Sharon Donahue. MetroList Services of CA
- $449,0003 bd2 ba1.4k sqft249 E Los Felis Ave, Stockton, CA 95210For SaleMLS ID #226078273, Richard Cordero. MetroList Services of CA
- $320,0003 bd2 ba1.1k sqft8432 Tam O Shanter Dr, Stockton, CA 95210For SaleMLS ID #226074800, Jennifer Leung. MetroList Services of CA
- $419,0003 bd2 ba1.4k sqft7635 Peppertree Dr, Stockton, CA 95207For SaleMLS ID #226096617, Susan Auletti. MetroList Services of CA
- $409,0003 bd2 ba1.3k sqft7014 Shiloh Pl, Stockton, CA 95219For SaleMLS ID #226077886, Linda Wyatt. MetroList Services of CA
- $425,0003 bd2 ba1.4k sqft310 Berrendo Ln, Stockton, CA 95207For SaleMLS ID #226055811, Karen Cooper. MetroList Services of CA
- $440,0003 bd2 ba1.4k sqft1223 Chelsea Way, Stockton, CA 95209For SaleMLS ID #226095229, Dulce Quietson. MetroList Services of CA
- $429,0002 bd2 ba1.6k sqft2465 W Benjamin Holt Dr, Stockton, CA 95207For SaleMLS ID #41143727, Meijun Ma. Bay East AOR
- $389,9953 bd2 ba1.1k sqft3427 N Hunter St, Stockton, CA 95204For SaleMLS ID #226004775, Grace Quaschnick. MetroList Services of CA
- $470,0003 bd2 ba1.5k sqft8210 Winwood Dr, Stockton, CA 95212For SaleMLS ID #226087413, Vanessa Peralta. MetroList Services of CA
- $459,0003 bd3 ba1.6k sqft8033 Shay Cir, Stockton, CA 95212For SaleMLS ID #226095404, Jaqueline Ceja. MetroList Services of CA
- $449,9993 bd2 ba1.5k sqft3032 NE Sleepy Hollow Dr, Stockton, CA 95209For SaleMLS ID #226088025, Tyler Bates. MetroList Services of CA
- $459,0003 bd2 ba1.1k sqft806 E Longview Ave, Stockton, CA 95207For SaleMLS ID #226054608, Martin Padilla. MetroList Services of CA
- $399,9503 bd1 ba1k sqft12 N Cardinal Ave, Stockton, CA 95215For SaleMLS ID #226085753, Sheri Pritchett. MetroList Services of CA
Local buyer's agents are ready to help
