Updated Single Story home on large 7,500+ sq ft lot in a quiet cul de sac! This turn-key family residence features 4 bedrooms, 2 full baths, and is ready to be enjoyed. As you enter the property, you are greeted to mature trees, fresh exterior paint, newer comp roof, & a fenced front yard patio entry with refreshed landscaping. The updates continue inside the residence with new flooring, new fixtures, new wall texture & interior paint throughout. The remodeled kitchen features new cabinetry/hardware, recessed lighting, farm sink, quartz counter-tops, & stainless steel appliances. Entertain with ease in the open concept dining & living areas with vaulted ceilings, Pergo flooring, and a traditional brick fireplace. The living room opens to a spacious rear family room that features a coved ceiling, new carpet, padding and a tile landing to the backyard. Retreat to the master suite with outdoor access to the side yard patio and a remodeled ensuite with custom tiled stall shower, Toto toilet and vanity w quartz countertop. The spacious hall bath features a brand new tiled tub with shower, quartz counter vanity and Toto toilet. 3 large guest bedrooms feature new carpet, new closet doors and new fixtures. Additional updates include a newer Lennox Central HVAC system, epoxied garage floors and much more! Come and see this beautiful home!
Active
Price cut: $5.5K (7/23)
$449,000
8347 Cherbourg Ct, Stockton, CA 95210
4beds
1,680sqft
:
Get pre-qualified$2,969/mo
Single Family Residence
Built in 1979
7,553 Square Feet Lot
$444,300 Zestimate®
$267/sqft
$-- HOA
What's special
Traditional brick fireplaceMature treesEpoxied garage floorsNew fixturesQuiet cul de sacNew flooringFarm sink
- 58 days |
- 458 |
- 26 |
Zillow last checked:
Listing updated:
Listed by:
Chris Werner DRE #01972783 209-670-5778,
Werner Properties,
Steven Werner DRE #00706727 209-608-1120,
Werner Properties
Source: MetroList Services of CA,MLS#: 226070947Originating MLS: MetroList Services, Inc.
Facts & features
Interior
Bedrooms & bathrooms
- Bedrooms: 4
- Bathrooms: 2
- Full bathrooms: 2
Rooms
- Room types: Dining Room, Family Room, Kitchen
Primary bedroom
- Features: Closet, Ground Floor, Outside Access
Primary bathroom
- Features: Shower Stall(s), Tile, Window
Dining room
- Features: Space in Kitchen, Formal Area
Kitchen
- Features: Pantry Cabinet, Granite Counters
Heating
- Central, Fireplace(s)
Cooling
- Ceiling Fan(s), Central Air
Appliances
- Included: Built-In Electric Range, Range Hood, Dishwasher, Disposal, Microwave
- Laundry: Cabinets, In Garage
Features
- Flooring: Carpet, Tile, Luxury Vinyl Plank
- Number of fireplaces: 1
- Fireplace features: Brick, Living Room
Interior area
- Total structure area: 0
- Total interior livable area: 1,680 sqft
Property
Parking
- Total spaces: 2
- Parking features: Attached, Garage Door Opener, Garage Faces Front, Uncovered Parking Spaces 2+, Workshop in Garage
- Attached garage spaces: 2
- Has uncovered spaces: Yes
Features
- Fencing: Back Yard,Fenced
Lot
- Size: 7,553 Square Feet
- Features: Shape Regular
- Topography: Level,Level
Details
- Parcel number: 090240170000
- Zoning: RES
- Special conditions: Standard
Construction
Type & style
- Home type: SingleFamily
- Architectural style: Cottage
- Property subtype: Single Family Residence
Materials
- Stucco, Frame, Wood, Wood Siding
- Foundation: Slab
- Roof: Composition
Condition
- Year built: 1979
Utilities & green energy
- Electric: 220 Volts in Laundry
- Sewer: Public Sewer
- Water: Public
- Utilities for property: Public, Sewer In & Connected
Community & HOA
Community
- Subdivision: Normandy Provence
Location
- Region: Stockton
Financial & listing details
- Price per square foot: $267/sqft
- Tax assessed value: $362,614
- Annual tax amount: $3,991
- Price range: $449K - $449K
- Date on market: 6/5/2026
- Road surface type: Paved
Estimated market value
$444,300
$422,000 - $467,000
$2,605/mo
Price history
| Date | Event | Price |
|---|---|---|
| 7/23/2026 | Price change | $449,000-1.2%$267/sqft |
Source: MetroList Services of CA #226070947 Report a problem | ||
| 7/14/2026 | Listed for sale | $454,500$271/sqft |
Source: MetroList Services of CA #226070947 Report a problem | ||
| 6/10/2026 | Pending sale | $454,500$271/sqft |
Source: MetroList Services of CA #226070947 Report a problem | ||
| 6/5/2026 | Listed for sale | $454,500+71.5%$271/sqft |
Source: MetroList Services of CA #226070947 Report a problem | ||
| 2/11/2026 | Sold | $265,000+360.9%$158/sqft |
Source: Public Record Report a problem | ||
| 6/24/2015 | Listing removed | -- |
Source: Auction.com Report a problem | ||
| 6/2/2015 | Listed for sale | -- |
Source: Auction.com Report a problem | ||
| 4/17/2015 | Listing removed | -- |
Source: Auction.com Report a problem | ||
| 4/14/2015 | Pending sale | $57,500$34/sqft |
Source: Auction.com Report a problem | ||
| 4/14/2015 | Listed for sale | $57,500$34/sqft |
Source: Auction.com Report a problem | ||
| 4/14/2015 | Pending sale | $57,500$34/sqft |
Source: Auction.com Report a problem | ||
| 4/13/2015 | Listed for sale | $57,500$34/sqft |
Source: Auction.com Report a problem | ||
| 4/12/2015 | Pending sale | $57,500$34/sqft |
Source: Auction.com Report a problem | ||
| 4/12/2015 | Listed for sale | $57,500$34/sqft |
Source: Auction.com Report a problem | ||
| 4/11/2015 | Pending sale | $57,500$34/sqft |
Source: Auction.com Report a problem | ||
| 4/10/2015 | Listed for sale | $57,500$34/sqft |
Source: Auction.com Report a problem | ||
| 4/10/2015 | Pending sale | $57,500$34/sqft |
Source: Auction.com Report a problem | ||
| 4/10/2015 | Pending sale | $57,500$34/sqft |
Source: Auction.com Report a problem | ||
| 4/9/2015 | Listed for sale | $57,500$34/sqft |
Source: Auction.com Report a problem | ||
| 4/9/2015 | Pending sale | $57,500$34/sqft |
Source: Auction.com Report a problem | ||
| 4/9/2015 | Pending sale | $57,500$34/sqft |
Source: Auction.com Report a problem | ||
| 4/8/2015 | Pending sale | $57,500$34/sqft |
Source: Auction.com Report a problem | ||
| 4/8/2015 | Listed for sale | $57,500-32.4%$34/sqft |
Source: Auction.com Report a problem | ||
| 6/17/2011 | Sold | $85,000-21.3%$51/sqft |
Source: MetroList Services of CA #10095515 Report a problem | ||
| 7/25/2000 | Sold | $108,000$64/sqft |
Source: Public Record Report a problem | ||
Public tax history
| Year | Property taxes | Tax assessment |
|---|---|---|
| 2025 | $3,991 -29.6% | $362,614 +239.7% |
| 2024 | $5,668 +43.4% | $106,757 +2% |
| 2023 | $3,952 +257.5% | $104,664 +2% |
| 2022 | $1,105 -2% | $102,612 +2% |
| 2021 | $1,128 +2.5% | $100,601 +1% |
| 2020 | $1,101 +2.5% | $99,571 +2% |
| 2019 | $1,074 +1.9% | $97,619 +2% |
| 2018 | $1,054 +2.6% | $95,706 +2% |
| 2017 | $1,027 +6.3% | $93,831 +2% |
| 2016 | $967 +1.4% | $91,991 +1.5% |
| 2015 | $953 | $90,610 +2% |
| 2014 | $953 | $88,836 +0.5% |
| 2013 | -- | $88,434 +2% |
| 2012 | -- | $86,700 -24.6% |
| 2011 | -- | $115,000 -2.5% |
| 2010 | -- | $118,000 +13.5% |
| 2009 | -- | $104,000 -27.7% |
| 2008 | -- | $143,894 +18.5% |
| 2007 | -- | $121,465 +2% |
| 2006 | -- | $119,084 +2% |
| 2005 | -- | $116,749 +2% |
| 2004 | -- | $114,461 +1.9% |
| 2003 | -- | $112,363 +4% |
| 2002 | -- | $108,000 |
| 2001 | -- | $108,000 |
Find assessor info on the county website
Monthly payment
Est. payment
Payment breakdown
Explore the cost of this home by adjusting the details. Changes won't be saved.Climate risks
Neighborhood: Fox Creek
Nearby schools
GreatSchools rating
- 5/10Clairmont Elementary SchoolGrades: K-6Distance: 0.2 mi
- 4/10Morada Middle SchoolGrades: 7-8Distance: 2.4 mi
- 3/10Ronald E. McNair High SchoolGrades: 9-12Distance: 1.2 mi
- $377,4003 bd2 ba1.2k sqft8335 Cherbourg Ct, Stockton, CA 95210Off Market
- $397,2003 bd2 ba1.1k sqft8343 Cherbourg Way, Stockton, CA 95210Off Market

- $400,9003 bd2 ba1.4k sqft8349 Cherbourg Way, Stockton, CA 95210Off Market

- $392,3003 bd2 ba1.1k sqft8329 Cherbourg Ct, Stockton, CA 95210Off Market
- $378,1003 bd2 ba1.1k sqft8304 Bernay Dr, Stockton, CA 95210Off Market
- $405,0004 bd2 ba1.3k sqft8310 Bernay Dr, Stockton, CA 95210Sold
- $367,4003 bd2 ba1.1k sqft8238 Bernay Dr, Stockton, CA 95210Off Market
- $386,7003 bd2 ba1.3k sqft8353 Cherbourg Way, Stockton, CA 95210Off Market
A local agent can set up tours, give advice and negotiate with sellers.
Similar homes
- $449,0004 bd3 ba1.6k sqft2715 Dogwood Ct, Stockton, CA 95210For Sale
 MLS ID #226076920, Veronica Ramirez Alba. MetroList Services of CA
 - $430,0004 bd3 ba1.6k sqft2113 Pyrenees Ave, Stockton, CA 95210For Sale
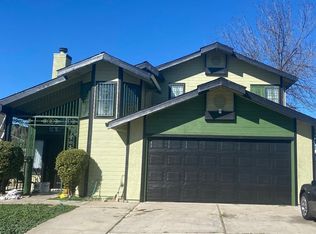 MLS ID #41133429, Dannice Fuller. Bay East AOR
 - $438,0003 bd2 ba1.2k sqft1926 Shameran St, Stockton, CA 95210For Sale
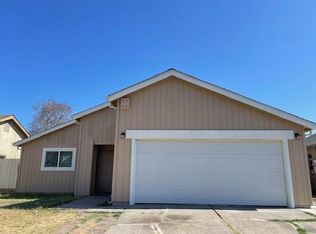 MLS ID #225092289, Jennifer Leung. MetroList Services of CA
 - $425,0003 bd2 ba1.2k sqft2005 Valmora Dr, Stockton, CA 95210For Sale
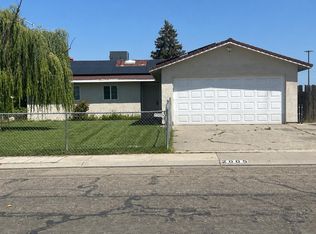 MLS ID #226061080, Andrea Garcia. MetroList Services of CA
 - $428,8883 bd2 ba1.1k sqft2207 Millwood Ave, Stockton, CA 95210For SaleMLS ID #226081902, Francisco Monje. MetroList Services of CA
- $440,0003 bd2 ba1.4k sqft1223 Chelsea Way, Stockton, CA 95209For SaleMLS ID #226095229, Dulce Quietson. MetroList Services of CA
- $450,0003 bd2 ba1.8k sqft2739 Calariva Dr, Stockton, CA 95204For SaleMLS ID #226095388, Sharon Ceresa. MetroList Services of CA
- $399,0003 bd2 ba1.1k sqft8118 Chateau Dr, Stockton, CA 95210For SaleMLS ID #226035086, Helen Thuy Phan. MetroList Services of CA
- $470,0003 bd2 ba1.5k sqft8210 Winwood Dr, Stockton, CA 95212For SaleMLS ID #226087413, Vanessa Peralta. MetroList Services of CA
- $445,0004 bd2 ba1.7k sqft3437 Estate Dr, Stockton, CA 95209For SaleMLS ID #ML82055070, Dan Hang. MLSListings Inc
- $497,5003 bd2 ba1.6k sqft4817 Cosmos Dr, Stockton, CA 95212For SaleMLS ID #ML82055963, Amy Molles. MLSListings Inc
- $419,9004 bd4 ba1.8k sqft42 Martinique Ct, Stockton, CA 95210For SaleMLS ID #226027904, Bobbie Cabral. MetroList Services of CA
- $419,0003 bd2 ba1.4k sqft7635 Peppertree Dr, Stockton, CA 95207For SaleMLS ID #226096617, Susan Auletti. MetroList Services of CA
- $370,0002 bd2 ba962 sqft8243 Onyx Ct, Stockton, CA 95210For SaleMLS ID #226071326, Cody Lee. MetroList Services of CA
- $320,0003 bd2 ba1.1k sqft8432 Tam O Shanter Dr, Stockton, CA 95210For SaleMLS ID #226074800, Jennifer Leung. MetroList Services of CA
- $449,0003 bd2 ba1.4k sqft2552 Tamarisk Ave, Stockton, CA 95207For SaleMLS ID #226082484, Sharon Pascua. MetroList Services of CA
- $449,9993 bd2 ba1.5k sqft3032 NE Sleepy Hollow Dr, Stockton, CA 95209For SaleMLS ID #226088025, Tyler Bates. MetroList Services of CA
- $448,8884 bd3 ba1.8k sqft2052 Del Rio Dr, Stockton, CA 95204For SaleMLS ID #226079484, A.J. Zulueta. MetroList Services of CA
- $425,0003 bd2 ba1.2k sqft1250 Elmwood Ave, Stockton, CA 95204For SaleMLS ID #226096092, JJ Godi. MetroList Services of CA
- $499,5004 bd3 ba2.2k sqft3811 Claire St, Stockton, CA 95212For SaleMLS ID #41135649, Lijun Tong. Bay East AOR
Local buyer's agents are ready to help
