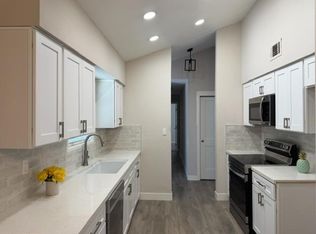
Price reduced! Discover the inviting allure of 8210 Winwood Dr, a ready-to-move-in residential ranch in Stockton, CA. This property offers a seamless blend of comfort and style, designed for effortless living. The bathroom provides a tranquil retreat, featuring a double vanity for ample personal space and a walk-in shower for a spa-like experience. Step outside to your private yard, an ideal setting for relaxation or entertaining. Enjoy warm evenings on the patio, or take a refreshing dip in your private pool. Practicality meets convenience with an attached garage and a dedicated laundry room, simplifying daily routines. Embrace the California lifestyle in this thoughtfully designed home.
Active
Price cut: $10K (8/13)
$460,000
8210 Winwood Dr, Stockton, CA 95212
3beds
1,525sqft
Single Family Residence
Built in 2003
6,320 Square Feet Lot
$459,000 Zestimate®
$302/sqft
$-- HOA
What's special
Private poolAttached garage
- 34 days |
- 748 |
- 23 |
Likely to sell faster than
Zillow last checked:
Listing updated:
Listed by:
Vanessa Peralta DRE #01877440 209-774-6543,
Alliance Bay Realty
Source: MetroList Services of CA,MLS#: 226087413Originating MLS: MetroList Services, Inc.
Facts & features
Interior
Bedrooms & bathrooms
- Bedrooms: 3
- Bathrooms: 2
- Full bathrooms: 2
Rooms
- Room types: Bathroom, Dining Room, Possible Guest, Family Room, Kitchen, Laundry, Living Room
Primary bedroom
- Features: Sitting Room, Sound System, Walk-In Closet, Outside Access
Primary bathroom
- Features: Closet, Double Vanity, Dual Flush Toilet, Low-Flow Shower(s), Marble, Multiple Shower Heads, Outside Access
Dining room
- Features: Dining/Family Combo, Dining/Living Combo
Kitchen
- Features: Breakfast Area, Pantry Cabinet, Ceramic Counter, Pantry Closet, Granite Counters, Stone Counters, Kitchen/Family Combo
Heating
- Central, Electric, Fireplace Insert, Fireplace(s), Heat Pump, Hot Water, MultiUnits
Cooling
- Central Air
Appliances
- Included: Free-Standing Gas Range, Range Hood, Microwave
- Laundry: Laundry Room, Cabinets, Sink, Gas Dryer Hookup, Ground Floor, Hookups Only, None, Inside, Inside Room
Features
- Flooring: Carpet, Slate, Stone, Tile, Wood
- Has fireplace: No
Interior area
- Total structure area: 0
- Total interior livable area: 1,525 sqft
Property
Parking
- Total spaces: 4
- Parking features: Attached, Enclosed, Garage Door Opener, Garage Faces Front, Uncovered Parking Spaces 2+, Driveway, Level Driveway/Sidewalks
- Attached garage spaces: 2
- Carport spaces: 2
- Has uncovered spaces: Yes
Accessibility
- Accessibility features: Parking, Roll-In Shower, Shower(s), Accessible Kitchen, Wheelchair Access, Kitchen Cabinets
Features
- Levels: One
- Stories: 1
- Has private pool: Yes
- Pool features: In Ground, Fenced, Gunite, Lap, See Remarks
- Fencing: Back Yard,Fenced,Full,Masonry
Lot
- Size: 6,320 Square Feet
- Features: Auto Sprinkler F&R, Sprinklers In Front, Corner Lot, Curb(s), Curb(s)/Gutter(s), Landscape Front
Details
- Additional structures: Pergola
- Parcel number: 126190120000
- Zoning: R-1
- Special conditions: Standard
- Other equipment: MultiPhone Lines, Networked, TV Antenna
Construction
Type & style
- Home type: SingleFamily
- Architectural style: A-Frame,Ranch,Spanish,Traditional
- Property subtype: Single Family Residence
- Attached to another structure: Yes
Materials
- Metal, Plaster, Concrete, Stone, Stucco, Frame, Glass, Wood, Masonry Reinforced
- Foundation: Concrete, Slab, Concrete Grid
- Roof: Composition,Tile,Foam,Wood
Condition
- Year built: 2003
Utilities & green energy
- Electric: 220 Volts in Kitchen, 220 Volts in Laundry
- Sewer: Septic System, Sewer in Street, Public Sewer
- Water: Public, Meter on Site
- Utilities for property: Cable Available, Natural Gas Connected
Community & HOA
Location
- Region: Stockton
Financial & listing details
- Price per square foot: $302/sqft
- Tax assessed value: $191,675
- Annual tax amount: $2,870
- Price range: $460K - $460K
- Date on market: 7/13/2026
- Road surface type: Paved Sidewalk
Estimated market value
$459,000
$436,000 - $482,000
$2,893/mo
Price history
| Date | Event | Price |
|---|---|---|
| 8/13/2026 | Price change | $460,000-2.1%$302/sqft |
Source: MetroList Services of CA #226087413 Report a problem | ||
| 7/13/2026 | Listed for sale | $470,000+216.5%$308/sqft |
Source: MetroList Services of CA #226087413 Report a problem | ||
| 4/29/2010 | Sold | $148,500$97/sqft |
Source: MetroList Services of CA #10002979 Report a problem | ||
| 1/13/2010 | Listed for sale | $148,500-64.2%$97/sqft |
Source: PMZ Real Estate #10002979 Report a problem | ||
| 5/26/2005 | Sold | $415,000+88.2%$272/sqft |
Source: Public Record Report a problem | ||
| 10/17/2003 | Sold | $220,500$145/sqft |
Source: Public Record Report a problem | ||
Public tax history
| Year | Property taxes | Tax assessment |
|---|---|---|
| 2025 | $2,870 +1.8% | $191,675 +2% |
| 2024 | $2,820 +1.7% | $187,918 +2% |
| 2023 | $2,772 +2.4% | $184,234 +2% |
| 2022 | $2,706 -1.1% | $180,622 +2% |
| 2021 | $2,735 +0.1% | $177,081 +1% |
| 2020 | $2,732 +3.7% | $175,266 +2% |
| 2019 | $2,634 +1.8% | $171,830 +2% |
| 2018 | $2,588 +3.1% | $168,462 +2% |
| 2017 | $2,509 +2.3% | $165,159 +2% |
| 2016 | $2,451 +1.1% | $161,921 +1.5% |
| 2015 | $2,426 | $159,490 +2% |
| 2014 | $2,426 | $156,367 +0.5% |
| 2013 | -- | $155,663 +2% |
| 2012 | -- | $152,610 +2% |
| 2011 | -- | $149,619 +1.1% |
| 2010 | -- | $148,000 -37.3% |
| 2009 | -- | $236,000 -25.2% |
| 2008 | -- | $315,700 -23% |
| 2007 | -- | $410,000 -2% |
| 2006 | -- | $418,200 +74.1% |
| 2005 | -- | $240,208 +8.9% |
| 2004 | -- | $220,498 |
Find assessor info on the county website
Monthly payment
Est. payment
Payment breakdown
Explore the cost of this home by adjusting the details. Changes won't be saved.Climate risks
Neighborhood: La Morada
Nearby schools
GreatSchools rating
- 7/10Ansel Adams SchoolGrades: K-6Distance: 0.6 mi
- 4/10Morada Middle SchoolGrades: 7-8Distance: 1.9 mi
- 3/10Ronald E. McNair High SchoolGrades: 9-12Distance: 1.7 mi
- $486,8003 bd2 ba1.5k sqft8222 Winwood Dr, Stockton, CA 95212Off Market
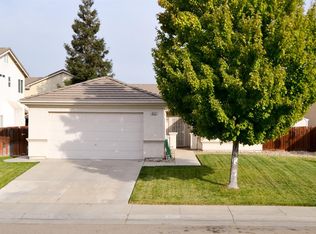
- $460,0003 bd2 ba1.5k sqft3319 Wyoming Ct, Stockton, CA 95212Sold
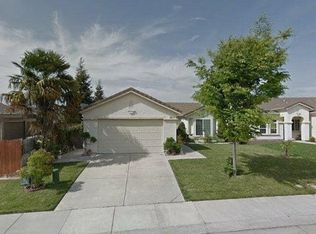
- $10.4 acres3319 Wyoming Ct, Stockton, CA 95212Off Market
- $508,2004 bd2 ba2k sqft8130 Winwood Dr, Stockton, CA 95212Off Market
- $525,0003 bd3 ba1.7k sqft8236 Winwood Dr, Stockton, CA 95212Sold
- $525,0004 bd2 ba2k sqft3331 Wyoming Ct, Stockton, CA 95212Sold
- $521,6004 bd3 ba2.1k sqft3328 Strickland Dr, Stockton, CA 95212Off Market
- $515,3003 bd2 ba2k sqft8207 Winwood Dr, Stockton, CA 95212Off Market
A local agent can set up tours, give advice and negotiate with sellers.
Similar homes
- $515,0004 bd3 ba2.2k sqft3832 Claire St, Stockton, CA 95212For Sale
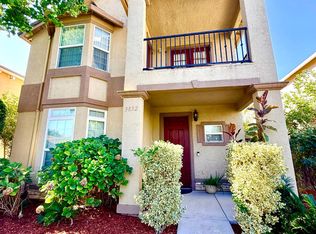 MLS ID #226101045, Ana Resendiz. MetroList Services of CA
 - $498,8883 bd2 ba1.7k sqft(Undisclosed Address), Stockton, CA 95212For Sale
 MLS ID #226096261, Andrea Roberson. MetroList Services of CA
 - $499,5004 bd3 ba2.2k sqft3811 Claire St, Stockton, CA 95212For Sale
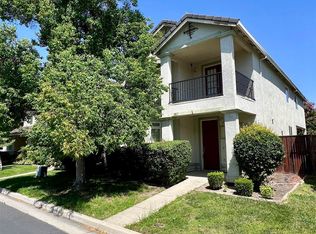 MLS ID #41135649, Lijun Tong. Bay East AOR
 - $449,0004 bd2 ba1.6k sqft8347 Cherbourg Ct, Stockton, CA 95210For Sale
 MLS ID #226070947, Chris Werner. MetroList Services of CA
 - $505,0003 bd3 ba2.1k sqft2921 Water Mill Ct, Stockton, CA 95212For SaleMLS ID #226094417, Clara Rugnao. MetroList Services of CA
- $497,5003 bd2 ba1.6k sqft4817 Cosmos Dr, Stockton, CA 95212For SaleMLS ID #ML82055963, Amy Molles. MLSListings Inc
- $430,0004 bd3 ba1.6k sqft2113 Pyrenees Ave, Stockton, CA 95210For SaleMLS ID #41133429, Dannice Fuller. Bay East AOR
- $438,0003 bd2 ba1.2k sqft1926 Shameran St, Stockton, CA 95210For SaleMLS ID #225092289, Jennifer Leung. MetroList Services of CA
- $515,0004 bd3 ba2.1k sqft4735 White Forge Dr, Stockton, CA 95212For SaleMLS ID #226082388, Rita Nwankwo. MetroList Services of CA
- $475,0003 bd2 ba1.6k sqft3441 Carly Dr, Stockton, CA 95205For SaleMLS ID #226091733, Diana Alvarez. MetroList Services of CA
- $440,0003 bd2 ba1.4k sqft1223 Chelsea Way, Stockton, CA 95209For SaleMLS ID #226095229, Dulce Quietson. MetroList Services of CA
- $470,0004 bd2 ba1.9k sqft1930 Santa Fe Dr, Stockton, CA 95209For SaleMLS ID #226097126, Steven Werner. MetroList Services of CA
- $450,0003 bd2 ba1.8k sqft2739 Calariva Dr, Stockton, CA 95204For SaleMLS ID #226095388, Sharon Ceresa. MetroList Services of CA
- $459,0003 bd2 ba1.1k sqft806 E Longview Ave, Stockton, CA 95207For SaleMLS ID #226054608, Martin Padilla. MetroList Services of CA
- $445,0004 bd2 ba1.7k sqft3437 Estate Dr, Stockton, CA 95209For SaleMLS ID #ML82055070, Dan Hang. MLSListings Inc
- $399,0003 bd2 ba1.1k sqft8118 Chateau Dr, Stockton, CA 95210For SaleMLS ID #226035086, Helen Thuy Phan. MetroList Services of CA
- $478,0004 bd3 ba1.9k sqft4133 Oak Valley Way, Stockton, CA 95205For SaleMLS ID #226074663, Nicholas Gallego. MetroList Services of CA
- $460,0003 bd3 ba1.5k sqft1019 Henry Long Blvd, Stockton, CA 95206For SaleMLS ID #226086487, Jennifer Hovland. MetroList Services of CA
- $445,0003 bd2 ba1.4k sqft2027 Eagle Pl, Lodi, CA 95240For SaleMLS ID #226092015, Dalilah Singh. MetroList Services of CA
- $459,0003 bd2 ba1.3k sqft1153 Port Chelsea Cir, Lodi, CA 95240For SaleMLS ID #226094389, Heather Fernandes. MetroList Services of CA
Local buyer's agents are ready to help
