Beautifully maintained single-story home offering 3 bedrooms, 2 bathrooms, and approximately 1,708 square feet of thoughtfully designed living space on a 6,338 sq ft lot in the desirable Morada area of North Stockton (95212). Vaulted ceilings and abundant natural light create an open, inviting atmosphere, while the spacious living and dining areas provide the perfect setting for everyday living and entertaining. The kitchen features ample cabinetry, generous counter space, and a breakfast bar that opens to the family room. The private primary suite offers a relaxing retreat with dual sinks, a soaking tub, separate shower, and a walk-in closet. Recently installed laminate flooring in the bedrooms adds a fresh, modern touch. Two additional bedrooms provide flexibility for family, guests, or a home office. An indoor laundry area and attached two-car garage add everyday convenience, while the extra-long driveway provides additional parking. Step outside to an easy-care, low-maintenance backyard with attractive landscaping, offering the perfect space to relax or entertain. Conveniently located near I-99, parks, shopping, dining, and within the highly regarded Lodi Unified School District, this home combines comfort and convenience in a well-established neighborhood. With no HOA, a functional single-story layout, and a generous lot, this home is an exceptional opportunity. In addition, the seller is willing to include all appliances, existing furnishings, and the wall-mounted 100-inch TV in the great room with an acceptable offer.
Active
$498,888
Stockton, CA 95212
3beds
1,708sqft
:
Get pre-qualified$3,299/mo
Single Family Residence
Built in 2003
6,337 Square Feet Lot
$492,600 Zestimate®
$292/sqft
$-- HOA
What's special
Attached two-car garageAbundant natural lightFunctional single-story layoutSeparate showerGenerous counter spaceSoaking tubOpen inviting atmosphere
- 9 hours |
- 99 |
- 5 |
Zillow last checked:
Listing updated:
Listed by:
Andrea Roberson DRE #02234363 888-832-7179,
eXp Realty of California Inc.
Source: MetroList Services of CA,MLS#: 226096261Originating MLS: MetroList Services, Inc.
Facts & features
Interior
Bedrooms & bathrooms
- Bedrooms: 3
- Bathrooms: 2
- Full bathrooms: 2
Dining room
- Features: Dining/Living Combo
Kitchen
- Features: Pantry Closet, Island w/Sink, Tile Counters
Heating
- Central
Cooling
- Ceiling Fan(s), Central Air
Appliances
- Included: Dryer, Washer
- Laundry: Inside
Features
- Flooring: Laminate, Tile
- Has fireplace: No
Interior area
- Total structure area: 0
- Total interior livable area: 1,708 sqft
Property
Parking
- Total spaces: 2
- Parking features: Attached, Garage Door Opener
- Attached garage spaces: 2
Lot
- Size: 6,337 Square Feet
- Features: Low Maintenance
Details
- Zoning: RES
- Special conditions: Standard
Construction
Type & style
- Home type: SingleFamily
- Property subtype: Single Family Residence
Materials
- Stucco, Frame
- Foundation: Slab
- Roof: Tile
Condition
- Year built: 2003
Utilities & green energy
- Electric: 220 Volts
- Sewer: Sewer in Street
- Water: Public
- Utilities for property: Public, Sewer In & Connected
Community & HOA
Location
- Region: Stockton
Financial & listing details
- Price per square foot: $292/sqft
- Price range: $498.9K - $498.9K
- Date on market: 8/3/2026
Estimated market value
$492,600
$468,000 - $517,000
$2,667/mo
Price history
| Date | Event | Price |
|---|---|---|
| 8/3/2026 | Listed for sale | $498,888+0.4%$292/sqft |
Source: MetroList Services of CA #226096261 Report a problem | ||
| 11/12/2024 | Sold | $497,000-2.4%$291/sqft |
Source: MetroList Services of CA #224108271 Report a problem | ||
| 10/24/2024 | Pending sale | $509,000$298/sqft |
Source: MetroList Services of CA #224108271 Report a problem | ||
| 9/26/2024 | Listed for sale | $509,000+13%$298/sqft |
Source: MetroList Services of CA #224108271 Report a problem | ||
| 5/4/2021 | Sold | $450,500+0.1%$264/sqft |
Source: MetroList Services of CA #221024474 Report a problem | ||
| 4/1/2021 | Pending sale | $450,000$263/sqft |
Source: MetroList Services of CA #221024474 Report a problem | ||
| 3/25/2021 | Listed for sale | $450,000+181.3%$263/sqft |
Source: MetroList Services of CA #221024474 Report a problem | ||
| 10/17/2012 | Sold | $160,000$94/sqft |
Source: Public Record Report a problem | ||
| 3/24/2012 | Listing removed | $1,365$1/sqft |
Source: www.LibertyPropertyManagement.com Report a problem | ||
| 2/24/2012 | Listed for rent | $1,365$1/sqft |
Source: www.LibertyPropertyManagement.com Report a problem | ||
Public tax history
| Year | Property taxes | Tax assessment |
|---|---|---|
| 2025 | $6,356 +3.5% | $497,000 +4% |
| 2024 | $6,141 +1.3% | $478,073 +2% |
| 2023 | $6,061 +2.2% | $468,700 +2% |
| 2022 | $5,928 +105.1% | $459,510 +152.5% |
| 2021 | $2,890 +0.1% | $182,018 +1% |
| 2020 | $2,887 +3.8% | $180,153 +2% |
| 2019 | $2,782 +1.7% | $176,621 +2% |
| 2018 | $2,735 +3% | $173,159 +2% |
| 2017 | $2,655 +0.4% | $169,765 +2% |
| 2016 | $2,644 +6.2% | $166,437 +1.5% |
| 2015 | $2,490 | $163,937 +2% |
| 2014 | $2,490 | $160,727 +0.5% |
| 2013 | -- | $160,000 -4.8% |
| 2012 | -- | $168,000 +3.7% |
| 2011 | -- | $162,000 -3.6% |
| 2010 | -- | $168,000 -12.5% |
| 2009 | -- | $192,000 -32.2% |
| 2008 | -- | $283,040 +2% |
| 2007 | -- | $277,491 +2% |
| 2006 | -- | $272,052 +2% |
| 2005 | -- | $266,718 +2% |
| 2004 | -- | $261,488 +592.9% |
| 2003 | -- | $37,740 |
Monthly payment
Est. payment
Payment breakdown
Explore the cost of this home by adjusting the details. Changes won't be saved.Climate risks
Neighborhood: La Morada
Nearby schools
GreatSchools rating
- 7/10Ansel Adams SchoolGrades: K-6Distance: 0.7 mi
- 4/10Morada Middle SchoolGrades: 7-8Distance: 1.1 mi
- 3/10Ronald E. McNair High SchoolGrades: 9-12Distance: 2 mi
- $519,2005 bd3 ba1.8k sqft9309 Lembert Dome Cir, Stockton, CA 95212Off Market
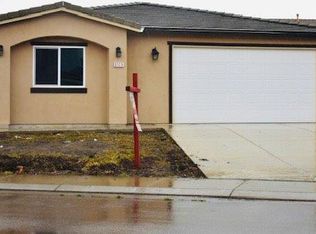
- $504,4005 bd3 ba2k sqft9299 Lembert Dome Cir, Stockton, CA 95212Off Market

- $452,9003 bd2 ba1.7k sqft9293 Lembert Dome Cir, Stockton, CA 95212Off Market

- $455,6003 bd2 ba1.4k sqft9229 Lembert Dome Cir, Stockton, CA 95212Off Market
- $475,8003 bd2 ba1.7k sqft9223 Lembert Dome Cir, Stockton, CA 95212Off Market
- $445,0003 bd2 ba1.4k sqft3920 Mount Ritter Ct, Stockton, CA 95212Sold
- $469,6003 bd2 ba1.7k sqft9235 Lembert Dome Cir, Stockton, CA 95212Off Market
- $515,5005 bd3 ba2.2k sqft3908 Mount Ritter Ct, Stockton, CA 95212Off Market
- $510,5005 bd3 ba2k sqft3936 Mount Ritter Ct, Stockton, CA 95212Off Market
A local agent can set up tours, give advice and negotiate with sellers.
Similar homes
- $459,0003 bd3 ba1.6k sqft8033 Shay Cir, Stockton, CA 95212For Sale
 MLS ID #226095404, Jaqueline Ceja. MetroList Services of CA
 - $515,0003 bd3 ba2.1k sqft2921 Water Mill Ct, Stockton, CA 95212For Sale
 MLS ID #226094417, Clara Rugnao. MetroList Services of CA
 - $470,0003 bd2 ba1.5k sqft8210 Winwood Dr, Stockton, CA 95212For Sale
 MLS ID #226087413, Vanessa Peralta. MetroList Services of CA
 - $499,5004 bd3 ba2.2k sqft3811 Claire St, Stockton, CA 95212For Sale
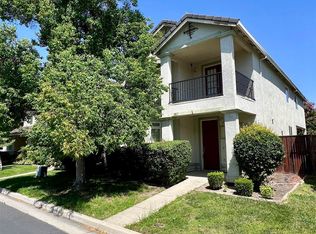 MLS ID #41135649, Lijun Tong. Bay East AOR
 - $515,0004 bd3 ba2.1k sqft4735 White Forge Dr, Stockton, CA 95212For SaleMLS ID #226082388, Rita Nwankwo. MetroList Services of CA
- $549,9004 bd3 ba2.1k sqft8985 Cherry Hills Pl, Stockton, CA 95209For SaleMLS ID #226096740, Michael Peterson. MetroList Services of CA
- $449,0004 bd3 ba1.6k sqft2715 Dogwood Ct, Stockton, CA 95210For SaleMLS ID #226076920, Veronica Ramirez Alba. MetroList Services of CA
- $498,0003 bd2 ba1.6k sqft635 Spirou St, Stockton, CA 95204New ConstructionMLS ID #226074707, Pablo Gomes Franco. MetroList Services of CA
- $498,0004 bd2 ba1.6k sqft625 Beeler St, Stockton, CA 95204New ConstructionMLS ID #226074759, Pablo Gomes Franco. MetroList Services of CA
- $555,0004 bd3 ba2.3k sqft5837 Jeremy Way, Stockton, CA 95212For SaleMLS ID #226038301, Hong Zhang. MetroList Services of CA
- $495,0004 bd3 ba1.6k sqft3321 Gable Ct, Stockton, CA 95209For SaleMLS ID #226078933, Richard Cordero. MetroList Services of CA
- $478,0004 bd3 ba1.9k sqft4133 Oak Valley Way, Stockton, CA 95205For SaleMLS ID #226074663, Nicholas Gallego. MetroList Services of CA
- $500,0003 bd3 ba1.7k sqft10739 Tovanella Way, Stockton, CA 95209For SaleMLS ID #226052253, Magdalena Sandoval. MetroList Services of CA
- $419,0003 bd2 ba1.4k sqft7635 Peppertree Dr, Stockton, CA 95207For SaleMLS ID #226096617, Susan Auletti. MetroList Services of CA
- $449,0003 bd2 ba1.4k sqft249 E Los Felis Ave, Stockton, CA 95210For SaleMLS ID #226078273, Richard Cordero. MetroList Services of CA
- $489,0003 bd2 ba1.3k sqft1153 Port Chelsea Cir, Lodi, CA 95240For SaleMLS ID #226094389, Heather Fernandes. MetroList Services of CA
- $499,5003 bd3 ba1.4k sqft783 Cornell Way, Manteca, CA 95336For SaleMLS ID #226096078, Steve Roland. MetroList Services of CA
- $425,0003 bd2 ba1.2k sqft2005 Valmora Dr, Stockton, CA 95210For SaleMLS ID #226061080, Andrea Garcia. MetroList Services of CA
- $629,0005 bd3 ba2.2k sqft3414 Seger Way, Stockton, CA 95212For SaleMLS ID #226084082, Jaskaran Kandola. MetroList Services of CA
- $428,8883 bd2 ba1.1k sqft2207 Millwood Ave, Stockton, CA 95210For SaleMLS ID #226081902, Francisco Monje. MetroList Services of CA
Local buyer's agents are ready to help
