Skip main navigation
Active
  • $425,000

    2005 Valmora Dr, Stockton, CA 95210

    3beds
    1,242sqft
    : 
    Loading
    Get pre-qualified
    Single Family Residence
    Built in 1977
    9,957 Square Feet Lot
    $417,700 Zestimate®
    $342/sqft
    $-- HOA

    What's special

    Inviting living spaceTwo well-appointed bathroomsThree comfortable bedrooms
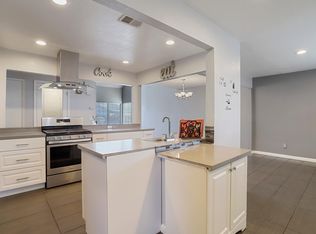
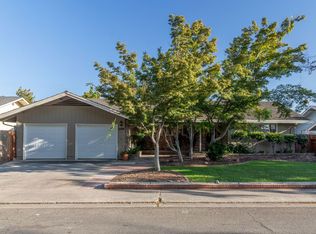
    Discover the ease of living at 2005 Valmora Dr, Stockton, CA. This residential property, offering 1242 square feet of inviting living space, is ready for you to move in and begin your next chapter. The heart of this home, the kitchen, is thoughtfully appointed with sleek stainless steel appliances, providing a functional and stylish space for culinary pursuits. This charming ranch-style residence provides three comfortable bedrooms and two well-appointed bathrooms, ensuring ample space for daily routines. Step outside to a private yard, perfect for relaxation or entertaining. The attached garage offers convenience and additional storage, while the inclusion of solar panels speaks to thoughtful efficiency. Embrace the opportunity to experience the comfort and practicality of this delightful home; schedule your private viewing today.
    55 days
    |
    504
    |
    24
    |

    Likely to sell faster than

    Zillow last checked:

    Listing updated:

    Listed by:

    Andrea Garcia DRE #01748985 209-271-2321,

    Diversified Asset and Property Management

    Source: MetroList Services of CA,MLS#: 226061080Originating MLS: MetroList Services, Inc.

    Loading...

      Facts & features

      Interior

      Bedrooms & bathrooms
      • Bedrooms: 3
      • Bathrooms: 2
      • Full bathrooms: 2
      Rooms
      • Room types: Master Bathroom, Master Bedroom, Possible Guest, Kitchen, Living Room
      Primary bedroom
      • Features: Closet
      Primary bathroom
      • Features: Shower Stall(s), Quartz, Window
      Dining room
      • Features: Dining/Living Combo
      Kitchen
      • Features: Quartz Counter
      Heating
      • Central
      Cooling
      • Ceiling Fan(s), Central Air
      Appliances
      • Included: Dishwasher, Disposal, Plumbed For Ice Maker, Free-Standing Electric Range
      • Laundry: Electric Dryer Hookup, Gas Dryer Hookup
      Features
      • Flooring: Luxury Vinyl Plank
      • Number of fireplaces: 1
      • Fireplace features: Brick, Living Room
      Interior area
      • Total interior livable area: 1,242 sqft

      Property

      Parking
      • Total spaces: 2
      • Parking features: RV Possible, Garage Faces Front
      • Garage spaces: 2
      Features
      • Fencing: Back Yard,Chain Link,Wood,Fenced,Front Yard
      Lot
      • Size: 9,957 Square Feet
      • Features: Corner Lot
      Details
      • Parcel number: 090020790000
      • Zoning description: r1
      • Special conditions: Other

      Construction

      Type & style
      • Home type: SingleFamily
      • Property subtype: Single Family Residence
      Materials
      • Stucco, Wood
      • Foundation: Slab
      • Roof: Shingle
      Condition
      • Year built: 1977

      Utilities & green energy

      • Sewer: Public Sewer
      • Water: Public, Meter on Site
      • Utilities for property: Cable Available, Electric, Solar, Natural Gas Connected
      Green energy
      • Energy generation: Solar

      Community & HOA

      Location
      • Region: Stockton

      Financial & listing details

      • Price per square foot: $342/sqft
      • Tax assessed value: $245,612
      • Annual tax amount: $2,773
      • Price range: $425K - $425K
      • Date on market: 5/14/2026
      • Road surface type: Asphalt

        Estimated market value

        $417,700

        $397,000 - $439,000

        $2,352/mo

        Price history

        DateEventPrice
        5/14/2026Listed for sale$425,000+63.5%$342/sqft
        Source: MetroList Services of CA #226061080 Report a problem
        8/13/2025Sold$260,000+39%$209/sqft
        Source: Public Record Report a problem
        12/21/2007Sold$187,000-14.3%$151/sqft
        Source: Public Record Report a problem
        9/18/2007Sold$218,250-37.1%$176/sqft
        Source: Public Record Report a problem
        11/4/2005Sold$347,000+359.6%$279/sqft
        Source: Public Record Report a problem
        1/15/1999Sold$75,500$61/sqft
        Source: MetroList Services of CA #179804438 Report a problem

        Public tax history

        YearProperty taxesTax assessment
        2025$2,773 +1.9%$245,612 +2%
        2024$2,722 +1.1%$240,797 +2%
        2023$2,691 +2.3%$236,076 +2%
        2022$2,632 -2.3%$231,448 +2%
        2021$2,692 +2.5%$226,911 +1%
        2020$2,628 +2.4%$224,586 +2%
        2019$2,567 +1.8%$220,183 +2%
        2018$2,522 +4.2%$215,867 +3.8%
        2017$2,421 +31.5%$208,000 +26.8%
        2016$1,841 +16.7%$164,000 +12.3%
        2015$1,577 $146,000 +6.6%
        2014$1,577 $137,000 +20.2%
        2013-- $114,000 +20%
        2012-- $95,000 -5%
        2011-- $100,000 +14.9%
        2010-- $87,000 -7.4%
        2009-- $94,000 -49.7%
        2008-- $187,000 -40.1%
        2007-- $312,300 -10%
        2006-- $347,000 +308.7%
        2005-- $84,913 +2%
        2004-- $83,248 +1.9%
        2003-- $81,723 +4%
        2002-- $78,550
        2001-- $78,550

        Find assessor info on the county website

        Monthly payment

        Est. payment

        Payment breakdown

        Explore the cost of this home by adjusting the details. Changes won't be saved.
        All calculations are estimates and provided by Zillow, Inc. for informational purposes only. Actual amounts may vary.
        HOA fees may include property taxes on listings classified as Co-Ops. Contact the listing agent and/or owner for fee details.
        Mortgage interest rates are dependent on a number of factors, including credit score, down payment, and repayment length. Interest rate data provided by Zillow Group Marketplace, Inc. as of 1/1/1970 from various mortgage lenders with which we have lead or other similar arrangements; the Estimated Payment is an average of those rates.
        See how much you could borrow to make a competitive offer.

        Climate risks

        Neighborhood: Fox Creek

        Getting around

        20 / 100
        Car-Dependent
        28 / 100
        Some Transit
        34 / 100
        Somewhat Bikeable

        Nearby schools

        GreatSchools rating

        A local agent can set up tours, give advice and negotiate with sellers.

        Browse local experts

        Similar homes

        Skip to the end of the carouselSkip to the beginning of the carousel
            • Local buyer's agents are ready to help