Desirable two story floor plan with full bath downstairs! Spacious front and backyard provide plenty of room for entertaining, relaxing, gardening, or future possibilities. With its attractive layout, generous outdoor space this home is a wonderful opportunity for comfortable living.
Active
$499,000
1019 Henry Long Blvd, Stockton, CA 95206
3beds
1,557sqft
:
Get pre-qualified$3,299/mo
Single Family Residence
Built in 2000
6,599 Square Feet Lot
$494,700 Zestimate®
$320/sqft
$-- HOA
What's special
Spacious front and backyardTwo story floor planGenerous outdoor space
- 13 days |
- 369 |
- 8 |
Zillow last checked:
Listing updated:
Listed by:
Jennifer Hovland DRE #01204857 916-761-4651,
Portfolio Real Estate,
Julie Vasu-Thompson DRE #01221444 916-601-7492,
Portfolio Real Estate
Source: MetroList Services of CA,MLS#: 226086487Originating MLS: MetroList Services, Inc.
Facts & features
Interior
Bedrooms & bathrooms
- Bedrooms: 3
- Bathrooms: 3
- Full bathrooms: 3
Dining room
- Features: Dining/Family Combo
Kitchen
- Features: Kitchen/Family Combo
Heating
- Central
Cooling
- Central Air
Appliances
- Laundry: Cabinets
Features
- Flooring: Carpet, Laminate
- Number of fireplaces: 1
- Fireplace features: Family Room
Interior area
- Total structure area: 0
- Total interior livable area: 1,557 sqft
Property
Parking
- Total spaces: 2
- Parking features: Garage Faces Front
- Garage spaces: 2
Lot
- Size: 6,599 Square Feet
- Features: Auto Sprinkler F&R
Details
- Parcel number: 168100020000
- Zoning: R1
- Special conditions: Standard
Construction
Type & style
- Home type: SingleFamily
- Property subtype: Single Family Residence
Materials
- Stucco, Wood
- Foundation: Slab
- Roof: Tile
Condition
- Year built: 2000
Utilities & green energy
- Electric: 220 Volts in Laundry
- Sewer: Public Sewer
- Water: Public
- Utilities for property: Sewer In & Connected
Community & HOA
Location
- Region: Stockton
Financial & listing details
- Price per square foot: $320/sqft
- Tax assessed value: $216,950
- Annual tax amount: $3,333
- Price range: $499K - $499K
- Date on market: 7/11/2026
Estimated market value
$494,700
$470,000 - $519,000
$2,525/mo
Price history
| Date | Event | Price |
|---|---|---|
| 7/11/2026 | Listed for sale | $499,000+246.5%$320/sqft |
Source: MetroList Services of CA #226086487 Report a problem | ||
| 9/23/2023 | Listing removed | -- |
Source: Zillow Rentals Report a problem | ||
| 9/22/2023 | Listed for rent | $2,295+4.6%$1/sqft |
Source: Zillow Rentals Report a problem | ||
| 2/5/2022 | Listing removed | -- |
Source: Zillow Rental Network Premium Report a problem | ||
| 2/2/2022 | Listed for rent | $2,195+15.8%$1/sqft |
Source: Zillow Rental Network Premium Report a problem | ||
| 1/4/2021 | Listing removed | -- |
Source: Zillow Rental Network Premium Report a problem | ||
| 12/31/2020 | Listed for rent | $1,895+40.4%$1/sqft |
Source: Zillow Rental Network Premium Report a problem | ||
| 7/11/2015 | Listing removed | $1,350$1/sqft |
Source: Huston Associates Real Estate Inc. #HenryLong1019 Report a problem | ||
| 7/3/2015 | Price change | $1,350+4.2%$1/sqft |
Source: Huston Associates Real Estate Inc. #HenryLong1019 Report a problem | ||
| 5/9/2015 | Listed for rent | $1,295$1/sqft |
Source: Huston Associates Real Estate Inc. #HenryLong1019 Report a problem | ||
| 12/8/2000 | Sold | $144,000$92/sqft |
Source: Public Record Report a problem | ||
Public tax history
| Year | Property taxes | Tax assessment |
|---|---|---|
| 2025 | $3,333 +3.4% | $216,950 +2% |
| 2024 | $3,224 +3.7% | $212,697 +2% |
| 2023 | $3,110 +2.3% | $208,527 +2% |
| 2022 | $3,038 +2% | $204,440 +2% |
| 2021 | $2,979 -9.9% | $200,433 +1% |
| 2020 | $3,307 +17.1% | $198,379 +2% |
| 2019 | $2,825 +0.8% | $194,490 +2% |
| 2018 | $2,804 +1.8% | $190,677 +2% |
| 2017 | $2,755 +3.9% | $186,939 +2% |
| 2016 | $2,651 -26% | $183,275 +1.5% |
| 2015 | $3,582 | $180,523 +2% |
| 2014 | $3,582 | $176,988 +33.1% |
| 2013 | -- | $133,000 +2.3% |
| 2012 | -- | $130,000 -5.1% |
| 2011 | -- | $137,000 -1.4% |
| 2010 | -- | $139,000 -2.8% |
| 2009 | -- | $143,000 -13.4% |
| 2008 | -- | $165,181 +2% |
| 2007 | -- | $161,943 +2% |
| 2006 | -- | $158,768 +2% |
| 2005 | -- | $155,654 +2% |
| 2004 | -- | $152,604 +1.9% |
| 2003 | -- | $149,807 +4% |
| 2002 | -- | $143,990 |
| 2001 | -- | $143,990 |
Find assessor info on the county website
Monthly payment
Est. payment
Payment breakdown
Explore the cost of this home by adjusting the details. Changes won't be saved.Climate risks
Neighborhood: Weston Ranch
Nearby schools
GreatSchools rating
- 4/10Great Valley Elementary SchoolGrades: K-8Distance: 0.2 mi
- 4/10Weston Ranch High SchoolGrades: 9-12Distance: 0.4 mi
- $454,9003 bd2 ba1.5k sqft1027 Henry Long Blvd, Stockton, CA 95206Off Market

- $460,6003 bd2 ba1.5k sqft1011 Henry Long Blvd, Stockton, CA 95206Off Market
- $485,8004 bd3 ba1.9k sqft4551 Star Way, Stockton, CA 95206Off Market

- $448,8004 bd2 ba1.5k sqft1035 Henry Long Blvd, Stockton, CA 95206Off Market
- $496,9004 bd3 ba1.9k sqft4440 Piazza Ct, Stockton, CA 95206Off Market
- $508,7004 bd3 ba1.9k sqft4533 Star Way, Stockton, CA 95206Off Market
- $496,8004 bd3 ba1.9k sqft4434 Piazza Ct, Stockton, CA 95206Off Market
- $452,0003 bd2 ba1.5k sqft4609 Woodhollow Ave, Stockton, CA 95206Off Market
A local agent can set up tours, give advice and negotiate with sellers.
Similar homes
- $450,0004 bd3 ba1.9k sqft1110 Royalblue Dr, Stockton, CA 95206For Sale
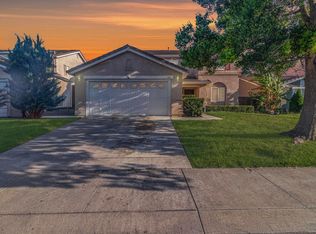 MLS ID #41136827, Juan De Dios Andrade Jardines. Bay East AOR
 - $479,8884 bd3 ba1.7k sqft4193 Kimball Ln, Stockton, CA 95206For Sale
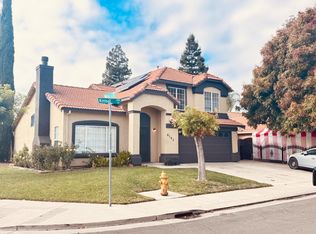 MLS ID #226030125, Jesus Sandoval. MetroList Services of CA
 - $432,0003 bd2 ba1.5k sqft2416 S Fresno Ave, Stockton, CA 95206For Sale
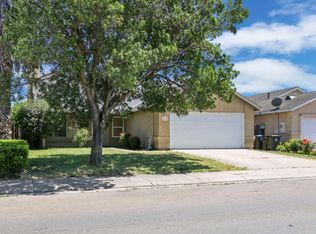 MLS ID #226061028, Geneva Bamidele. MetroList Services of CA
 - $490,9504 bd3 ba2.2k sqft1418 Battlement Dr, Stockton, CA 95206For Sale
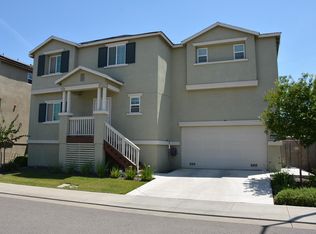 MLS ID #226067453, Danny Perez. MetroList Services of CA
 - $530,0004 bd3 ba1.8k sqft220 Cornerstone Way, Manteca, CA 95336For SaleMLS ID #226092880, Johnny Flores. MetroList Services of CA
- $445,0004 bd2 ba1.7k sqft3437 Estate Dr, Stockton, CA 95209For SaleMLS ID #ML82055070, Dan Hang. MLSListings Inc
- $450,0003 bd2 ba1.3k sqft1048 Aspen Dr, Manteca, CA 95336For SaleMLS ID #226092902, Sonia Gonzalez. MetroList Services of CA
- $470,0003 bd2 ba1.5k sqft8210 Winwood Dr, Stockton, CA 95212For SaleMLS ID #226087413, Vanessa Peralta. MetroList Services of CA
- $499,0003 bd2 ba1.4k sqft14422 S Modoc Ct, Manteca, CA 95336For SaleMLS ID #651599, Joyson Therampilly John. Fresno MLS
- $360,0003 bd2 ba1.5k sqft2151 S Pilgrim St, Stockton, CA 95206For SaleMLS ID #226068647, Connie Espinosa. MetroList Services of CA
- $349,9003 bd1 ba1.2k sqft2437 Phelps St, Stockton, CA 95206For SaleMLS ID #226079791, Khaksar Ahmad. MetroList Services of CA
- $428,0004 bd2 ba1.4k sqft2430 Brandywine Ct, Stockton, CA 95210For SaleMLS ID #226088214, Marcos Lumbang. MetroList Services of CA
- $515,0004 bd3 ba2.1k sqft4735 White Forge Dr, Stockton, CA 95212For SaleMLS ID #226082388, Rita Nwankwo. MetroList Services of CA
- $499,5004 bd3 ba2.2k sqft3811 Claire St, Stockton, CA 95212For SaleMLS ID #41135649, Lijun Tong. Bay East AOR
- $499,9504 bd3 ba2.2k sqft9206 Decatur Dr, Stockton, CA 95209For SaleMLS ID #41136860, Jonathan Minerick. bridgeMLS/CCAR/Bay East AOR
- $525,0003 bd2 ba1.3k sqft570 Pombo Square Dr, Tracy, CA 95376For SaleMLS ID #26862417, Ingrid Soluaga DRE # 01848590, Rodeo Realty. CLAW
- $524,9993 bd3 ba2k sqft4107 Maddie Cir, Stockton, CA 95209For SaleMLS ID #226083326, Clara Rugnao. MetroList Services of CA
- $495,0004 bd3 ba2.1k sqft9843 Spindrift Way, Stockton, CA 95209For SaleMLS ID #226079489, Tony Jaime. MetroList Services of CA
- $460,0003 bd2 ba2k sqft1039 Porter Ave, Stockton, CA 95207For SaleMLS ID #226017051, Jason Collins. MetroList Services of CA
- $499,5004 bd2 ba1.6k sqft5763 E Morse Rd, Lodi, CA 95240For SaleMLS ID #226065278, Michael Pham. MetroList Services of CA
Local buyer's agents are ready to help
